Skip main navigation
Off market
  • $1,190,500

    155 Ridgefield Ave, South Salem, NY 10590

    4beds
    2,526sqft
    SingleFamily
    Built in 1900
    2.73 Acres Lot
    $1,190,500 Zestimate®
    $471/sqft
    $7,343 Estimated rent

    Home value

    $1,190,500

    $1.10M - $1.30M

    $7,343/mo

    Zestimate® history
    Loading
    Loading...

    Owner options

    List your home for rent

    $7,343/mo

    Rent Zestimate®

    Find your next renter with Zillow Rental Manager. Plus, with online applications, you can quickly screen prospective tenants – for free.

    Learn more

    $7,343/mo

    Rent Zestimate®

    Refinance and save

    $7,986/mo

    Est. payment

    Refinancing to a lower rate could help reduce your monthly payments and save thousands over the life of the loan.

    See today's rates

    $7,986/mo

    Est. payment

    Explore your selling options

    Work with a Zillow partner agent

    Leverage their expertise and Zillow's premium Showcase listings to get your home seen by more buyers.

    Get started

    List with your own agent

    Get your home in front of millions of buyers by listing it on Zillow.

    Learn how to do it

    Sell it yourself

    Take full control of how buyers see your home on Zillow by listing For Sale by Owner (FSBO).

    List your home

    What's special

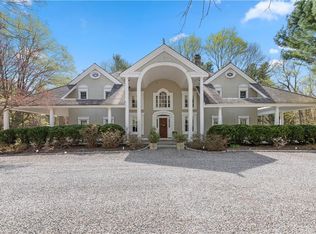
    Escape the city for the tranquility of this charming converted carriage home turned into a modern day farmhouse. Sited on 2.7 lush acres of private property & located in desired Katonah/Lewisboro SD yet only a few miles from the wonderful town of Ridgefield CT. Enjoy the seasons as you linger outside on one of the 4 patios around the house. Watch the varieties of birds and the splendor of the flowering trees/bushes all year. Cozy up in front of the outdoor FP and cook s mores for all to devour. The interior of the home offers just as much charm. The heart of this home is the combo DR/LR space that serves as a wonderful gathering space for entertaining. Exposed beams, stone FP and built ins add to the room's character. A gorgeous ML master with wood ceiling, CA closets, hdwd flrs and an updated bath is simply divine. The UL has 3 addtl bdrms, full bath and X storage. Bonus: Barn with electricity & new metal roof. Easily converted to garage, stable and/or in-law/guest qtrs upstairs.

    This property is off market, which means it's not currently listed for sale or rent on Zillow. This may be different from what's available on other websites or public sources.

    Facts & features

    Interior

    Bedrooms & bathrooms
    • Bedrooms: 4
    • Bathrooms: 3
    • Full bathrooms: 2
    • 1/2 bathrooms: 1
    Features
    • Eat-in Kitchen, Master Downstairs, Entrance Foyer, Master Bath, Storage, Walk-In Closet(s), Formal Dining Room
    • Windows: Skylight(s)
    • Basement: Crawl Space
    Interior area
    • Total interior livable area: 2,526 sqft

    Property

    Features
    • Patio & porch: Patio
    Lot
    • Size: 2.73 Acres
    • Features: Level, Wooded, Private
    Details
    • Additional structures: Barn(s)
    • Parcel number: 553000102630440040

    Construction

    Type & style
    • Home type: SingleFamily
    • Architectural style: Farmhouse, Carriage House
    Condition
    • Year built: 1900

    Utilities & green energy

    • Sewer: Septic Tank
    • Water: Well, Private

    Community & neighborhood

    Location
    • Region: South Salem

    Other

    Other facts
    • Appliances: Dryer, Refrigerator, Dishwasher, Washer, Cooktop, Oven
    • ConstructionMaterials: Frame
    • Cooling: Central Air
    • Flooring: Wall To Wall Carpet, Hardwood
    • FireplaceYN: 1
    • Inclusions: Dryer, Dishwasher, Refrigerator, Washer, Door Hardware, Generator, Shades/Blinds, A/C Units, Light Fixtures, Screens, Chandelier(s), Cook Top, Curtains/Drapes, Wall Oven
    • InteriorFeatures: Eat-in Kitchen, Master Downstairs, Entrance Foyer, Master Bath, Storage, Walk-In Closet(s), Formal Dining Room
    • PropertyType: Residential
    • PatioAndPorchFeatures: Patio
    • SeniorCommunityYN: 0
    • WaterSource: Well, Private
    • WindowFeatures: Skylight(s)
    • Basement: Crawl Space
    • ArchitecturalStyle: Farmhouse, Carriage House
    • Heating: Baseboard, Propane
    • LotFeatures: Level, Wooded, Private
    • HotWater: Gas Stand Alone
    • Sewer: Septic Tank
    • ParkingFeatures: Driveway
    • AtticDescription: Scuttle
    • OtherStructures: Barn(s)
    • PoolPrivateYN: 0
    • SpaYN: 0

    Price history

    DateEventPrice
    12/22/2020Sold$795,000-0.5%$315/sqft
    Source: OneKey® MLS as distributed by MLS GRID #H6067620 Report a problem
    9/4/2020Listed for sale$799,000+5.1%$316/sqft
    Source: Keller Williams Realty #H6067620 Report a problem
    9/9/2002Sold$760,000$301/sqft
    Source: Public Record Report a problem

    Public tax history

    YearProperty taxesTax assessment
    2025-- $64,900
    2024-- $64,900
    2023-- $64,900
    2022-- $64,900
    2021-- $64,900 +3.8%
    2020-- $62,500
    2019-- $62,500
    2018-- $62,500
    2017-- $62,500
    2016-- $62,500
    2015-- $62,500

    Find assessor info on the county website

    Neighborhood: 10590

    Nearby schools

    GreatSchools rating
    Schools provided by the listing agent
    • Elementary: Meadow Pond Elementary School
    • Middle: John Jay Middle School
    • High: John Jay High School
    • District: Katonah Lewisboro

    Source: The MLS. This data may not be complete. We recommend contacting the local school district to confirm school assignments for this home.