Skip main navigation
Pending
  • $1,250,000

    161 Ridgefield Avenue, South Salem, NY 10590

    6beds
    3,468sqft
    Loading
    Single Family Residence, Residential
    Built in 1900
    2 Acres Lot
    $-- Zestimate®
    $360/sqft
    $-- HOA

    What's special

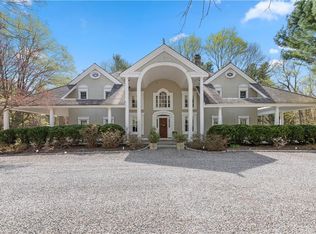
    Set on two peaceful acres at the end of a private country lane, this distinctive 6 bedroom, 3.5 bath Colonial farmhouse offers a rare blend of history, charm, and natural beauty. Bordering the western edge of the Leon Levy Preserve, the property enjoys a tranquil setting surrounded by gardens, stone walls, and open green spaces. Originally built around 1900 as the caretaker's residence for the former Open Country estate, the home has been thoughtfully preserved to honor its heritage. Vintage materials and period details reflect a commitment to maintaining its original character while offering comfortable living for today. The property retains the feel of a classic early American colonial farm, complete with meandering gardens, a rustic root cellar, and chickens that add to its timeless appeal. Rich in history and full of personality, this is a special opportunity to own a piece of South Salem's past.
    4 days
    |
    56
    |
    0
    |

    Likely to sell faster than

    Zillow last checked:

    Listing updated:

    Listed by:

    Houlihan Lawrence Inc. 914-234-9099,

    Lindsay J. Matthews 914-318-1394

    Source: OneKey® MLS as distributed by MLS GRID,MLS#: 1008806MLS Logo

      Facts & features

      Interior

      Bedrooms & bathrooms
      • Bedrooms: 6
      • Bathrooms: 4
      • Full bathrooms: 3
      • 1/2 bathrooms: 1
      Other
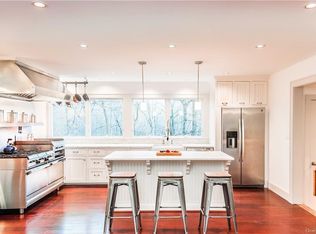
      • Description: Entry, dining room with fireplace, TV room with wood-burning stove, breakfast room, sitting room off kitchen, kitchen with eat in breakfast area and coffee nook, walk in pantry, office, laundry room, half bath.
      • Level: First
      Other
      • Description: Primary bedroom with en suite bath, hall bath, bedroom, bedroom, hall bath, bedroom, bedroom, bedroom.
      • Level: Second
      Basement
      • Description: gym under addition, cellar under main house.
      Heating
      • Oil
      Cooling
      • Central Air
      Appliances
      • Included: Gas Range, Refrigerator
      • Laundry: Laundry Room
      Features
      • Beamed Ceilings, Eat-in Kitchen, Formal Dining, Original Details, Pantry
      • Flooring: Wood
      • Basement: Finished,Unfinished
      • Attic: Scuttle
      • Number of fireplaces: 3
      • Fireplace features: Wood Burning, Wood Burning Stove
      Interior area
      • Total structure area: 3,468
      • Total interior livable area: 3,468 sqft

      Property

      Parking
      • Parking features: Driveway
      • Has uncovered spaces: Yes
      Features
      • Patio & porch: Covered, Patio, Porch, Wrap Around
      • Exterior features: Basketball Court, Gas Grill, Lighting, Rain Gutters
      • Has private pool: Yes
      • Pool features: Above Ground, Outdoor Pool
      Lot
      • Size: 2 Acres
      • Features: Back Yard, Private, Views
      Details
      • Additional structures: Barn(s)
      • Parcel number: 3000040000102630000049
      • Special conditions: None

      Construction

      Type & style
      • Home type: SingleFamily
      • Architectural style: Colonial,Farmhouse
      • Property subtype: Single Family Residence, Residential
      Materials
      • Frame
      • Foundation: Concrete Perimeter, Stone
      Condition
      • Actual
      • Year built: 1900
      • Major remodel year: 1900

      Utilities & green energy

      • Sewer: Septic Tank
      • Water: Well
      • Utilities for property: Trash Collection Private

      Community & HOA

      HOA
      • Has HOA: No
      Location
      • Region: South Salem

      Financial & listing details

      • Price per square foot: $360/sqft
      • Tax assessed value: $72,500
      • Annual tax amount: $22,654
      • Date on market: 6/11/2026
      • Cumulative days on market: 14 days
      • Listing agreement: Exclusive Right To Sell

        Estimated market value

        Not available

        Estimated sales range

        Not available

        Not available

        Price history

        DateEventPrice
        7/3/2026Pending sale$1,250,000$360/sqft
        Source: OneKey® MLS as distributed by MLS GRID #1008806 Report a problem
        6/20/2026Listing removed$1,250,000$360/sqft
        Source: OneKey® MLS as distributed by MLS GRID #1008806 Report a problem
        6/11/2026Listed for sale$1,250,000+48.8%$360/sqft
        Source: OneKey® MLS as distributed by MLS GRID #1008806 Report a problem
        7/10/2012Sold$840,000+4%$242/sqft
        Source: OneKey® MLS as distributed by MLS GRID #H3209753 Report a problem
        7/8/2011Sold$807,500$233/sqft
        Source: Public Record Report a problem

        Public tax history

        YearProperty taxesTax assessment
        2025-- $72,500
        2024-- $72,500
        2023-- $72,500
        2022-- $72,500
        2021-- $72,500
        2020-- $72,500
        2019-- $72,500
        2018-- $72,500
        2017-- $72,500
        2016-- $72,500
        2015-- $72,500

        Find assessor info on the county website

        Monthly payment

        Estimated monthly payment$1,822
        All calculations are estimates and provided by Zillow, Inc. for informational purposes only. Actual amounts may vary.
        HOA fees may include property taxes on listings classified as Co-Ops. Contact the listing agent and/or owner for fee details.
        Mortgage interest rates are dependent on a number of factors, including credit score, down payment, and repayment length. Interest rate data provided by Zillow Group Marketplace, Inc. as of 1/1/1970 from various mortgage lenders with which we have lead or other similar arrangements; the Estimated Payment is an average of those rates.
        See how much you could borrow to make a competitive offer.

        Climate risks

        Neighborhood: 10590

        Getting around

        0 / 100
        Car-Dependent

        Nearby schools

        GreatSchools rating
        Schools provided by the listing agent
        • Elementary: Meadow Pond Elementary School
        • Middle: John Jay Middle School
        • High: John Jay High School

        Source: OneKey® MLS as distributed by MLS GRID. This data may not be complete. We recommend contacting the local school district to confirm school assignments for this home.

        A local agent can set up tours, give advice and negotiate with sellers.

        Browse local experts

        Similar homes

        Skip to the end of the carouselSkip to the beginning of the carousel