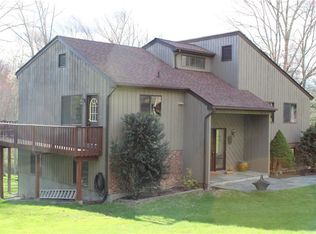
Welcome to this stunning four-bedroom, two full bath and two half bath Colonial House, beautifully situated on over an acre of lush, manicured grounds. This exquisite property boasts classic colonial architecture with modern amenities, making it the perfect blend of timeless elegance and contemporary comfort. As you step inside, you're greeted by spacious and airy living room with large windows that flood the space with natural light. The formal dining room is perfect for hosting , gatherings and dinner parties, a cozy parlour, complete with a fireplace, offers a warm and inviting space for relaxation. The gourmet kitchen is a chef's dream, featuring high-end appliances, granite countertops, and a large island that provides ample space for meal preparation and casual dining. Adjacent to the kitchen, a bright and cheerful breakfast nook overlooks the expansive backyard and a swimming pool. Upstairs, the luxurious master suite is a true retreat, with a spa-like en-suite bathroom and featuring a soaking tub, separate shower, and dual vanities with a walk in closet. Three additional generously sized bedrooms, each with its own walk-in closet. Throughout the whole house are hardwood floors and a state of the art home gym provides plenty of space. The property extends over an acre, offering a private oasis with a beautifully landscaped yard, perfect for outdoor entertaining, gardening, or simply enjoying the serene surroundings. The expansive deck and patio area provide the ideal setting for summer barbecues and outdoor gatherings. Additional features include a finished basement, with half bath perfect for a home office or recreation room, a two-car garage, and ample storage throughout. This exceptional colonial home is conveniently located within top-rated schools, shopping, and dining, and 684/Metro North making it the perfect place to call home. Additional Information: Amenities:Storage,ParkingFeatures:2 Car Attached,
Sold for $999,000
Zillow last checked:
Listing updated:
Bought with:
Vincent M. Caiola, 10301220029
Houlihan Lawrence Inc.
Gino Bello, 30BE1014671
Houlihan Lawrence Inc.
Source: OneKey® MLS as distributed by MLS GRID,MLS#: H6318437
Price history
| Date | Event | Price |
|---|---|---|
| 9/25/2024 | Sold | $999,000+0.4%$276/sqft |
Source:  OneKey® MLS as distributed by MLS GRID #H6318437 Report a problem OneKey® MLS as distributed by MLS GRID #H6318437 Report a problem | ||
| 9/13/2024 | Listing removed | $8,950$2/sqft |
Source: Zillow Rentals Report a problem | ||
| 7/29/2024 | Pending sale | $995,000+15.7%$275/sqft |
Source: OneKey® MLS as distributed by MLS GRID #H6318437 Report a problem | ||
| 7/19/2024 | Listed for rent | $8,950$2/sqft |
Source: Zillow Rentals Report a problem | ||
| 7/22/2023 | Listing removed | -- |
Source:  William Raveis Real Estate, Mortgage & Insurance Report a problem William Raveis Real Estate, Mortgage & Insurance Report a problem | ||
| 7/7/2023 | Listed for sale | $860,000+12.4%$237/sqft |
Source: OneKey® MLS as distributed by MLS GRID #H6255138 Report a problem | ||
| 1/3/2022 | Sold | $765,000-4.1%$211/sqft |
Source: OneKey® MLS as distributed by MLS GRID #H6149594 Report a problem | ||
| 11/14/2021 | Pending sale | $798,000$220/sqft |
Source: OneKey® MLS as distributed by MLS GRID #H6149594 Report a problem | ||
| 10/29/2021 | Price change | $798,000-5.6%$220/sqft |
Source: OneKey® MLS as distributed by MLS GRID #H6149594 Report a problem | ||
| 10/18/2021 | Listed for sale | $845,000+26.6%$233/sqft |
Source: OneKey® MLS as distributed by MLS GRID #H6149594 Report a problem | ||
| 9/28/2016 | Sold | $667,500-4.5%$184/sqft |
Source: OneKey® MLS as distributed by MLS GRID #H4604945 Report a problem | ||
| 8/7/2016 | Pending sale | $699,000$193/sqft |
Source: Weichert Realtors #4604945 Report a problem | ||
| 6/20/2016 | Price change | $699,000-4.1%$193/sqft |
Source: Weichert Realtors #4604945 Report a problem | ||
| 5/31/2016 | Price change | $729,000-1.4%$201/sqft |
Source: Weichert Realtors #4604945 Report a problem | ||
| 4/15/2016 | Price change | $739,000-3.9%$204/sqft |
Source: Weichert Realtors #4604945 Report a problem | ||
| 2/8/2016 | Listed for sale | $769,000+12.3%$212/sqft |
Source: Weichert Realtors #4604945 Report a problem | ||
| 3/9/2011 | Sold | $685,000$189/sqft |
Source: Public Record Report a problem | ||