Skip main navigation
Sold for $800,000
  • $800,000

    157 Route 100, Katonah, NY 10536

    3beds
    2,080sqft
    Single Family Residence, Residential
    Built in 1930
    1.35 Acres Lot
    $834,200 Zestimate®
    $385/sqft
    $6,286 Estimated rent

    Home value

    $834,200

    $751,000 - $926,000

    $6,286/mo

    Zestimate® history
    Loading
    Loading...

    Owner options

    List your home for rent

    $6,286/mo

    Rent Zestimate®

    Find your next renter with Zillow Rental Manager. Plus, with online applications, you can quickly screen prospective tenants – for free.

    Learn more

    $6,286/mo

    Rent Zestimate®

    Refinance and save

    $5,309/mo

    Est. payment

    Refinancing to a lower rate could help reduce your monthly payments and save thousands over the life of the loan.

    See today's rates

    $5,309/mo

    Est. payment

    Explore your selling options

    Work with a Zillow partner agent

    Leverage their expertise and Zillow's premium Showcase listings to get your home seen by more buyers.

    Get started

    List with your own agent

    Get your home in front of millions of buyers by listing it on Zillow.

    Learn how to do it

    Sell it yourself

    Take full control of how buyers see your home on Zillow by listing For Sale by Owner (FSBO).

    List your home

    What's special

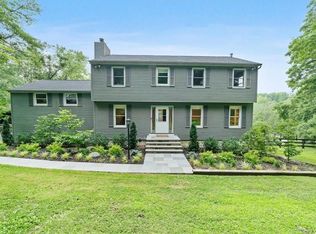
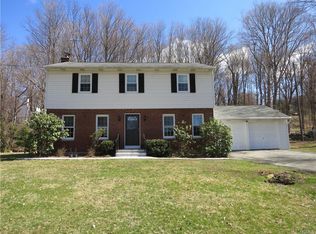
    Open House on 8/3/25 Cancelled. Welcome to this beautifully maintained Cape Cod–style residence, where timeless charm meets modern luxury in an elegant, well-appointed setting. Featuring three spacious bedrooms and two full bathrooms, including a serene first-floor primary suite, this home offers effortless functionality for both family living and refined entertaining. Upon entry, you’re greeted by a warm and inviting main living room adorned with gleaming hardwood floors, crisp white Mouldings, and a charmingly rustic ceiling, all bathed in natural light. Just beyond, a spacious family room offers the perfect gathering space, seamlessly connected to the dining area and a considerately laid-out kitchen. Upstairs, two bright and generously sized bedrooms share a lavishly equipped full bath, accompanied by a versatile bonus room ideal for a home office or peaceful retreat. The full basement offers ample storage and the potential to finish personalizing it to make it your own, and is enhanced by the recent addition of a brand-new boiler for energy efficiency and new water filtration system. Outdoors, a large, level backyard—enclosed by a newly installed privacy fence—presents a quiet, sunlit sanctuary perfect for gardening, relaxing, or entertaining. Mindfully updated and impeccably kept, this classic Cape Cod home embodies understated elegance and immense comfort in every detail.

    Zillow last checked:

    Listing updated:

    Listed by:

    Daniel Ishak 914-506-7958,

    eXp Realty 888-276-0630

    Bought with:

    Jennifer L. Harris, 10401242224

    Compass Greater NY, LLC

    Source: OneKey® MLS as distributed by MLS GRID,MLS#: 894066MLS Logo

    Facts & features

    Interior

    Bedrooms & bathrooms
    • Bedrooms: 3
    • Bathrooms: 2
    • Full bathrooms: 2
    Primary bedroom
    • Level: First
    Bedroom 2
    • Level: Second
    Bathroom 1
    • Level: First
    Bathroom 2
    • Level: Second
    Bathroom 3
    • Level: Second
    Dining room
    • Level: First
    Family room
    • Level: First
    Kitchen
    • Level: First
    Living room
    • Level: First
    Office
    • Level: Second
    Heating
    • Hot Water, Oil, Steam
    Cooling
    • Attic Fan, Wall/Window Unit(s)
    Appliances
    • Included: Dishwasher, Dryer, Electric Oven, Exhaust Fan, Microwave, Refrigerator, Washer
    • Laundry: In Basement
    Features
    • First Floor Bedroom, First Floor Full Bath, Beamed Ceilings, Ceiling Fan(s), Crown Molding, Eat-in Kitchen, Formal Dining, Natural Woodwork, Pantry, Storage
    • Flooring: Hardwood
    • Basement: Full,Storage Space,Unfinished,Walk-Out Access
    • Attic: Full
    • Number of fireplaces: 1
    • Fireplace features: Living Room, Wood Burning
    Interior area
    • Total structure area: 2,080
    • Total interior livable area: 2,080 sqft

    Property

    Parking
    • Total spaces: 1
    • Parking features: Driveway, Garage
    • Garage spaces: 1
    • Has uncovered spaces: Yes
    Features
    • Patio & porch: Deck
    • Fencing: Back Yard
    Lot
    • Size: 1.35 Acres
    Details
    • Parcel number: 5200038009000010000002
    • Special conditions: None

    Construction

    Type & style
    • Home type: SingleFamily
    • Architectural style: Cape Cod
    • Property subtype: Single Family Residence, Residential
    Condition
    • Year built: 1930

    Utilities & green energy

    • Sewer: Septic Tank
    • Utilities for property: Electricity Connected, Trash Collection Private, Water Connected

    Community & neighborhood

    Location
    • Region: Katonah

    Other

    Other facts
    • Listing agreement: Exclusive Right To Sell
    • Listing terms: 1031 Exchange,Cash,Conventional,FHA

    Price history

    DateEventPrice
    1/10/2026Listing removed$4,800$2/sqft
    Source: OneKey® MLS as distributed by MLS GRID #933830 Report a problem
    11/24/2025Listed for rent$4,800$2/sqft
    Source: OneKey® MLS as distributed by MLS GRID #933830 Report a problem
    11/5/2025Sold$800,000+3.2%$385/sqft
    Source: OneKey® MLS as distributed by MLS GRID #894066 Report a problem
    9/12/2025Pending sale$775,000$373/sqft
    Source: OneKey® MLS as distributed by MLS GRID #894066 Report a problem
    8/15/2025Listing removed$775,000$373/sqft
    Source: OneKey® MLS as distributed by MLS GRID #894066 Report a problem
    7/27/2025Listed for sale$775,000+27%$373/sqft
    Source: OneKey® MLS as distributed by MLS GRID #894066 Report a problem
    4/17/2023Sold$610,000+1.7%$293/sqft
    Source: OneKey® MLS as distributed by MLS GRID #H6176391 Report a problem
    2/15/2023Pending sale$600,000$288/sqft
    Source: OneKey® MLS as distributed by MLS GRID #H6176391 Report a problem
    7/5/2022Listed for sale$600,000-6.3%$288/sqft
    Source: OneKey® MLS as distributed by MLS GRID #H6176391 Report a problem
    5/18/2022Listing removed--
    Source: OneKey® MLS as distributed by MLS GRID #H6176391 Report a problem
    4/29/2022Price change$640,000-7.2%$308/sqft
    Source: OneKey® MLS as distributed by MLS GRID #H6176391 Report a problem
    4/22/2022Price change$690,000-8%$332/sqft
    Source: OneKey® MLS as distributed by MLS GRID #H6176391 Report a problem
    4/7/2022Listed for sale$750,000$361/sqft
    Source: OneKey® MLS as distributed by MLS GRID #H6176391 Report a problem

    Public tax history

    YearProperty taxesTax assessment
    2025-- $57,300
    2024-- $57,300
    2023-- $57,300
    2022-- $57,300
    2021-- $57,300
    2020-- $57,300
    2019-- $57,300
    2018-- $57,300
    2017-- $57,300
    2016-- $57,300
    2015-- $57,300
    2014-- $57,300
    2013-- $57,300
    2012-- $57,300
    2011-- $57,300
    2010-- $57,300
    2009-- $57,300
    2008-- $57,300
    2007-- $57,300
    2006-- $57,300
    2005-- $57,300
    2004-- $57,300
    2003-- $57,300
    2002-- $57,300
    2001-- $57,300
    2000-- $57,300
    1999-- $57,300

    Find assessor info on the county website

    Neighborhood: 10536

    Nearby schools

    GreatSchools rating
    Schools provided by the listing agent
    • Elementary: Primrose
    • Middle: Somers Middle School
    • High: Somers Senior High School

    Source: OneKey® MLS as distributed by MLS GRID. This data may not be complete. We recommend contacting the local school district to confirm school assignments for this home.