Welcome to your peaceful lakeside retreat at The Reserve at Lake Guntersville. This custom-built home offers breathtaking views of the water, perfect for enjoying stunning sunsets from the 26x16 screened porch. Boasting 3 bedrooms plus an office, each featuring ensuite bathrooms for added convenience and luxury. The open floor plan creates a seamless flow throughout the home, ideal for entertaining. Situated on a spacious 1 acre lot, this property includes a storm shelter for added safety during inclement weather. Pool, tennis, basketball, fitness ctr & clubhouse are included in HOA. Don't miss out on this rare opportunity to own a slice of paradise in this exclusive neighborhood.
Sold for $1,100,000
$1,100,000
155 Ryan Dr, Guntersville, AL 35976
3beds
2,706sqft
Single Family Residence
Built in 2020
1.03 Acres Lot
$1,063,900 Zestimate®
$407/sqft
$3,154 Estimated rent
Home value
$1,063,900
$798,000 - $1.43M
$3,154/mo
Zestimate® history
Owner options
List your home for rent
$3,154/mo
Rent Zestimate®
Find your next renter with Zillow Rental Manager. Plus, with online applications, you can quickly screen prospective tenants – for free.
$3,154/mo
Rent Zestimate®
Refinance and save
$6,771/mo
Est. payment
Refinancing to a lower rate could help reduce your monthly payments and save thousands over the life of the loan.
$6,771/mo
Est. payment
Explore your selling options
Work with a Zillow partner agent
Leverage their expertise and Zillow's premium Showcase listings to get your home seen by more buyers.
Get startedList with your own agent
Get your home in front of millions of buyers by listing it on Zillow.
Learn how to do itSell it yourself
Take full control of how buyers see your home on Zillow by listing For Sale by Owner (FSBO).
List your homeWhat's special
Open floor planEnsuite bathrooms
Zillow last checked:
Listing updated:
Listed by:
Amy Patterson 256-302-1476,
Lake Guntersville Real Estate
Bought with:
Trenten Hammond, 126012
South Towne Realtors, LLC
Source: ValleyMLS,MLS#: 21883498
Facts & features
Interior
Bedrooms & bathrooms
- Bedrooms: 3
- Bathrooms: 4
- Full bathrooms: 3
- 1/2 bathrooms: 1
Rooms
- Room types: Foyer, Master Bedroom, Living Room, Bedroom 2, Dining Room, Bedroom 3, Kitchen, Breakfast, Office/Study, Glabath, Laundry, Sun
Primary bedroom
- Features: Ceiling Fan(s), Carpet, Recessed Lighting, Smooth Ceiling, Vaulted Ceiling(s)
- Level: First
- Area: 340
- Dimensions: 20 x 17
Bedroom 2
- Features: Ceiling Fan(s), Carpet, Smooth Ceiling, Vaulted Ceiling(s)
- Level: First
- Area: 182
- Dimensions: 14 x 13
Bedroom 3
- Features: Ceiling Fan(s), Carpet, Smooth Ceiling
- Level: First
- Area: 247
- Dimensions: 13 x 19
Bathroom 1
- Features: 9’ Ceiling, Recessed Lighting, Smooth Ceiling, Sol Sur Cntrtop, Tile, Walk in Closet 2
- Level: First
- Area: 110
- Dimensions: 10 x 11
Dining room
- Features: 9’ Ceiling, Crown Molding, Smooth Ceiling, Wood Floor
- Level: First
- Area: 168
- Dimensions: 12 x 14
Kitchen
- Features: 9’ Ceiling, Crown Molding, Eat-in Kitchen, Kitchen Island, Pantry, Recessed Lighting, Smooth Ceiling, Sol Sur Cntrtop, Wood Floor
- Level: First
- Area: 225
- Dimensions: 15 x 15
Living room
- Features: 9’ Ceiling, Ceiling Fan(s), Crown Molding, Fireplace, Recessed Lighting, Smooth Ceiling, Wood Floor
- Level: First
- Area: 340
- Dimensions: 17 x 20
Office
- Features: 9’ Ceiling, Crown Molding, Recessed Lighting, Smooth Ceiling, Wood Floor
- Level: First
- Area: 132
- Dimensions: 12 x 11
Laundry room
- Features: 9’ Ceiling, Smooth Ceiling, Tile, Built-in Features
- Level: First
- Area: 88
- Dimensions: 8 x 11
Heating
- Central 1, Natural Gas
Cooling
- Central 1
Appliances
- Included: Dishwasher, Microwave, Refrigerator, Tankless Water Heater, Gas Cooktop
Features
- Open Floorplan
- Basement: Crawl Space
- Number of fireplaces: 1
- Fireplace features: One, Gas Log
Interior area
- Total interior livable area: 2,706 sqft
Property
Parking
- Parking features: Driveway-Concrete
Accessibility
- Accessibility features: 36 Inch Doors
Features
- Levels: One
- Stories: 1
- Exterior features: Sprinkler Sys
- Has view: Yes
- View description: Water
- Has water view: Yes
- Water view: Water
- Waterfront features: Main Channel
- Body of water: Tennessee River,Lake Guntersville
Lot
- Size: 1.03 Acres
Details
- Parcel number: 1005210000001303
Construction
Type & style
- Home type: SingleFamily
- Architectural style: Ranch,Traditional
- Property subtype: Single Family Residence
Condition
- New construction: No
- Year built: 2020
Details
- Builder name: NORTH ALABAMA CONSTRUCTION SERVI
Utilities & green energy
- Sewer: Septic Tank
- Water: Public
Community & HOA
Community
- Features: Playground, Tennis Court(s)
- Security: Security System
- Subdivision: The Reserve At Lake Guntersville
HOA
- Has HOA: Yes
- HOA fee: $1,800 annually
- HOA name: The Reserve At Lake Guntersville
Location
- Region: Guntersville
Financial & listing details
- Price per square foot: $407/sqft
- Date on market: 3/17/2025
Price history
| Date | Event | Price |
|---|---|---|
| 12/1/2025 | Sold | $1,100,000-8.3%$407/sqft |
Source:  ValleyMLS #21883498 Report a problem ValleyMLS #21883498 Report a problem | ||
| 9/25/2025 | Contingent | $1,199,000$443/sqft |
Source: ValleyMLS #21883498 Report a problem | ||
| 7/30/2025 | Price change | $1,199,000-7.4%$443/sqft |
Source: ValleyMLS #21883498 Report a problem | ||
| 3/17/2025 | Listed for sale | $1,295,000$479/sqft |
Source: ValleyMLS #21883498 Report a problem | ||
Public tax history
Tax history is unavailable.
Neighborhood: 35976
Nearby homes
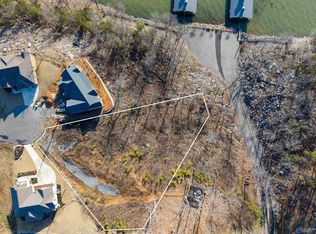
- $220,0001.16 Acres190 Ryan Dr, Guntersville, AL 35976Sold
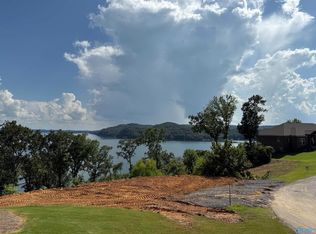
- $234,0000.5 AcresLOT 105 Ryan Dr, Guntersville, AL 35976Sold
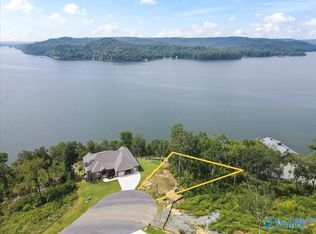
- $255,0000.8 Acres102 Ryan Dr, Guntersville, AL 35976Sold
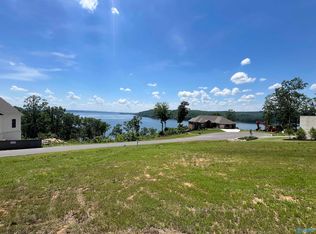
- $285,0000.35 AcresLOT 99 Ryan Dr, Guntersville, AL 35976Sold
- $1,185,0003 bd3 ba2.9k sqft150 Ryan Dr, Guntersville, AL 35976Sold
- $800,0003 bd4 ba2.2k sqft75 Ryan Dr, Guntersville, AL 35976Sold
- $250,0000.74 AcresLOT 107 Ryan Dr, Guntersville, AL 35976Lot/Land
- $1,275,5003 bd4 ba2.6k sqft415 Boat House Dr, Guntersville, AL 35976For Sale
Nearby schools
GreatSchools rating
- 9/10Kate Duncan Smith Dar Middle SchoolGrades: 5-8Distance: 8.6 mi
- 7/10Kate D Smith Dar High SchoolGrades: 9-12Distance: 8.6 mi
- 8/10Kate D Smith Dar Elementary SchoolGrades: PK-4Distance: 8.6 mi
Schools provided by the listing agent
- Elementary: Dar
- Middle: Dar
- High: Dar
Source: ValleyMLS. This data may not be complete. We recommend contacting the local school district to confirm school assignments for this home.
Get a cash offer in 3 minutes
Find out how much your home could sell for in as little as 3 minutes with a no-obligation cash offer.
Estimated market value
$1,063,900
Get a cash offer in 3 minutes
Find out how much your home could sell for in as little as 3 minutes with a no-obligation cash offer.
Estimated market value
$1,063,900
- Alabama
- Marshall County
- Guntersville
- 35976
- 155 Ryan Dr
Nearby cities
Nearby zip codes
Other Guntersville Topics
