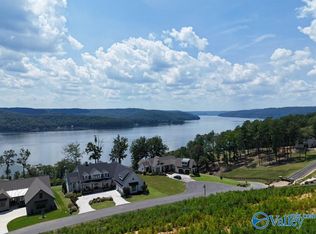
Experience lake living at The Reserve in this beautifully designed home complete with an included boat slip and stunning views over Lake Guntersville. Hardwood floors, an open, sunlit layout, and a gourmet kitchen with top-tier appliances and a breakfast nook overlooking the water create an inviting main level. A finished basement entertainment area and an upstairs bonus room that can serve as a 4th bedroom provide flexible space for guests, hobbies, or a home office. Resort-style Reserve amenities—clubhouse, infinity pool, fitness center, tennis, and more—round out an exceptional lake lifestyle.
Under contract
$1,275,500
415 Boat House Dr, Guntersville, AL 35976
3beds
2,668sqft
Single Family Residence
Built in ----
-- sqft lot
$1,233,000 Zestimate®
$478/sqft
$175/mo HOA
What's special
Finished basement entertainment areaIncluded boat slipInfinity poolHardwood floorsOpen sunlit layoutUpstairs bonus room
- 39 days |
- 156 |
- 0 |
Likely to sell faster than
Zillow last checked:
Listing updated:
Listed by:
Shane Vandergriff 256-302-1919,
Lake Guntersville Real Estate
Source: ValleyMLS,MLS#: 21922925
Facts & features
Interior
Bedrooms & bathrooms
- Bedrooms: 3
- Bathrooms: 4
- Full bathrooms: 2
- 1/2 bathrooms: 2
Rooms
- Room types: Master Bedroom, Living Room, Bedroom 2, Dining Room, Bedroom 3, Kitchen, Bonus Room, Office/Study, Game Room, Laundry
Primary bedroom
- Features: 10’ + Ceiling, Ceiling Fan(s), Recessed Lighting, Sol Sur Cntrtop, Tray Ceiling(s), Wood Floor, Walk-In Closet(s)
- Level: First
- Area: 195
- Dimensions: 13 x 15
Bedroom 2
- Features: 10’ + Ceiling, Ceiling Fan(s), Wood Floor
- Level: First
- Area: 156
- Dimensions: 12 x 13
Bedroom 3
- Features: 10’ + Ceiling, Ceiling Fan(s), Wood Floor
- Level: First
- Area: 144
- Dimensions: 12 x 12
Dining room
- Features: 10’ + Ceiling, Wood Floor
- Level: First
- Area: 120
- Dimensions: 10 x 12
Kitchen
- Features: 10’ + Ceiling, Kitchen Island, Pantry, Recessed Lighting, Sol Sur Cntrtop, Wood Floor
- Level: First
- Area: 324
- Dimensions: 12 x 27
Living room
- Features: 10’ + Ceiling, Fireplace, Recessed Lighting, Tray Ceiling(s), Wood Floor
- Level: First
- Area: 340
- Dimensions: 17 x 20
Office
- Features: 10’ + Ceiling, Recessed Lighting, Wood Floor
- Level: First
- Area: 96
- Dimensions: 8 x 12
Bonus room
- Features: Recessed Lighting, Wood Floor
- Level: Second
- Area: 288
- Dimensions: 12 x 24
Game room
- Level: Basement
- Area: 400
- Dimensions: 16 x 25
Laundry room
- Features: Tile
- Level: First
- Area: 80
- Dimensions: 8 x 10
Heating
- Central 2+
Cooling
- Multi Units
Appliances
- Included: Oven, Dishwasher, Microwave, Gas Cooktop
Features
- Basement: Basement,Crawl Space
- Number of fireplaces: 1
- Fireplace features: One, Wood Burning
Interior area
- Total interior livable area: 2,668 sqft
Property
Parking
- Parking features: Garage-Two Car, Garage-Attached, Detached Carport, Driveway-Concrete
Features
- Levels: Three Or More
- Stories: 3
- Patio & porch: Covered Porch, Front Porch, Patio, Screened
- Has view: Yes
- View description: Bluff/Brow, Water
- Has water view: Yes
- Water view: Water
- Waterfront features: Water Access, Boat Lift
- Body of water: Tennessee River,Lake Guntersville
Lot
- Dimensions: 101 x 177 x 112 x 159
Details
- Additional structures: Boat House
Construction
Type & style
- Home type: SingleFamily
- Property subtype: Single Family Residence
Condition
- New construction: No
Utilities & green energy
- Sewer: Septic Tank
- Water: Public
Community & HOA
Community
- Subdivision: The Reserve At Lake Guntersville
HOA
- Has HOA: Yes
- Amenities included: Clubhouse, Tennis Court(s), Pool, Common Grounds, Cabana, Fitness Center
- Services included: Club House, Tennis, Community Pool (OA), Maintenance Structure, Common Grounds, Cabana, Fitness Center
- HOA fee: $2,095 annually
- HOA name: The Reserve At Lake Guntersville
Location
- Region: Guntersville
Financial & listing details
- Price per square foot: $478/sqft
- Date on market: 7/7/2026
Estimated market value
$1,233,000
$1.17M - $1.29M
$2,941/mo
Price history
| Date | Event | Price |
|---|---|---|
| 7/20/2026 | Contingent | $1,275,500$478/sqft |
Source:  ValleyMLS #21922925 Report a problem ValleyMLS #21922925 Report a problem | ||
| 7/7/2026 | Listed for sale | $1,275,500-7.5%$478/sqft |
Source: ValleyMLS #21922925 Report a problem | ||
| 10/1/2025 | Listing removed | $1,379,500$517/sqft |
Source: ValleyMLS #21896751 Report a problem | ||
| 8/15/2025 | Listed for sale | $1,379,500$517/sqft |
Source: ValleyMLS #21896751 Report a problem | ||
Public tax history
Tax history is unavailable.
Monthly payment
Est. payment
Payment breakdown
Explore the cost of this home by adjusting the details. Changes won't be saved.Climate risks
Neighborhood: 35976
Getting around
0 / 100
Car-DependentNearby schools
GreatSchools rating
- 8/10Kate D Smith Dar Elementary SchoolGrades: PK-4Distance: 8.5 mi
- 9/10Kate Duncan Smith Dar Middle SchoolGrades: 5-8Distance: 8.5 mi
- 7/10Kate D Smith Dar High SchoolGrades: 9-12Distance: 8.5 mi
Schools provided by the listing agent
- Elementary: Dar
- Middle: Dar
- High: Dar
Source: ValleyMLS. This data may not be complete. We recommend contacting the local school district to confirm school assignments for this home.
- $1,690,200-- bd-- ba4.1k sqft445 Boat House Dr, Guntersville, AL 35976Off Market
- $2,492,1005 bd6 ba5.7k sqft385 Boat House Dr, Guntersville, AL 35976Off Market
- $1,185,0003 bd3 ba2.9k sqft150 Ryan Dr, Guntersville, AL 35976Sold

- $200,0000.41 acres90 Boathouse Dr, Guntersville, AL 35976Lot/Land
- $200,0000.46 acres91 Boathouse Dr, Guntersville, AL 35976Lot/Land
- $285,0000.35 acresLOT 99 Ryan Dr, Guntersville, AL 35976Sold
- $250,0000.74 acresLOT 107 Ryan Dr, Guntersville, AL 35976Lot/Land
- $200,0000.37 acres89 Boathouse Dr, Guntersville, AL 35976Lot/Land
A local agent can set up tours, give advice and negotiate with sellers.
Similar homes
- $1,229,9003 bd4 ba3.6k sqft528 Fall Creek Dr, Guntersville, AL 35976New Construction
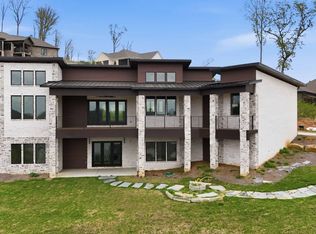 MLS ID #21914270, Jeff Overstreet. ValleyMLS
 - $1,325,0003 bd3 ba2.3k sqft300 Fisher Hollow Rd, Guntersville, AL 35976For Sale
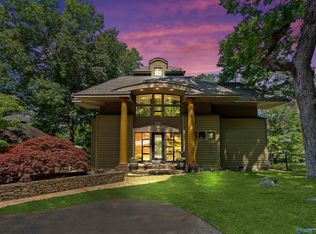 MLS ID #21918237, Jeri Franks. ValleyMLS
 - $1,399,0003 bd3 ba3.6k sqft210 Legendary Dr, Guntersville, AL 35976For Sale
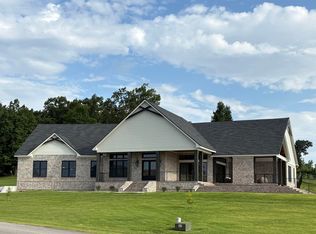 MLS ID #21922646, Jodi Eckhoff. ValleyMLS
 - $1,199,0003 bd3 ba2.2k sqft170 Cedar Cir, Guntersville, AL 35976For Sale
 MLS ID #21919260, Steve Carver. ValleyMLS
 - $1,070,0004 bd3 ba2.1k sqft2760 Signal Point Rd, Guntersville, AL 35976For SaleMLS ID #21918608, Pat Neely. ValleyMLS
- $1,050,0003 bd3 ba2.5k sqft29 Lake Breeze Dr, Guntersville, AL 35976For SaleMLS ID #21911468, Rob Abercrombie. ValleyMLS
- $1,275,0003 bd5 ba3.4k sqft111 Appaloosa Dr, Albertville, AL 35951For SaleMLS ID #21884972, Bert Phillips. ValleyMLS
- $639,0005 bd5 ba2.8k sqft3586 Creek Path Rd, Guntersville, AL 35976For SaleMLS ID #21910963, Trenten Hammond. ValleyMLS
- $899,0003 bd3 ba3.6k sqft3018 Woodvue Rd, Guntersville, AL 35976For SaleMLS ID #21914383, Trenten Hammond. ValleyMLS
- $1,595,0005 bd3 ba3.6k sqft1720 Wyeth Dr, Guntersville, AL 35976For SaleMLS ID #21925503, Anna Weathers Smith. ValleyMLS
- $1,055,0003 bd3 ba2.3k sqftC64 Val Monte Dr, Guntersville, AL 35976For SaleMLS ID #21904314, Paige Wilson. ValleyMLS
- $975,0005 bd3 ba2.7k sqft372 Lake Creek Dr, Guntersville, AL 35976New ConstructionValleyMLS
- $985,0004 bd4 ba2.5k sqft3519 Colonial Dr, Guntersville, AL 35976For SaleMLS ID #21923516, Chayah Hodge. ValleyMLS
- $1,090,0004 bd3 ba2.3k sqft860 Snug Harbor Rd, Grant, AL 35747For SaleMLS ID #21922751, Shane Vandergriff. ValleyMLS
- $1,025,0003 bd3 ba2.3k sqftC26 Val Monte Dr, Guntersville, AL 35976For SaleMLS ID #21904315, Paige Wilson. ValleyMLS
- $1,595,0004 bd2 ba2.2k sqft1551 Signal Point Rd, Guntersville, AL 35976For SaleMLS ID #21853111, Casey Morton. ValleyMLS
- $899,5003 bd3 ba2.6k sqft2305 Sunset Dr, Guntersville, AL 35976For SaleMLS ID #21915793, Shane Vandergriff. ValleyMLS
- $1,025,0003 bd3 ba2.3k sqftC59 Val Monte Dr, Guntersville, AL 35976For SaleMLS ID #21904407, Tyler Martin. ValleyMLS
- $1,025,0003 bd3 ba2.3k sqftC29 Val Monte Dr, Guntersville, AL 35976For SaleMLS ID #21904404, Tyler Martin. ValleyMLS
- $799,0003 bd3 ba2.5k sqft1473 Cathedral Caverns Hwy, Grant, AL 35747For SaleMLS ID #21924526, Lauren Downey. ValleyMLS
