Set within the coveted Historic Ocean Drive Cliffs neighborhood, this beautifully updated ranch-style home offers the perfect blend of classic charm & modern comfort on an expansive 1/3 acre corner lot. Natural light fills the open floor plan through oversized double-hung windows & a striking wall of glass that frames the backyard like a picture. Warm wood flooring flows throughout the main living areas, accented by custom built-ins & cozy gas fireplace, while the bathrooms & laundry room feature durable tile flooring. The updated kitchen includes Quartzite countertops, custom cabinetry, a gas cooktop, a spacious island, & a counter-height breakfast bar with seating for 4—ideal for everyday living & entertaining. The main home features 3 bedrooms & 3 bathrooms in a desirable split-bedroom layout. The primary suite offers a walk-in closet, vanity area, & a walk-in shower. Two large secondary bedrooms—each with its own walk-in closet—sit on the opposite side of the home along with a full bath & abundant storage. Conveniently located off the garage, the oversized laundry room provides extensive cabinetry, ample counter space, & a sink positioned beneath a window overlooking the front yard. The home is also equipped with a Generac generator system that powers both the main residence & the pool house for added peace of mind. Step outside to a backyard designed for relaxation and gatherings. Mature landscaping, stone and brick pathways, wide lawn areas, a composite deck, & a pergola create multiple spaces to enjoy. The sleek pool & spa complete this private retreat, offering a resort-style experience right at home. A detached 504sq ft pool house/studio suite adds even more flexibility, featuring a kitchenette & full bath—perfect for guests, hobbies, or additional living space. This exceptional property brings together timeless character, thoughtful updates, & luxurious outdoor living. Schedule your private showing today & experience a home you’ll never want to leave.
For sale
Price cut: $20K (10/9)
$669,000
155 Santa Barbara St, Corpus Christi, TX 78411
3beds
2,494sqft
Single Family Residence
Built in 1947
0.31 Acres Lot
$-- Zestimate®
$268/sqft
$-- HOA
What's special
Cozy gas fireplaceOversized double-hung windowsCustom built-insQuartzite countertopsDesirable split-bedroom layoutWide lawn areasSpacious island
- 32 days
- 583
- 48
Likely to sell faster than
Zillow last checked:
Listing updated:
Listed by:
Sharla Gonzalez 361-813-6804,
Cass Real Estate
Source: South Texas MLS,MLS#: 481061 Originating MLS: Corpus Christi
Originating MLS: Corpus ChristiFacts & features
Interior
Bedrooms & bathrooms
- Bedrooms: 3
- Bathrooms: 3
- Full bathrooms: 3
Heating
- Central, Electric
Cooling
- Attic Fan, Central Air
Appliances
- Included: Dishwasher, Gas Cooktop, Disposal, Gas Oven, Gas Range, Microwave, Range Hood
- Laundry: Washer Hookup, Dryer Hookup
Features
- Air Filtration, Primary Downstairs, Open Floorplan, Split Bedrooms, Additional Living Quarters, Breakfast Bar, Ceiling Fan(s), Kitchen Island, Programmable Thermostat
- Flooring: Hardwood, Tile
- Has fireplace: Yes
- Fireplace features: Gas Log
Interior area
- Total structure area: 2,494
- Total interior livable area: 2,494 sqft
Video & virtual tour
Property
Parking
- Total spaces: 2
- Parking features: Asphalt, Attached, Concrete, Covered, Carport, Garage, Garage Door Opener, Rear/Side/Off Street, On Street
- Attached garage spaces: 2
- Has carport: Yes
- Has uncovered spaces: Yes
Features
- Levels: One
- Stories: 1
- Patio & porch: Covered, Open, Patio
- Exterior features: Garden, Hot Tub/Spa, IrrigationSprinklers, Rain Gutters
- Pool features: Concrete, In Ground, Pool, Salt Water
- Has spa: Yes
- Spa features: Hot Tub
- Fencing: Wood
Lot
- Size: 0.31 Acres
- Features: Agricultural, Corner Lot, Landscaped
Details
- Additional structures: Pergola
- Parcel number: 596302140090
- Other equipment: Generator
Construction
Type & style
- Home type: SingleFamily
- Architectural style: Ranch,Traditional
- Property subtype: Single Family Residence
Materials
- Frame, Stone, Wood Siding
- Foundation: Pillar/Post/Pier
- Roof: Shingle
Condition
- Year built: 1947
Utilities & green energy
- Electric: Generator
- Sewer: Public Sewer
- Water: Public
- Utilities for property: Natural Gas Available, Phone Available, Sewer Available, Separate Meters, Water Available
Green energy
- Energy efficient items: HVAC, Insulation
Community & HOA
Community
- Features: Gutter(s)
- Security: Security System, Fire Sprinkler System, Smoke Detector(s)
- Subdivision: Ocean Drive Cliffs
HOA
- Has HOA: No
Location
- Region: Corpus Christi
Financial & listing details
- Price per square foot: $268/sqft
- Tax assessed value: $445,761
- Annual tax amount: $3,382
- Date on market: 9/12/2026
- Cumulative days on market: 33 days
- Listing agreement: Exclusive Right To Sell
- Listing terms: Cash,Conventional,FHA,VA Loan
- Road surface type: Asphalt, Paved
Estimated market value
Not available
Estimated sales range
Not available
Not available
Price history
| Date | Event | Price |
|---|---|---|
| 10/9/2026 | Price change | $669,000-2.9%$268/sqft |
Source:  South Texas MLS #481061 Report a problem South Texas MLS #481061 Report a problem | ||
| 10/2/2026 | Price change | $689,000-1.4%$276/sqft |
Source: South Texas MLS #481061 Report a problem | ||
| 9/12/2026 | Price change | $699,000+7.6%$280/sqft |
Source: South Texas MLS #481061 Report a problem | ||
| 7/6/2026 | Pending sale | $649,900$261/sqft |
Source: South Texas MLS #477312 Report a problem | ||
| 6/25/2026 | Contingent | $649,900$261/sqft |
Source: South Texas MLS #477312 Report a problem | ||
| 6/22/2026 | Listed for sale | $649,900$261/sqft |
Source: South Texas MLS #477312 Report a problem | ||
| 6/12/2026 | Contingent | $649,900$261/sqft |
Source: South Texas MLS #477312 Report a problem | ||
| 6/5/2026 | Listed for sale | $649,900$261/sqft |
Source: South Texas MLS #477312 Report a problem | ||
Public tax history
| Year | Property taxes | Tax assessment |
|---|---|---|
| 2025 | $3,382 -19.4% | $407,287 +10% |
| 2024 | $4,196 +0.2% | $370,261 +2.9% |
| 2023 | $4,188 -26% | $359,820 +10% |
| 2022 | $5,659 +3.5% | $327,109 +10% |
| 2021 | $5,468 +4% | $297,372 +3.7% |
| 2020 | $5,256 -1.6% | $286,785 -1% |
| 2019 | $5,339 | $289,726 -6.6% |
| 2018 | $5,339 -12.8% | $310,191 +12.3% |
| 2017 | $6,121 +11.2% | $276,277 +0.1% |
| 2016 | $5,502 | $276,084 +12.1% |
| 2015 | $5,502 | $246,393 -25% |
| 2014 | $5,502 | $328,403 +66.6% |
| 2012 | -- | $197,080 -0.5% |
| 2011 | -- | $198,071 0% |
| 2010 | -- | $198,099 -6% |
| 2009 | -- | $210,826 +3.6% |
| 2008 | -- | $203,555 |
| 2007 | -- | $203,555 |
| 2006 | $5,590 +2.1% | $203,555 +4.6% |
| 2005 | $5,476 | $194,609 -4.4% |
| 2004 | -- | $203,555 +26.6% |
| 2003 | -- | $160,834 +10% |
| 2002 | -- | $146,213 |
| 2001 | -- | $146,213 |
| 2000 | -- | $146,213 |
Find assessor info on the county website
Monthly payment
Est. payment
Payment breakdown
Explore the cost of this home by adjusting the details. Changes won't be saved.Climate risks
Neighborhood: Bay Area
Nearby schools
Schools provided by the listing agent
- Elementary: Calk-Wilson
- Middle: Hamlin
- High: Ray
- District: Corpus Christi ISD
Source: South Texas MLS. This data may not be complete. We recommend contacting the local school district to confirm school assignments for this home.
- $669,5003 bd3 ba3k sqft3442 San Antonio St, Corpus Christi, TX 78411Off Market
- $508,800-- bd-- ba3.2k sqft143 Santa Barbara St, Corpus Christi, TX 78411Off Market
- $456,500-- bd-- ba2.3k sqft324 California St, Corpus Christi, TX 78411Off Market
- $265,300-- bd-- ba1.9k sqft156 Santa Barbara St, Corpus Christi, TX 78411Off Market
Similar homes
- $719,0004 bd3 ba3.6k sqft457 Delaine Dr, Corpus Christi, TX 78411For Sale
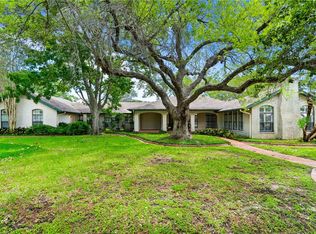 MLS ID #477117, Matthew Forrester, RE/MAX ELITE. South Texas MLS
 - $569,0003 bd3 ba2.6k sqft301 Pasadena Pl, Corpus Christi, TX 78411For Sale
 MLS ID #482168, Jessica McRoberts, Keller Williams - Lake Travis. South Texas MLS
 - $575,0004 bd4 ba3.6k sqft414 Barracuda Pl, Corpus Christi, TX 78411For Sale
 MLS ID #480836, Lisa Strickhausen, Strickhausen Real Estate, LLC. South Texas MLS
 - $650,0003 bd2 ba2.3k sqft334 Cape Cod Dr, Corpus Christi, TX 78412For Sale
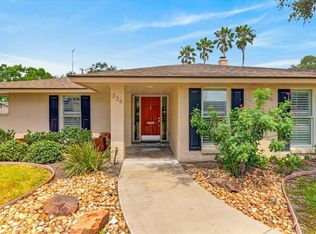 MLS ID #481356, Mary Beth Delano, RE/MAX Professionals. South Texas MLS
