Nestled on nearly half an acre in the prestigious gated enclave of The Domain, this beautifully updated home offers space, style, and sophistication. From the moment you enter the dramatic foyer with its sweeping staircase, you’ll be captivated by the home’s thoughtful layout and upscale finishes.
Freshly painted inside and out, this residence boasts all-new plumbing, carpet throughout and light fixtures, and an absolutely stunning, fully remodeled primary bath featuring a beautifully tiled walk-in shower with multiple shower heads – a true spa-like retreat. Additional bathrooms have been tastefully updated as well.
With three spacious living areas and a dedicated office with built-ins, there’s room for everyone. The upstairs media room offers versatility and could easily serve as a fifth bedroom. A second back staircase, abundant natural light, and large windows overlooking the expansive backyard add to the home’s thoughtful design – perfect for keeping an eye on the kids or simply enjoying the view of no back door neighbors.
The open-concept family room flows seamlessly into the kitchen, complete with granite countertops, stainless steel appliances, a gas cooktop, breakfast bar, Pinterest-worthy walk-in pantry, and cozy breakfast area.
This is the home you’ve been waiting for – don’t miss your chance to live in one of the area’s most sought-after communities. Schedule your private showing today!
For sale
Price cut: $10K (5/8)
$669,999
13 W Bar Le Doc Dr, Corpus Christi, TX 78414
4beds
3,733sqft
:
Get pre-qualified$4,850/mo
Single Family Residence
Built in 2003
0.4 Acres Lot
$-- Zestimate®
$179/sqft
$100/mo HOA
What's special
Gated enclaveUpscale finishesExpansive backyardFully remodeled primary bathAbundant natural lightStainless steel appliancesDramatic foyer
- 297 days |
- 223 |
- 6 |
Zillow last checked:
Listing updated:
Listed by:
Laura Commons 361-834-8724,
Keller Williams Coastal Bend
Source: South Texas MLS,MLS#: 466046 Originating MLS: Corpus Christi
Originating MLS: Corpus ChristiFacts & features
Interior
Bedrooms & bathrooms
- Bedrooms: 4
- Bathrooms: 4
- Full bathrooms: 3
- 1/2 bathrooms: 1
Cooling
- Central Air
Appliances
- Included: Dishwasher, Gas Cooktop, Disposal, Refrigerator
- Laundry: Washer Hookup, Dryer Hookup
Features
- Home Office, Primary Downstairs, Open Floorplan, Split Bedrooms, Window Treatments, Breakfast Bar, Ceiling Fan(s), Kitchen Island
- Flooring: Ceramic Tile, Tile
- Windows: Window Coverings
- Has fireplace: Yes
Interior area
- Total structure area: 3,733
- Total interior livable area: 3,733 sqft
Video & virtual tour
Property
Parking
- Total spaces: 7
- Parking features: Attached, Garage, Garage Door Opener, Rear/Side/Off Street
- Attached garage spaces: 3
Features
- Levels: Two
- Stories: 2
- Patio & porch: Covered, Open, Patio
- Exterior features: Sprinkler/Irrigation
- Pool features: None
- Fencing: Other
Lot
- Size: 0.4 Acres
- Features: Interior Lot, Landscaped
Details
- Parcel number: 395400320130
Construction
Type & style
- Home type: SingleFamily
- Property subtype: Single Family Residence
Materials
- Brick
- Foundation: Slab
- Roof: Shingle
Condition
- Year built: 2003
Utilities & green energy
- Sewer: Public Sewer
- Water: Public
- Utilities for property: Sewer Available, Water Available
Community & HOA
Community
- Features: Short Term Rental Allowed, Gated
- Security: Gated Community
- Subdivision: Kings Crossing
HOA
- Has HOA: Yes
- Amenities included: Gated, Other
- Services included: Common Areas
- HOA fee: $1,200 annually
Location
- Region: Corpus Christi
Financial & listing details
- Price per square foot: $179/sqft
- Date on market: 10/8/2025
- Cumulative days on market: 297 days
- Listing agreement: Exclusive Right To Sell
- Listing terms: Cash,Conventional,FHA,VA Loan
Estimated market value
Not available
Estimated sales range
Not available
Not available
Price history
| Date | Event | Price |
|---|---|---|
| 5/8/2026 | Price change | $669,999-1.5%$179/sqft |
Source:  South Texas MLS #466046 Report a problem South Texas MLS #466046 Report a problem | ||
| 1/20/2026 | Listed for sale | $679,999$182/sqft |
Source: South Texas MLS #466046 Report a problem | ||
| 1/12/2026 | Contingent | $679,999$182/sqft |
Source: South Texas MLS #466046 Report a problem | ||
| 12/27/2025 | Price change | $679,999-0.7%$182/sqft |
Source: South Texas MLS #466046 Report a problem | ||
| 10/8/2025 | Price change | $684,900+29.2%$183/sqft |
Source: South Texas MLS #466046 Report a problem | ||
| 3/27/2025 | Pending sale | $530,000$142/sqft |
Source: South Texas MLS #456603 Report a problem | ||
| 3/27/2025 | Listed for sale | $530,000$142/sqft |
Source: South Texas MLS #456603 Report a problem | ||
Public tax history
Tax history is unavailable.
Monthly payment
Est. payment
Payment breakdown
Explore the cost of this home by adjusting the details. Changes won't be saved.Climate risks
Neighborhood: South Side
Nearby schools
GreatSchools rating
- 8/10Mireles Elementary SchoolGrades: PK-5Distance: 0.9 mi
- 6/10Kaffie Middle SchoolGrades: 6-8Distance: 1.4 mi
- 7/10Veterans Memorial High SchoolGrades: 9-12Distance: 1.6 mi
Schools provided by the listing agent
- Elementary: Mireles
- Middle: Kaffie
- High: Veterans Memorial
- District: Corpus Christi ISD
Source: South Texas MLS. This data may not be complete. We recommend contacting the local school district to confirm school assignments for this home.
- $741,6005 bd5 ba4.5k sqft11 W Bar Le Doc Dr, Corpus Christi, TX 78414Off Market

- $615,0004 bd5 ba3.1k sqft10 W Bar Le Doc Dr, Corpus Christi, TX 78414For Sale
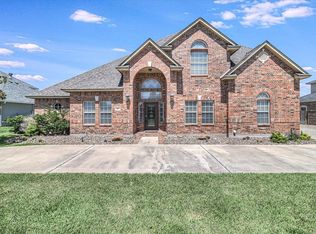
- $1,000-- bd-- ba-- sqft10 W Bar Le Doc Dr, Unit, TX 78414Off Market
- $838,3005 bd5 ba5.1k sqft17 W Bar Le Doc Dr, Corpus Christi, TX 78414Off Market
- $767,3005 bd4 ba5.1k sqft17 W Bar Le Doc Dr, Corpus Christi, TX 78414Off Market
- $581,5004 bd3 ba3.5k sqft7 W Bar Le Doc Dr, Corpus Christi, TX 78414Off Market
- $---- bd-- ba-- sqft8 W Bar Le Doc Dr, Corpus Christi, TX 78414Off Market
- $770,7004 bd4 ba3.9k sqft14 W Bar Le Doc Dr, Corpus Christi, TX 78414Off Market
A local agent can set up tours, give advice and negotiate with sellers.
A local lender can help you make sure your offer is ready when you are.
Similar homes
- $687,0005 bd4 ba3.7k sqft28 W Bar Le Doc Dr, Corpus Christi, TX 78414For Sale
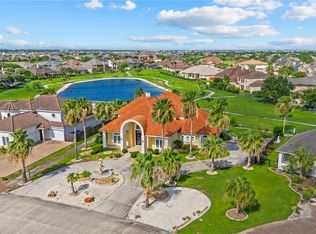 MLS ID #478399, Amber Bozeman, KM Premier Real Estate. South Texas MLS
 - $519,9004 bd4 ba2.9k sqft7622 Grenade Dr, Corpus Christi, TX 78414For Sale
 MLS ID #479676, David Garcia, Home Experts Realty. South Texas MLS
 - $559,9004 bd3 ba3k sqft7501 Lourdes St, Corpus Christi, TX 78414For Sale
 MLS ID #477793, Lisa Salinas Russell, Coldwell Banker Pacesetter NW. South Texas MLS
 - $949,9005 bd4 ba4.4k sqft(Undisclosed Address), Corpus Christi, TX 78414For Sale
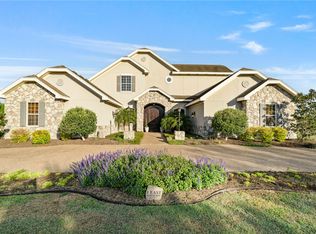 MLS ID #473307, Alyeh Azali Hatami Fardy, LPT Realty, LLC. South Texas MLS
 - $550,0004 bd4 ba2.8k sqft3910 Priscilla Dr, Corpus Christi, TX 78414For SaleMLS ID #479640, Jessica Fleming, Coldwell Banker Pacesetter Steel. South Texas MLS
- $889,9004 bd6 ba5.2k sqft5910 Oso Pkwy, Corpus Christi, TX 78414For SaleMLS ID #471904, Cynthia Tobar, RE/MAX Professionals. South Texas MLS
- $489,0004 bd3 ba2.7k sqft7601 Bon Soir, Corpus Christi, TX 78414For SaleMLS ID #479192, Marita Tien, Ultima Real Estate. South Texas MLS
- $418,0004 bd4 ba3.4k sqft8226 Azimuth Ct, Corpus Christi, TX 78414For SaleMLS ID #479223, Chris Montalvo, Mirabal Montalvo & Associates. South Texas MLS
- $615,0005 bd3 ba2.8k sqft5133 Graford Pl, Corpus Christi, TX 78413For SaleMLS ID #477181, Teresa Mendez, Casa Cristal Realty, LLC. South Texas MLS
- $444,9004 bd3 ba2.3k sqft8113 Luz De Luna St, Corpus Christi, TX 78414For SaleMLS ID #480017, Amanda Rodriguez, BERKSHIRE HATHAWAY HomeService. South Texas MLS
- $415,0004 bd3 ba2.8k sqft7813 Charlero Dr, Corpus Christi, TX 78414For SaleMLS ID #478097, April Mason, Keller Williams Coastal Bend. South Texas MLS
- $550,0005 bd4 ba2.3k sqft8101 Mount Zion, Corpus Christi, TX 78413For SaleMLS ID #477894, Jean Marie Giegerich, Weichert REALTORS - The Place. South Texas MLS
- $600,0004 bd3 ba2.6k sqft2234 Richland Dr, Corpus Christi, TX 78418For SaleMLS ID #465027, Rick Gomez, Gomez Properties. South Texas MLS
- $519,9005 bd3 ba2.9k sqft7514 E Lake Dr, Corpus Christi, TX 78414For SaleMLS ID #477971, Lorraine Elizondo, Corpus Christi Realty Group. South Texas MLS
- $529,9005 bd3 ba4.2k sqft5917 Harvest Hill Rd, Corpus Christi, TX 78414For SaleMLS ID #473499, James Mirabal, Mirabal Montalvo & Associates. South Texas MLS
- $540,9005 bd3 ba2.7k sqft6025 Garden Ct, Corpus Christi, TX 78414For SaleMLS ID #465617, Aurora Anne Salinas, Salinas Realty. South Texas MLS
- $575,0004 bd3 ba2.7k sqft3833 Casa Blanca Ct, Corpus Christi, TX 78418For SaleMLS ID #479907, Cliff Zarbock, Mr. Real Estate & Associates. South Texas MLS
- $515,0004 bd3 ba2.6k sqft7422 Elizondo Dr, Corpus Christi, TX 78414For SaleMLS ID #478526, Vanessa Ursery, Keller Williams Coastal Bend. South Texas MLS
- $419,9004 bd4 ba2.8k sqft6530 Picante Dr, Corpus Christi, TX 78414For SaleMLS ID #475422, Josiah Salinas, Prime Real Estate. South Texas MLS
- $649,9005 bd6 ba4.4k sqft441 Colony Dr, Corpus Christi, TX 78412For SaleMLS ID #471068, Mark Pettigrove, Garron Dean & Associates. South Texas MLS
