Welcome to the original, beautiful and secluded Tara Estates on the Bay. This home with one original owner is replete with potential and possibility to turn it into a showcase in a neighborhood known for custom homes and sprawling space. It features plenty of open space for hosting inside with a large dining room easily fits a 12-seating table. 4 spacious and oversize bedrooms with 9ft ceilings, as well as 3 bathrooms. The primary bathroom offers a double vanity, stand-up shower, and bathtub. Kitchen includes stainless steel appliances, a built-in microwave and oven. Gas cook top, and a pantry closet. Washer/ Dryer connections are in a separate room which also houses a standup freezer. Large, tile flooring throughout the home. The backyard is full of native trees, a concrete patio, and a large concrete pad in backyard. Lots of storage including the 3-car garage at the end of an oversized driveway for multiple cars. Upstairs waits for your finish with wide open spaces for bedrooms or living room/exercise. From the windows, you can overlook the bay to remind you of your close proximity to the bay. Reach out today for your tour of this exceptionally built and located home on the coast!"
For sale
Price cut: $4.5K (8/6)
$595,500
2234 Richland Dr, Corpus Christi, TX 78418
4beds
2,644sqft
Single Family Residence
Built in 2003
1.01 Acres Lot
$-- Zestimate®
$225/sqft
$-- HOA
What's special
Stainless steel appliancesLarge dining roomOverlook the bayPantry closetLots of storageBuilt-in microwave and ovenGas cook top
- 333 days |
- 802 |
- 40 |
Zillow last checked:
Listing updated:
Listed by:
Rick Gomez 361-728-8362,
Gomez Properties
Source: South Texas MLS,MLS#: 465027 Originating MLS: Corpus Christi
Originating MLS: Corpus ChristiFacts & features
Interior
Bedrooms & bathrooms
- Bedrooms: 4
- Bathrooms: 3
- Full bathrooms: 3
Heating
- Central, Electric
Cooling
- Central Air
Appliances
- Included: Dishwasher, Gas Cooktop, Microwave
- Laundry: Washer Hookup, Dryer Hookup
Features
- Cable TV
- Flooring: Tile
- Has fireplace: No
Interior area
- Total structure area: 2,644
- Total interior livable area: 2,644 sqft
Video & virtual tour
Property
Parking
- Total spaces: 2
- Parking features: Concrete, Garage
- Garage spaces: 2
Features
- Levels: One
- Stories: 1
- Exterior features: Other
- Pool features: None
- Fencing: Wood
Lot
- Size: 1.01 Acres
- Features: Other
Details
- Additional structures: Other
- Parcel number: 870000010150
Construction
Type & style
- Home type: SingleFamily
- Property subtype: Single Family Residence
Materials
- Brick
- Foundation: Slab
- Roof: Shingle
Condition
- Year built: 2003
Utilities & green energy
- Sewer: Public Sewer
- Water: Public
- Utilities for property: Sewer Available, Water Available
Community & HOA
Community
- Subdivision: Tara
HOA
- Has HOA: No
Location
- Region: Corpus Christi
Financial & listing details
- Price per square foot: $225/sqft
- Tax assessed value: $520,930
- Annual tax amount: $9,262
- Date on market: 9/19/2025
- Cumulative days on market: 334 days
- Listing agreement: Exclusive Right To Sell
- Listing terms: Cash,Conventional,FHA,VA Loan
- Road surface type: Concrete
Estimated market value
Not available
Estimated sales range
Not available
Not available
Price history
| Date | Event | Price |
|---|---|---|
| 8/6/2026 | Price change | $595,500-0.8%$225/sqft |
Source:  South Texas MLS #465027 Report a problem South Texas MLS #465027 Report a problem | ||
| 7/3/2026 | Price change | $600,000-4.8%$227/sqft |
Source: South Texas MLS #465027 Report a problem | ||
| 9/19/2025 | Listed for sale | $630,000$238/sqft |
Source: South Texas MLS #465027 Report a problem | ||
Public tax history
| Year | Property taxes | Tax assessment |
|---|---|---|
| 2025 | $9,262 +13.1% | $520,930 +5.8% |
| 2024 | $8,190 +10.1% | $492,561 +10% |
| 2023 | $7,437 -11.5% | $447,783 +10% |
| 2022 | $8,400 +4.8% | $407,075 +10% |
| 2021 | $8,018 +4.6% | $370,068 +7.4% |
| 2020 | $7,663 -0.7% | $344,649 -0.8% |
| 2019 | $7,714 | $347,474 -0.7% |
| 2018 | $7,714 +3.8% | $349,880 +0.6% |
| 2017 | $7,434 +13.2% | $347,865 +4.3% |
| 2016 | $6,568 | $333,455 -0.8% |
| 2015 | $6,568 | $336,072 +16.9% |
| 2014 | $6,568 | $287,375 +6.6% |
| 2012 | -- | $269,614 -18.4% |
| 2011 | -- | $330,309 -3.8% |
| 2010 | -- | $343,306 +7.5% |
| 2009 | -- | $319,453 -5.2% |
| 2008 | -- | $336,954 +1% |
| 2007 | -- | $333,574 +65.4% |
| 2006 | $5,421 -2.7% | $201,737 |
| 2005 | $5,570 | $201,737 |
| 2004 | -- | $201,737 +471.3% |
| 2003 | -- | $35,315 +14.8% |
| 2002 | -- | $30,775 |
| 2001 | -- | $30,775 |
| 2000 | -- | $30,775 |
Find assessor info on the county website
Monthly payment
Est. payment
Payment breakdown
Explore the cost of this home by adjusting the details. Changes won't be saved.Climate risks
Neighborhood: Flour Bluff
Nearby schools
GreatSchools rating
- NAEarly Childhood CenterGrades: PK-KDistance: 2.6 mi
- 9/10Flour Bluff Junior High SchoolGrades: 7-8Distance: 2.9 mi
- 6/10Flour Bluff High SchoolGrades: 9-12Distance: 2.5 mi
Schools provided by the listing agent
- Elementary: Flour Bluff
- Middle: Flour Bluff
- High: Flour Bluff
- District: Flour Bluff ISD
Source: South Texas MLS. This data may not be complete. We recommend contacting the local school district to confirm school assignments for this home.
- $901,900-- bd-- ba3.4k sqft2250 Richland Dr, Corpus Christi, TX 78418Off Market
- $564,900-- bd-- ba2.6k sqft2258 Richland Dr, Corpus Christi, TX 78418Off Market
- $148,000-- bd-- ba-- sqft2226 Richland Dr, Corpus Christi, TX 78418Off Market
- $652,9003 bd3 ba2.8k sqft3501 Armitage Dr, Corpus Christi, TX 78418Off Market
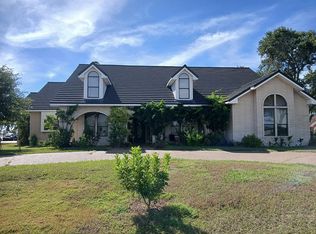
- $653,600-- bd-- ba2.8k sqft2218 Richland Dr, Corpus Christi, TX 78418Off Market
- $801,2003 bd-- ba3.2k sqft2242 Richland Dr, Corpus Christi, TX 78418Off Market
- $537,000-- bd-- ba2.5k sqft3509 Armitage Dr, Corpus Christi, TX 78418Off Market
- $521,900-- bd-- ba2.9k sqft2217 Richland Dr, Corpus Christi, TX 78418Off Market
A local agent can set up tours, give advice and negotiate with sellers.
A local lender can help you make sure your offer is ready when you are.
Similar homes
- $575,0004 bd3 ba2.7k sqft3833 Casa Blanca Ct, Corpus Christi, TX 78418For Sale
 MLS ID #479907, Cliff Zarbock, Mr. Real Estate & Associates. South Texas MLS
 - $559,9004 bd3 ba3k sqft7501 Lourdes St, Corpus Christi, TX 78414For Sale
 MLS ID #477793, Lisa Salinas Russell, Coldwell Banker Pacesetter NW. South Texas MLS
 - $599,0005 bd3 ba2.8k sqft5133 Graford Pl, Corpus Christi, TX 78413For Sale
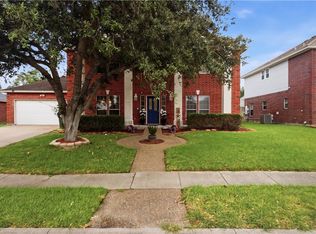 MLS ID #477181, Teresa Mendez, Casa Cristal Realty, LLC. South Texas MLS
 - $550,0005 bd4 ba2.3k sqft8101 Mount Zion, Corpus Christi, TX 78413For Sale
 MLS ID #477894, Jean Marie Giegerich, Weichert REALTORS - The Place. South Texas MLS
 - $615,0005 bd4 ba3.4k sqft6041 King Trl, Corpus Christi, TX 78414For SaleMLS ID #476966, Amber Broadway, Opendoor Brokerage, LLC. South Texas MLS
- $445,0004 bd3 ba2.4k sqft2429 Badlands Dr, Corpus Christi, TX 78414For SaleMLS ID #480702, David Garcia, Home Experts Realty. South Texas MLS
- $459,9994 bd3 ba2.9k sqft2200 Gabriel Ct, Corpus Christi, TX 78415For SaleMLS ID #480902, Elena Flores, Coldwell Banker Pacesetter Steel. South Texas MLS
- $379,9004 bd2 ba1.9k sqft3826 Holland Dr, Corpus Christi, TX 78418For SaleMLS ID #480915, Christy Zamora, Coldwell Banker Island Escapes. South Texas MLS
- $510,0005 bd3 ba2.9k sqft7514 E Lake Dr, Corpus Christi, TX 78414For SaleMLS ID #477971, Lorraine Elizondo, Corpus Christi Realty Group. South Texas MLS
- $530,0004 bd4 ba2.8k sqft3910 Priscilla Dr, Corpus Christi, TX 78414For SaleMLS ID #479640, Jessica Fleming, Coldwell Banker Pacesetter Steel. South Texas MLS
- $489,9004 bd3 ba2.8k sqft5609 Leicester, Corpus Christi, TX 78414For SaleMLS ID #480502, Martin Pena, Weichert REALTORS - The Place. South Texas MLS
- $479,9004 bd3 ba2.5k sqft5706 Waterford Dr, Corpus Christi, TX 78414For SaleMLS ID #480478, Dodee Hill, Andrew Arroyo Real Estate Inc.. South Texas MLS
- $565,0003 bd2 ba1.7k sqft15210 Isla Pinta Ct, Corpus Christi, TX 78418For SaleMLS ID #479730, Amy Curry, Keller Williams Coastal Bend. South Texas MLS
- $512,4004 bd4 ba2.9k sqft7622 Grenade Dr, Corpus Christi, TX 78414For SaleMLS ID #479676, David Garcia, Home Experts Realty. South Texas MLS
- $669,9994 bd4 ba3.7k sqft13 W Bar Le Doc Dr, Corpus Christi, TX 78414For SaleMLS ID #466046, Laura Commons, Keller Williams Coastal Bend. South Texas MLS
- $399,9004 bd2 ba2.1k sqft2602 Retta Dr, Corpus Christi, TX 78418For SaleMLS ID #470846, Andrea Gatlin, South Coast Real Estate. South Texas MLS
- $520,0004 bd4 ba2.5k sqft5401 Graford Pl, Corpus Christi, TX 78413For SaleMLS ID #476063, Katrina Aldape, CORE Coastal Realty. South Texas MLS
- $494,9005 bd4 ba2.8k sqft5605 Allier Dr, Corpus Christi, TX 78414For SaleMLS ID #480660, Brooke LaClair, Prime Real Estate. South Texas MLS
- $459,9003 bd3 ba2k sqft3331 Bali Dr, Corpus Christi, TX 78418For SaleMLS ID #476538, Darian Deleon, Central Metro Realty. South Texas MLS
- $469,0004 bd3 ba2.7k sqft7601 Bon Soir, Corpus Christi, TX 78414For SaleMLS ID #479192, Marita Tien, Ultima Real Estate. South Texas MLS
