Step into luxury with this stunning custom home featuring a dramatic grand entry with a sweeping spiral staircase and a secondary staircase conveniently leading to the gourmet kitchen. This spacious residence offers 5 full bedrooms and 6 full baths, including four upstairs bedrooms—each with its own private bath—for ultimate comfort and privacy.
The expansive primary suite downstairs is a true retreat, complete with a private office space, spa-like bath with double vanities, walk-in shower, and relaxing jetted tub. The oversized walk-in closet is thoughtfully designed with a center island, built-in shoe nooks, ample drawers, and extensive hanging space. A separate guest bath is conveniently located just outside the primary suite.
Designed for both entertaining and everyday living, the home boasts multiple living areas, including generous spaces downstairs and a huge upstairs living room that opens to a large balcony—perfect for enjoying cool evenings outdoors.
The gourmet kitchen is fully equipped with granite countertops, cooktop, built-in oven and microwave, trash compactor, walk-in pantry, bar area, and buffet serving space. A unique glass backsplash allows natural light and exterior views to enhance the space. High ceilings and recessed lighting throughout the home add to the bright, elegant feel.
Recent updates include fresh interior paint, a recently replaced roof, and updated AC units for added peace of mind. In addition, all gold hardware and faucets are being upgraded to stylish oil-rubbed bronze finishes, including premium Moen fixtures, giving the home a fresh, modern look.
Outside, enjoy a spacious patio, lush landscaping with numerous fruit trees and planters, and an attractive iron fence that frames the beautiful grounds.
This exceptional property offers space, functionality, and impressive design—perfect for luxurious living and entertaining.
For sale
$889,900
5910 Oso Pkwy, Corpus Christi, TX 78414
4beds
5,266sqft
Single Family Residence
Built in 1997
0.4 Acres Lot
$-- Zestimate®
$169/sqft
$33/mo HOA
What's special
Fresh interior paintPrivate office spaceSpacious patioExpansive primary suite downstairsRecently replaced roof
- 190 days |
- 191 |
- 6 |
Zillow last checked:
Listing updated:
Listed by:
Cynthia Tobar 361-765-6911,
RE/MAX Professionals
Source: South Texas MLS,MLS#: 471904 Originating MLS: Corpus Christi
Originating MLS: Corpus ChristiFacts & features
Interior
Bedrooms & bathrooms
- Bedrooms: 4
- Bathrooms: 6
- Full bathrooms: 4
- 1/2 bathrooms: 2
Heating
- Central, Electric
Cooling
- Central Air
Appliances
- Included: Dishwasher, Gas Cooktop, Indoor Grill, Microwave, Refrigerator, Range Hood
- Laundry: Washer Hookup, Dryer Hookup
Features
- Central Vacuum, Open Floorplan, Split Bedrooms, Window Treatments, Breakfast Bar, Kitchen Island
- Flooring: Marble, Other
- Windows: Window Coverings
- Has fireplace: Yes
- Fireplace features: Decorative
Interior area
- Total structure area: 5,266
- Total interior livable area: 5,266 sqft
Video & virtual tour
Property
Parking
- Total spaces: 10
- Parking features: Concrete, Garage, Garage Door Opener, Rear/Side/Off Street, RV Access/Parking
- Garage spaces: 3
Features
- Levels: Two
- Stories: 2
- Patio & porch: Covered, Open, Patio
- Exterior features: Sprinkler/Irrigation, Rain Gutters, Landscaping
- Pool features: None
- Fencing: Metal
Lot
- Size: 0.4 Acres
- Dimensions: 117 x 150
- Features: Landscaped
Details
- Additional structures: Other
- Parcel number: 394200300170
- Special conditions: Relocation
Construction
Type & style
- Home type: SingleFamily
- Architectural style: Contemporary
- Property subtype: Single Family Residence
Materials
- Brick
- Foundation: Slab
- Roof: Shingle
Condition
- Year built: 1997
Utilities & green energy
- Electric: Separate Meters
- Sewer: Public Sewer
- Water: Public
- Utilities for property: Sewer Available, Water Available
Community & HOA
Community
- Features: Common Grounds/Area, Gutter(s)
- Security: Burglar Alarm (Monitored), Security System, Monitored, Smoke Detector(s)
- Subdivision: Kings Crossing Unit 1 Ph 1
HOA
- Has HOA: Yes
- Amenities included: Other
- Services included: Common Areas
- HOA fee: $400 annually
Location
- Region: Corpus Christi
Financial & listing details
- Price per square foot: $169/sqft
- Tax assessed value: $769,163
- Annual tax amount: $8,114
- Date on market: 2/19/2026
- Cumulative days on market: 190 days
- Listing agreement: Exclusive Right To Sell
- Listing terms: Cash,Conventional,Texas Vet,VA Loan
Estimated market value
Not available
Estimated sales range
Not available
Not available
Price history
| Date | Event | Price |
|---|---|---|
| 2/19/2026 | Listed for sale | $889,900+61.8%$169/sqft |
Source:  South Texas MLS #471904 Report a problem South Texas MLS #471904 Report a problem | ||
| 8/29/2014 | Sold | -- |
Source: Agent Provided Report a problem | ||
| 6/12/2014 | Price change | $549,900-8.3%$104/sqft |
Source: ATC METRO PROPERTIES, INC #216568 Report a problem | ||
| 9/15/2013 | Listed for sale | $599,900+5.3%$114/sqft |
Source: ATC Metro Properties #216568 Report a problem | ||
| 8/29/2012 | Listing removed | $569,900$108/sqft |
Source: Visual Tour #200578 Report a problem | ||
| 5/1/2012 | Listed for sale | $569,900$108/sqft |
Source: Visual Tour #200578 Report a problem | ||
Public tax history
| Year | Property taxes | Tax assessment |
|---|---|---|
| 2025 | $8,114 -9.8% | $769,163 -4.1% |
| 2024 | $8,998 +0.1% | $801,738 +10% |
| 2023 | $8,985 -23.7% | $728,853 +10% |
| 2022 | $11,783 0% | $662,594 +10% |
| 2021 | $11,789 +0.1% | $602,358 +1.7% |
| 2020 | $11,781 +0% | $592,368 +0.7% |
| 2019 | $11,780 | $588,073 -0.1% |
| 2018 | $11,780 +15.9% | $588,656 -1.8% |
| 2017 | $10,162 -27% | $599,256 +19.5% |
| 2016 | $13,926 | $501,620 -11.9% |
| 2015 | $13,926 | $569,491 +4% |
| 2014 | $13,926 | $547,572 +28.9% |
| 2012 | -- | $424,791 -3.6% |
| 2011 | -- | $440,539 +3.1% |
| 2010 | -- | $427,100 -23.5% |
| 2009 | -- | $558,426 -1% |
| 2008 | -- | $564,278 +10.9% |
| 2007 | -- | $508,902 |
| 2006 | $8,789 -32% | $508,902 |
| 2005 | $12,934 | $508,902 +5.6% |
| 2004 | -- | $481,778 +1.6% |
| 2003 | -- | $474,070 +10% |
| 2002 | -- | $430,973 |
| 2001 | -- | $430,973 -2.9% |
| 2000 | -- | $443,660 |
Find assessor info on the county website
Monthly payment
Est. payment
Payment breakdown
Explore the cost of this home by adjusting the details. Changes won't be saved.Climate risks
Neighborhood: South Side
Nearby schools
GreatSchools rating
- 8/10Mireles Elementary SchoolGrades: PK-5Distance: 0.9 mi
- 6/10Kaffie Middle SchoolGrades: 6-8Distance: 1.5 mi
- 7/10Veterans Memorial High SchoolGrades: 9-12Distance: 1.8 mi
Schools provided by the listing agent
- Elementary: Mireles
- Middle: Kaffie
- High: Veterans Memorial
- District: Corpus Christi ISD
Source: South Texas MLS. This data may not be complete. We recommend contacting the local school district to confirm school assignments for this home.
- $903,2005 bd6 ba6k sqft5914 Oso Pkwy, Corpus Christi, TX 78414Off Market
- $631,4004 bd5 ba4.1k sqft5838 Oso Pkwy, Corpus Christi, TX 78414Off Market
- $501,800-- bd-- ba3.5k sqft5918 Oso Pkwy, Corpus Christi, TX 78414Off Market
- $693,6004 bd-- ba4.9k sqft5834 Oso Pkwy, Corpus Christi, TX 78414Off Market
- $381,5003 bd3 ba2.4k sqft8209 Campodolcino Dr, Corpus Christi, TX 78414Off Market
- $624,9004 bd4 ba3.2k sqft5909 Oso Pkwy, Corpus Christi, TX 78414For Sale
- $556,400-- bd-- ba3.6k sqft5901 Oso Pkwy, Corpus Christi, TX 78414Off Market
- $--5 bd4 ba4.6k sqft5917 Oso Pkwy, Corpus Christi, TX 78414Sold
A local agent can set up tours, give advice and negotiate with sellers.
A local lender can help you make sure your offer is ready when you are.
Similar homes
- $929,9005 bd4 ba4.4k sqft(Undisclosed Address), Corpus Christi, TX 78414For Sale
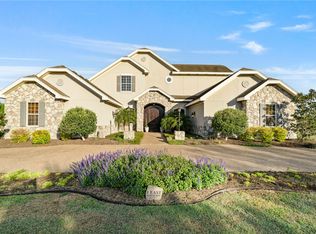 MLS ID #473307, Alyeh Azali Hatami Fardy, LPT Realty, LLC. South Texas MLS
 - $789,5005 bd4 ba4.1k sqft17 E Bar Le Doc Dr, Corpus Christi, TX 78414For Sale
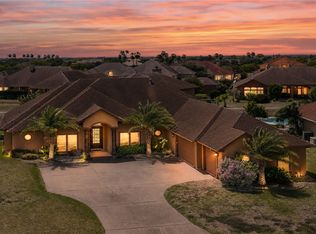 MLS ID #480558, Zoe Gottlich, Coldwell Banker Pacesetter Steel. South Texas MLS
 - $899,9994 bd4 ba4.1k sqft8549 King River Ct, Corpus Christi, TX 78414For Sale
 MLS ID #476492, Jordan Garcia, Heart & Home Real Estate LLC. South Texas MLS
 - $900,0004 bd4 ba3.4k sqft6001 S Oso Pkwy, Corpus Christi, TX 78414For Sale
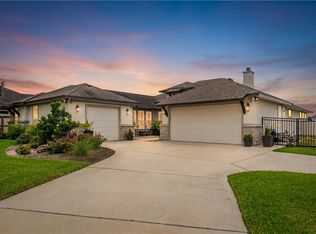 MLS ID #476142, Nami Fisher, BK Real Estate. South Texas MLS
 - $685,0004 bd4 ba3.4k sqft6201 Denain Dr, Corpus Christi, TX 78414For SaleMLS ID #479745, Mary Beth Delano, RE/MAX Professionals. South Texas MLS
- $690,0004 bd3 ba3.4k sqft7906 Valtourmanche Dr, Corpus Christi, TX 78414For SaleMLS ID #473608, Moses Mesa, eXp Realty LLC. South Texas MLS
- $887,5004 bd3 ba3.9k sqft8102 Nazareth Dr, Corpus Christi, TX 78413For SaleMLS ID #467316, Jackie Rogers, Ultima Real Estate. South Texas MLS
- $669,9994 bd4 ba3.7k sqft13 W Bar Le Doc Dr, Corpus Christi, TX 78414For SaleMLS ID #466046, Laura Commons, Keller Williams Coastal Bend. South Texas MLS
- $672,0005 bd4 ba3.7k sqft28 W Bar Le Doc Dr, Corpus Christi, TX 78414For SaleMLS ID #478399, Amber Bozeman, KM Premier Real Estate. South Texas MLS
- $624,9004 bd4 ba3.2k sqft5909 Oso Pkwy, Corpus Christi, TX 78414For SaleMLS ID #477239, Jeff Willis, Amy Willis & Associates, LLC. South Texas MLS
- $699,0004 bd4 ba2.9k sqft8401 Lago Vista Dr, Corpus Christi, TX 78414For SaleMLS ID #480807, Josiah Salinas, Serhant Texas, LLC. South Texas MLS
- $615,0004 bd5 ba3.1k sqft10 W Bar Le Doc Dr, Corpus Christi, TX 78414For SaleMLS ID #476835, Jon Mares, Deal Smith Realty LLC. South Texas MLS
- $939,9995 bd6 ba6.1k sqft4718 Canaan Pl, Corpus Christi, TX 78413For SaleMLS ID #452643, Terri Colson, Texas Premier Realty. South Texas MLS
- $625,0004 bd4 ba3.9k sqft6210 Bourbonais Dr, Corpus Christi, TX 78414For SaleMLS ID #480066, Jo Hambrick, Corpus Christi Realty Group. South Texas MLS
- $979,0004 bd4 ba4.2k sqft5310 Capernaum Ct, Corpus Christi, TX 78413For SaleMLS ID #458081, Jeff Mumme, Coldwell Banker Pacesetter Steel. South Texas MLS
- $783,5004 bd4 ba3.6k sqft2805 Bretshire Dr, Corpus Christi, TX 78414For SaleMLS ID #478220, Triciaann Heisler, LPT Realty, LLC. South Texas MLS
- $625,0004 bd4 ba2.8k sqft6009 King Trl, Corpus Christi, TX 78414For SaleMLS ID #479811, Cliff Zarbock, Mr. Real Estate & Associates. South Texas MLS
- $484,9004 bd3 ba2.8k sqft5609 Leicester, Corpus Christi, TX 78414For SaleMLS ID #480502, Martin Pena, Weichert REALTORS - The Place. South Texas MLS
- $593,0005 bd4 ba3.4k sqft6041 King Trl, Corpus Christi, TX 78414For SaleMLS ID #476966, Amber Broadway, Opendoor Brokerage, LLC. South Texas MLS
- $625,0004 bd3 ba3.1k sqft6410 Coronation Dr, Corpus Christi, TX 78414For SaleMLS ID #477595, Celeste Arredondo, Costa Sur Real Estate. South Texas MLS
