THIS HOME COMBINES STYLE, SPACE, AND SOPHISTICATION-READY TO WELCOME ITS NEW OWNER!
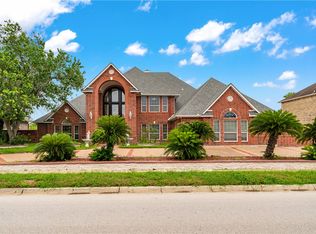
Stunning and spacious, this custom designer home sits on over a one-acre, corner lot with a circular drive in prestigious London ISD. Built for both LUXURY AND FUNCTIONALITY, this home is perfect for everyday living and entertaining. A grand double-door entry welcomes you into an open living area with formal dining, perfect for gatherings as the flow allows for the bar and kitchen access. The private office and primary suite are secluded from the homes main spaces. The primary bath offers dual vanities with a shared shower and large walk-in closets. Enjoy three functional living spaces, including a culinary kitchen featuring two sinks, gas cooktop with pot filler, appliance cabinet, oversized island with prep sink and breakfast bar, and abundant storage. The adjacent dining area overlooks a large covered patio with outdoor prep kitchen and expansive backyard—ideal for entertaining. Connected to the main home is a private guest suite with its own garage, living area, bedroom, bathroom, and patio—perfect for multi-generational living or guests. The suite bath features a shower, garden tub, large vanity, and patio access (potential pool bath). Additional features include a generous laundry room, a two-car garage, and extensive custom built-ins for storage.
For sale
$887,500
8102 Nazareth Dr, Corpus Christi, TX 78413
4beds
3,941sqft
Single Family Residence
Built in 2002
1.2 Acres Lot
$-- Zestimate®
$225/sqft
$10/mo HOA
What's special
Two-car garageExpansive backyardPrivate officeThree functional living spacesFormal diningCorner lotAbundant storage
- 258 days |
- 140 |
- 4 |
Zillow last checked:
Listing updated:
Listed by:
Jackie Rogers 361-765-5387,
Ultima Real Estate
Source: South Texas MLS,MLS#: 467316 Originating MLS: Corpus Christi
Originating MLS: Corpus ChristiFacts & features
Interior
Bedrooms & bathrooms
- Bedrooms: 4
- Bathrooms: 3
- Full bathrooms: 3
Rooms
- Room types: Sunroom
Heating
- Central, Gas
Cooling
- Central Air
Appliances
- Included: Double Oven, Dishwasher, Disposal, Gas Oven, Gas Range, Microwave, Refrigerator, Range Hood, Multiple Water Heaters
- Laundry: Washer Hookup, Dryer Hookup
Features
- Home Office, Jetted Tub, Split Bedrooms, Sun Room, Breakfast Bar, Ceiling Fan(s), Kitchen Island
- Flooring: Tile
- Has fireplace: Yes
- Fireplace features: Gas Log
Interior area
- Total structure area: 3,941
- Total interior livable area: 3,941 sqft
Video & virtual tour
Property
Parking
- Total spaces: 3
- Parking features: Attached, Garage, Rear/Side/Off Street, RV Access/Parking
- Attached garage spaces: 3
Features
- Levels: One
- Stories: 1
- Patio & porch: Enclosed, Open, Patio
- Exterior features: Other, Patio
- Pool features: None
- Has spa: Yes
- Fencing: Wood
Lot
- Size: 1.2 Acres
- Features: Corner Lot, Landscaped, Subdivided
Details
- Parcel number: 192700020010
Construction
Type & style
- Home type: SingleFamily
- Property subtype: Single Family Residence
Materials
- Brick
- Foundation: Slab
- Roof: Shingle
Condition
- Year built: 2002
Utilities & green energy
- Sewer: Public Sewer
- Water: Public
- Utilities for property: Sewer Available, Septic Available, Water Available
Green energy
- Energy efficient items: Insulation
Community & HOA
Community
- Features: Gated
- Security: Security System Owned, Security System, Gated Community
- Subdivision: Country Creek
HOA
- Has HOA: Yes
- Amenities included: Other
- Services included: Other
- HOA fee: $120 annually
Location
- Region: Corpus Christi
Financial & listing details
- Price per square foot: $225/sqft
- Tax assessed value: $722,013
- Annual tax amount: $12,812
- Date on market: 11/6/2025
- Cumulative days on market: 436 days
- Listing agreement: Exclusive Right To Sell
- Listing terms: Cash,Conventional,VA Loan
Estimated market value
Not available
Estimated sales range
Not available
Not available
Price history
| Date | Event | Price |
|---|---|---|
| 3/14/2026 | Price change | $887,500-1.3%$225/sqft |
Source:  South Texas MLS #467316 Report a problem South Texas MLS #467316 Report a problem | ||
| 11/6/2025 | Listed for sale | $899,000-8.8%$228/sqft |
Source: South Texas MLS #467316 Report a problem | ||
| 11/1/2025 | Listing removed | $985,233$250/sqft |
Source: South Texas MLS #458565 Report a problem | ||
| 5/6/2025 | Listed for sale | $985,233$250/sqft |
Source: South Texas MLS #458565 Report a problem | ||
Public tax history
| Year | Property taxes | Tax assessment |
|---|---|---|
| 2025 | $12,812 +8.8% | $649,998 +10% |
| 2024 | $11,774 +10.3% | $590,907 +10% |
| 2023 | $10,671 -8.1% | $537,188 +10% |
| 2022 | $11,611 +12.1% | $488,353 +10% |
| 2021 | $10,355 -0.5% | $443,957 +4.3% |
| 2020 | $10,409 -3.9% | $425,619 -3% |
| 2019 | $10,837 | $438,907 |
| 2018 | $10,837 -1% | $438,907 -0.8% |
| 2017 | $10,951 +5% | $442,341 -2.3% |
| 2016 | $10,434 | $452,632 -0.8% |
| 2015 | $10,434 | $456,408 +3.9% |
| 2014 | $10,434 | $439,242 +27.1% |
| 2012 | -- | $345,623 -11.5% |
| 2011 | -- | $390,748 -0.8% |
| 2010 | -- | $394,083 -11% |
| 2009 | -- | $442,811 +0.7% |
| 2008 | -- | $439,762 +4% |
| 2007 | -- | $423,015 +31.1% |
| 2006 | $8,316 +2.4% | $322,677 |
| 2005 | $8,119 | $322,677 -1.9% |
| 2004 | -- | $328,778 +77.1% |
| 2003 | -- | $185,602 +356.2% |
| 2002 | -- | $40,688 |
| 2001 | -- | $40,688 +21.9% |
| 2000 | -- | $33,388 |
Find assessor info on the county website
Monthly payment
Est. payment
Payment breakdown
Explore the cost of this home by adjusting the details. Changes won't be saved.Climate risks
Neighborhood: South Side
Nearby schools
GreatSchools rating
- 9/10London Intermediate SchoolGrades: 3-5Distance: 4.5 mi
- 9/10London MiddleGrades: 7-8Distance: 4.6 mi
- 8/10London High SchoolGrades: 9-12Distance: 4.6 mi
Schools provided by the listing agent
- Elementary: London
- Middle: London
- High: London
- District: London ISD
Source: South Texas MLS. This data may not be complete. We recommend contacting the local school district to confirm school assignments for this home.
- $448,600-- bd-- ba2.2k sqft8110 Nazareth Dr #2, Corpus Christi, TX 78413Off Market
- $582,4005 bd-- ba2.9k sqft8018 Nazareth Dr, Corpus Christi, TX 78413Off Market
- $680,5005 bd4 ba3.4k sqft8118 Nazareth Dr, Corpus Christi, TX 78413Off Market
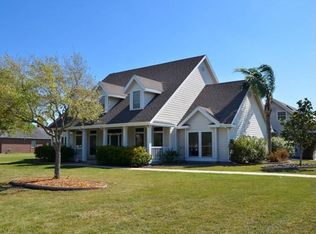
- $549,300-- bd-- ba2.3k sqft8101 Nazareth Dr #2, Corpus Christi, TX 78413Off Market
- $1,175,0004 bd6 ba4.3k sqft5030 S Oso Pkwy, Corpus Christi, TX 78413For Sale
- $461,8004 bd-- ba2.5k sqft8010 Nazareth Dr, Corpus Christi, TX 78413Off Market
- $676,7005 bd5 ba3.1k sqft8109 Nazareth Dr, Corpus Christi, TX 78413Off Market
- $1,000-- bd-- ba-- sqft5102 S Oso Pkwy, Corpus Christi, TX 78413Off Market
A local agent can set up tours, give advice and negotiate with sellers.
A local lender can help you make sure your offer is ready when you are.
Similar homes
- $979,0004 bd4 ba4.2k sqft5310 Capernaum Ct, Corpus Christi, TX 78413For Sale
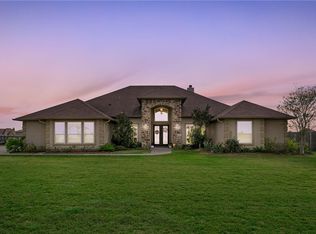 MLS ID #458081, Jeff Mumme, Coldwell Banker Pacesetter Steel. South Texas MLS
 - $900,0004 bd4 ba3.4k sqft6001 S Oso Pkwy, Corpus Christi, TX 78414For Sale
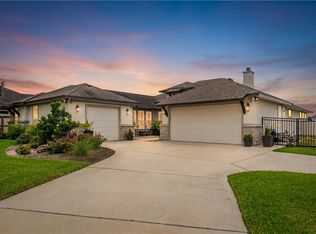 MLS ID #476142, Nami Fisher, BK Real Estate. South Texas MLS
 - $1,175,0004 bd6 ba4.3k sqft5030 S Oso Pkwy, Corpus Christi, TX 78413For Sale
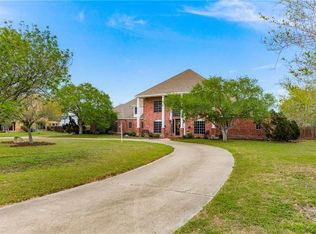 MLS ID #467391, Jackie Rogers, Ultima Real Estate. South Texas MLS
 - $889,9004 bd6 ba5.2k sqft5910 Oso Pkwy, Corpus Christi, TX 78414For Sale
 MLS ID #471904, Cynthia Tobar, RE/MAX Professionals. South Texas MLS
 - $900,0004 bd3 ba3.6k sqft1189 Southampton Dr, Corpus Christi, TX 78415For SaleMLS ID #476415, Doug Nichols, Coldwell Banker Pacesetter Steel. South Texas MLS
- $769,0005 bd6 ba4.8k sqft6001 King Trl, Corpus Christi, TX 78414For SaleMLS ID #477761, Josiah Salinas, Prime Real Estate. South Texas MLS
- $985,0005 bd4 ba3.5k sqft6901 Sir Lancelot, Corpus Christi, TX 78413For SaleMLS ID #477207, Reza Khalili, Mission Real Estate Group. South Texas MLS
- $690,0004 bd3 ba3.4k sqft7906 Valtourmanche Dr, Corpus Christi, TX 78414For SaleMLS ID #473608, Moses Mesa, eXp Realty LLC. South Texas MLS
- $649,9004 bd4 ba4.1k sqft5406 Hulen Dr, Corpus Christi, TX 78413For SaleMLS ID #478587, Sandy Powell, SPowell.com Real Estate. South Texas MLS
- $745,0004 bd5 ba3k sqft6305 Legacy Point, Corpus Christi, TX 78414For SaleMLS ID #479088, Doug Nichols, Coldwell Banker Pacesetter Steel. South Texas MLS
- $799,9004 bd4 ba3k sqft6117 S Oso Pkwy, Corpus Christi, TX 78414For SaleMLS ID #475966, Natalia Muse, KW Coastal Bend - Island. South Texas MLS
- $665,0004 bd3 ba3.8k sqft7001 Bevington Dr, Corpus Christi, TX 78413For SaleMLS ID #475034, Nina Lozano, RE/MAX ELITE. South Texas MLS
- $649,5004 bd4 ba3.7k sqft5409 Wooldridge Rd, Corpus Christi, TX 78413For SaleMLS ID #477506, Neida Clark, KM Premier Real Estate. South Texas MLS
- $935,0003 bd4 ba4k sqft2166 County Road 53, Corpus Christi, TX 78415For SaleMLS ID #475615, Amy Roberts, CORE Coastal Realty. South Texas MLS
- $489,9004 bd3 ba2.8k sqft5609 Leicester, Corpus Christi, TX 78414For SaleMLS ID #479678, Lauren De La Garza, Prime Real Estate. South Texas MLS
- $687,0005 bd4 ba3.7k sqft28 W Bar Le Doc Dr, Corpus Christi, TX 78414For SaleMLS ID #478399, Amber Bozeman, KM Premier Real Estate. South Texas MLS
- $669,9994 bd4 ba3.7k sqft13 W Bar Le Doc Dr, Corpus Christi, TX 78414For SaleMLS ID #466046, Laura Commons, Keller Williams Coastal Bend. South Texas MLS
- $769,0004 bd3 ba3.1k sqft2234 Loxley Dr, Corpus Christi, TX 78415For SaleMLS ID #476510, Joel Harris, Phyllis Browning Company. South Texas MLS
- $539,0004 bd4 ba3.7k sqft7013 Adcote Dr, Corpus Christi, TX 78413For SaleMLS ID #476615, Donna Byrom, CORE Coastal Realty. South Texas MLS
- $600,0005 bd4 ba4.1k sqft6910 Sir Galahad, Corpus Christi, TX 78413For SaleMLS ID #472978, Donna Byrom, CORE Coastal Realty. South Texas MLS
