Discover an exquisite country retreat on just over an acre in the heart of London ISD, featuring over-the-top views of the Botanical Garden-an incredible setting hard to find anywhere else in Corpus Christi. This custom luxury home blends elegance, comfort, and functionality with exceptional attention to detail. A circular drive, abundant parking, and a spacious 4-car garage create an impressive first impression. Inside, the open-concept design is filled with natural light and flows seamlessly to the backyard pool area, making it ideal for everyday living and entertaining. The chef’s kitchen is a true showpiece, featuring a butler’s pantry, oversized refrigerator, double ovens, pot filler, pull-out drawers, breakfast bar, and generous workspace—all opening to the main living area. The dining space overlooks the pool and scenic backyard. Just off the kitchen, you’ll find a wet bar with icemaker, custom cabinetry, and a convenient half bath for guests. The expansive primary suite is a private retreat with a gas fireplace and luxurious dual ensuite baths with oversized closets, connected by a unique walk-through shower accessible from both sides. A large downstairs office with ample windows and closet space can function as an additional bedroom, with a full bath across the hall that also serves as a pool bath. The huge bonus workshop includes a plumbed bathroom with granite vanity and offers endless possibilities as a guest suite, office, studio, or flex space. The oversized utility room features a large center island perfect for folding, crafting, or sewing, plus abundant storage. Upstairs offers three spacious bedrooms, two baths, and a game room with access to a second screened balcony overlooking the pool—perfect for entertaining. Additional highlights include extensive storage, extra garage space, a floored attic for storage or future expansion, and other upgrades throughout. This carefully cared-for home is filled with outstanding features-truly one of a kind.
For sale
$1,175,000
5030 S Oso Pkwy, Corpus Christi, TX 78413
4beds
4,332sqft
:
Get pre-qualified$8,023/mo
Single Family Residence
Built in 1998
1.37 Acres Lot
$-- Zestimate®
$271/sqft
$-- HOA
What's special
Backyard pool areaGenerous workspaceOversized refrigeratorExtra garage spaceFloored attic for storageExtensive storageCircular drive
- 267 days |
- 282 |
- 13 |
Zillow last checked:
Listing updated:
Listed by:
Jackie Rogers 361-765-5387,
Ultima Real Estate
Source: South Texas MLS,MLS#: 467391 Originating MLS: Corpus Christi
Originating MLS: Corpus ChristiFacts & features
Interior
Bedrooms & bathrooms
- Bedrooms: 4
- Bathrooms: 6
- Full bathrooms: 5
- 1/2 bathrooms: 1
Heating
- Central, Gas
Cooling
- Central Air
Appliances
- Included: Double Oven, Dishwasher, Gas Cooktop, Disposal, Gas Oven, Gas Range, Microwave, Refrigerator, Range Hood
- Laundry: Washer Hookup, Dryer Hookup
Features
- Wet Bar, Cathedral Ceiling(s), Home Office, Hot Tub/Spa, Jetted Tub, Primary Downstairs, Split Bedrooms, Breakfast Bar, Ceiling Fan(s), Kitchen Island
- Flooring: Hardwood, Tile
- Has fireplace: Yes
- Fireplace features: Wood Burning
Interior area
- Total structure area: 4,332
- Total interior livable area: 4,332 sqft
Video & virtual tour
Property
Parking
- Total spaces: 5
- Parking features: Attached, Detached, Garage, Golf Cart Garage, Garage Door Opener, Rear/Side/Off Street, RV Access/Parking
- Attached garage spaces: 5
Features
- Levels: Two
- Stories: 2
- Patio & porch: Covered, Deck, Open, Patio, Screened
- Exterior features: Deck, Sprinkler/Irrigation
- Pool features: In Ground, Pool
- Has spa: Yes
- Fencing: Wood
- Has view: Yes
- View description: Water
- Has water view: Yes
- Water view: Water
- Waterfront features: Bayfront
Lot
- Size: 1.37 Acres
- Features: Interior Lot, Landscaped
Details
- Additional structures: Shed(s), Workshop, Stable(s)
- Parcel number: 087900010170
- Horses can be raised: Yes
- Horse amenities: Horses Allowed, Stable(s)
Construction
Type & style
- Home type: SingleFamily
- Architectural style: Traditional
- Property subtype: Single Family Residence
Materials
- Brick
- Foundation: Slab
- Roof: Shingle
Condition
- Year built: 1998
Utilities & green energy
- Sewer: Public Sewer
- Water: Public
- Utilities for property: Sewer Available, Septic Available, Water Available
Green energy
- Energy efficient items: Solar Screens
Community & HOA
Community
- Security: Smoke Detector(s)
- Subdivision: Botanical Garden Sub
HOA
- Has HOA: No
Location
- Region: Corpus Christi
Financial & listing details
- Price per square foot: $271/sqft
- Tax assessed value: $963,611
- Annual tax amount: $7,816
- Date on market: 11/8/2025
- Cumulative days on market: 477 days
- Listing agreement: Exclusive Right To Sell
- Listing terms: Cash,Conventional
Estimated market value
Not available
Estimated sales range
Not available
Not available
Price history
| Date | Event | Price |
|---|---|---|
| 11/8/2025 | Listed for sale | $1,175,000-9.5%$271/sqft |
Source:  South Texas MLS #467391 Report a problem South Texas MLS #467391 Report a problem | ||
| 11/1/2025 | Listing removed | $1,299,000$300/sqft |
Source: South Texas MLS #457117 Report a problem | ||
| 4/4/2025 | Listed for sale | $1,299,000$300/sqft |
Source: South Texas MLS #457117 Report a problem | ||
Public tax history
| Year | Property taxes | Tax assessment |
|---|---|---|
| 2025 | $7,816 -11.4% | $819,038 +10% |
| 2024 | $8,822 +0.6% | $744,580 +10% |
| 2023 | $8,768 -23.4% | $676,891 +10% |
| 2022 | $11,445 -0.4% | $615,355 +0.9% |
| 2021 | $11,495 +0.2% | $609,978 +4.8% |
| 2020 | $11,471 -0.2% | $581,806 -2.9% |
| 2019 | $11,489 | $598,962 +3.6% |
| 2018 | $11,489 -0.1% | $577,935 |
| 2017 | $11,505 +0.3% | $577,935 +3.3% |
| 2016 | $11,473 | $559,365 -0.9% |
| 2015 | $11,473 | $564,201 +8.3% |
| 2014 | $11,473 | $521,027 +22.8% |
| 2012 | -- | $424,350 -9.8% |
| 2011 | -- | $470,658 -4.8% |
| 2010 | -- | $494,523 +6.7% |
| 2009 | -- | $463,322 -1.1% |
| 2008 | -- | $468,457 +10.2% |
| 2007 | -- | $424,961 +10.5% |
| 2006 | $9,955 +2.5% | $384,649 |
| 2005 | $9,717 | $384,649 +5.7% |
| 2004 | -- | $363,804 +14.4% |
| 2003 | -- | $317,892 +10% |
| 2002 | -- | $288,993 |
| 2001 | -- | $288,993 -17.8% |
| 2000 | -- | $351,558 |
Find assessor info on the county website
Monthly payment
Est. payment
Payment breakdown
Explore the cost of this home by adjusting the details. Changes won't be saved.Climate risks
Neighborhood: South Side
Nearby schools
GreatSchools rating
- 9/10London Intermediate SchoolGrades: 3-5Distance: 4.5 mi
- 9/10London MiddleGrades: 7-8Distance: 4.6 mi
- 8/10London High SchoolGrades: 9-12Distance: 4.6 mi
Schools provided by the listing agent
- Elementary: London
- Middle: London
- High: London
- District: London ISD
Source: South Texas MLS. This data may not be complete. We recommend contacting the local school district to confirm school assignments for this home.
- $462,8715 bd3 ba3.2k sqft5018 S Oso Pkwy, Corpus Christi, TX 78413Off Market
- $759,5004 bd4 ba3.9k sqft4902 Deer Park Rd, Corpus Christi, TX 78413Off Market
- $480,600-- bd-- ba2.4k sqft5110 S Oso Pkwy, Corpus Christi, TX 78413Off Market
- $587,9005 bd-- ba2.9k sqft8018 Nazareth Dr, Corpus Christi, TX 78413Off Market
- $887,5004 bd3 ba3.9k sqft8102 Nazareth Dr, Corpus Christi, TX 78413For Sale
- $559,4003 bd-- ba2.3k sqft4910 Deer Park Rd, Corpus Christi, TX 78413Off Market
- $458,4004 bd-- ba2.5k sqft8010 Nazareth Dr, Corpus Christi, TX 78413Off Market
- $486,4004 bd2 ba2.4k sqft5118 S Oso Pkwy, Corpus Christi, TX 78413Off Market
A local agent can set up tours, give advice and negotiate with sellers.
A local lender can help you make sure your offer is ready when you are.
Similar homes
- $887,5004 bd3 ba3.9k sqft8102 Nazareth Dr, Corpus Christi, TX 78413For Sale
 MLS ID #467316, Jackie Rogers, Ultima Real Estate. South Texas MLS
 - $979,0004 bd4 ba4.2k sqft5310 Capernaum Ct, Corpus Christi, TX 78413For Sale
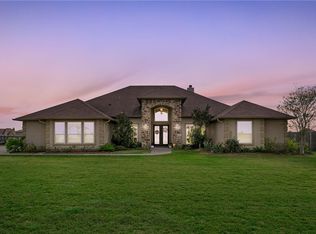 MLS ID #458081, Jeff Mumme, Coldwell Banker Pacesetter Steel. South Texas MLS
 - $939,9995 bd6 ba6.1k sqft4718 Canaan Pl, Corpus Christi, TX 78413For Sale
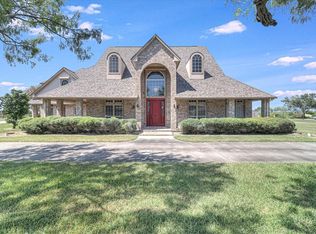 MLS ID #452643, Terri Colson, Texas Premier Realty. South Texas MLS
 - $1,195,0004 bd5 ba4.2k sqft6702 Digger Ln, Corpus Christi, TX 78415For Sale
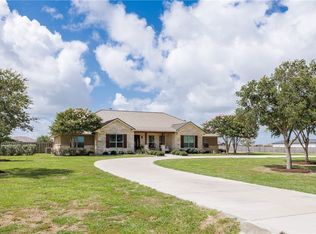 MLS ID #477823, Donna Byrom, CORE Coastal Realty. South Texas MLS
 - $590,0004 bd3 ba2.7k sqft8125 Mount Zion, Corpus Christi, TX 78413For SaleMLS ID #466608, Jeannette Slaughter, Texas Edge Realty. South Texas MLS
- $900,0004 bd4 ba3.4k sqft6001 S Oso Pkwy, Corpus Christi, TX 78414For SaleMLS ID #476142, Nami Fisher, BK Real Estate. South Texas MLS
- $625,0004 bd4 ba3.9k sqft6210 Bourbonais Dr, Corpus Christi, TX 78414For SaleMLS ID #480066, Jo Hambrick, Corpus Christi Realty Group. South Texas MLS
- $949,9005 bd4 ba4.4k sqft(Undisclosed Address), Corpus Christi, TX 78414For SaleMLS ID #473307, Alyeh Azali Hatami Fardy, LPT Realty, LLC. South Texas MLS
- $985,0005 bd4 ba3.5k sqft6901 Sir Lancelot, Corpus Christi, TX 78413For SaleMLS ID #477207, Reza Khalili, Mission Real Estate Group. South Texas MLS
- $625,0004 bd4 ba2.8k sqft6009 King Trl, Corpus Christi, TX 78414For SaleMLS ID #479811, Cliff Zarbock, Mr. Real Estate & Associates. South Texas MLS
- $889,9004 bd6 ba5.2k sqft5910 Oso Pkwy, Corpus Christi, TX 78414For SaleMLS ID #471904, Cynthia Tobar, RE/MAX Professionals. South Texas MLS
- $899,9994 bd4 ba4.1k sqft8549 King River Ct, Corpus Christi, TX 78414For SaleMLS ID #476492, Jordan Garcia, Heart & Home Real Estate LLC. South Texas MLS
- $649,5004 bd4 ba3.7k sqft5409 Wooldridge Rd, Corpus Christi, TX 78413For SaleMLS ID #477506, Neida Clark, KM Premier Real Estate. South Texas MLS
- $899,9004 bd5 ba4.2k sqft6114 Jakes Wake Run, Corpus Christi, TX 78414For SaleMLS ID #474527, Jeff Willis, Amy Willis & Associates, LLC. South Texas MLS
- $600,0005 bd4 ba4.1k sqft6910 Sir Galahad, Corpus Christi, TX 78413For SaleMLS ID #472978, Donna Byrom, CORE Coastal Realty. South Texas MLS
- $665,0004 bd3 ba3.8k sqft7001 Bevington Dr, Corpus Christi, TX 78413For SaleMLS ID #475034, Nina Lozano, RE/MAX ELITE. South Texas MLS
- $690,0004 bd3 ba3.4k sqft7906 Valtourmanche Dr, Corpus Christi, TX 78414For SaleMLS ID #473608, Moses Mesa, eXp Realty LLC. South Texas MLS
- $930,0003 bd4 ba4k sqft2166 County Road 53, Corpus Christi, TX 78415For SaleMLS ID #475615, Amy Roberts, CORE Coastal Realty. South Texas MLS
- $685,0004 bd4 ba3.4k sqft6201 Denain Dr, Corpus Christi, TX 78414For SaleMLS ID #479745, Mary Beth Delano, RE/MAX Professionals. South Texas MLS
- $649,9004 bd4 ba4.1k sqft5406 Hulen Dr, Corpus Christi, TX 78413For SaleMLS ID #478587, Sandy Powell, SPowell.com Real Estate. South Texas MLS
