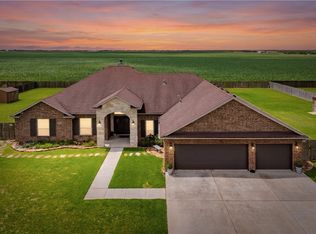
*Seller will assist with buyer Closing Costs or Interest Buy Down with acceptable offer* Custom-built for comfort, durability, & entertaining, this exceptional home sits on 2.28 Acres in a Gated Community (within London ISD) and offers premium upgrades throughout—plus no city taxes. Built with 2x6 wall studs, rebar-reinforced foundation, spray foam insulation, and hurricane-rated windows, this home was designed for strength, efficiency, and peace of mind. The 24-gauge standing seam aluminum roof includes a transferable warranty.The open-concept floor plan offers spacious living & entertaining areas with large patios & convenient garage access for seamless indoor-outdoor gatherings. The home features extended oversized garages and expanded parking, ideal for vehicles, boats, or recreational storage. The 3-car garage includes three 10-foot-wide doors, with oversized stall dimensions.Efficiency and convenience continue with 2 tankless water heaters, 3 HVAC units, sprinkler and septic systems, a private water well, & full wiring for surround sound, security, cable, & internet. HVAC includes a 1-ton upstairs unit, 2-ton unit servicing 3 bedrooms, & a 3-ton unit servicing the living room, kitchen, & primary suite. Systems have been professionally maintained annually. Average electric bill approximately $320/month.For added peace of mind, a Generac Guardian 22kW Generator whole-home generator powered by propane automatically restores power in under a minute during outages.The backyard is built for fun and relaxation with a chlorine pool & hot tub, propane heater, tanning ledge, 3.5-foot entry, 5-foot deep end, & S.R. Smith Typhoon Slide slide.Interior features include built-in storage in every bedroom closet, abundant storage throughout, & attic access from both the upstairs game room & 4th bedroom closet. The half bath & 4th bedroom feature 36-inch doorways for wheelchair accessibility.A rare combination of quality construction, energy efficiency & storm preparedness.
For sale
Price cut: $45K (9/8)
$1,150,000
6702 Digger Ln, Corpus Christi, TX 78415
4beds
4,238sqft
Single Family Residence
Built in 2014
2.28 Acres Lot
$1,112,100 Zestimate®
$271/sqft
$75/mo HOA
What's special
Extended oversized garagesLarge patiosPremium upgrades throughoutHurricane-rated windowsSpray foam insulationAbundant storage throughoutPropane heater
- 118 days
- 515
- 33
Zillow last checked:
Listing updated:
Listed by:
Donna Byrom 361-688-5130,
CORE Coastal Realty
Source: South Texas MLS,MLS#: 477823 Originating MLS: Corpus Christi
Originating MLS: Corpus ChristiFacts & features
Interior
Bedrooms & bathrooms
- Bedrooms: 4
- Bathrooms: 5
- Full bathrooms: 3
- 1/2 bathrooms: 2
Heating
- Central, Electric, Propane
Cooling
- Central Air
Appliances
- Included: Double Oven, Dishwasher, Gas Cooktop, Disposal, Microwave, Range Hood
- Laundry: Washer Hookup, Dryer Hookup
Features
- Cathedral Ceiling(s), Handicap Access, Home Office, Jetted Tub, Primary Downstairs, Open Floorplan, Split Bedrooms, Window Treatments, Breakfast Bar, Ceiling Fan(s), Kitchen Island
- Flooring: Tile
- Doors: Storm Door(s)
- Windows: Storm Window(s), Window Coverings
- Has fireplace: Yes
- Fireplace features: Wood Burning
Interior area
- Total structure area: 4,238
- Total interior livable area: 4,238 sqft
Video & virtual tour
Property
Parking
- Total spaces: 3
- Parking features: Attached, Front Entry, Garage, Garage Door Opener, Rear/Side/Off Street, RV Access/Parking
- Attached garage spaces: 3
Features
- Levels: One
- Stories: 1
- Patio & porch: Covered, Open, Patio
- Exterior features: Sprinkler/Irrigation, Outdoor Kitchen, Rain Gutters, Storage
- Pool features: In Ground, Pool
- Has spa: Yes
- Fencing: Other,Wood
Lot
- Size: 2.28 Acres
- Features: Corner Lot, Irregular Lot, Landscaped
Details
- Additional structures: Shed(s), Barn(s), Pergola, Storage, Workshop
- Parcel number: 506800010020
- Other equipment: Generator
Construction
Type & style
- Home type: SingleFamily
- Property subtype: Single Family Residence
Materials
- Stone, Stucco
- Foundation: Slab
- Roof: Metal
Condition
- Year built: 2014
Utilities & green energy
- Electric: Separate Meters, Generator
- Water: Public, Well
- Utilities for property: Propane, Septic Available, Separate Meters, Water Available, Electricity Available
Green energy
- Energy efficient items: Doors, Insulation, Other, Windows
Community & HOA
Community
- Features: Gated, Gutter(s)
- Security: Gated Community, Smoke Detector(s)
- Subdivision: Melvin Estates
HOA
- Has HOA: Yes
- Amenities included: Gated, Other
- Services included: Other
- HOA fee: $900 annually
Location
- Region: Corpus Christi
Financial & listing details
- Price per square foot: $271/sqft
- Tax assessed value: $860,363
- Annual tax amount: $11,002
- Date on market: 6/13/2026
- Cumulative days on market: 119 days
- Listing agreement: Exclusive Right To Sell
- Listing terms: Cash,Conventional,FHA,VA Loan
- Electric utility on property: Yes
- Road surface type: Asphalt
Estimated market value
$1,112,100
$1.06M - $1.17M
$5,396/mo
Price history
| Date | Event | Price |
|---|---|---|
| 9/8/2026 | Price change | $1,150,000-3.8%$271/sqft |
Source:  South Texas MLS #477823 Report a problem South Texas MLS #477823 Report a problem | ||
| 6/28/2026 | Price change | $1,195,000-4.4%$282/sqft |
Source: South Texas MLS #477823 Report a problem | ||
| 6/13/2026 | Listed for sale | $1,250,000$295/sqft |
Source: South Texas MLS #477823 Report a problem | ||
Public tax history
| Year | Property taxes | Tax assessment |
|---|---|---|
| 2025 | $11,002 -10% | $860,363 -6.8% |
| 2024 | $12,221 +12.9% | $922,864 +10% |
| 2023 | $10,825 -11.1% | $838,967 +10% |
| 2022 | $12,172 +17.4% | $762,697 +10% |
| 2021 | $10,366 -4.7% | $693,361 +2.5% |
| 2020 | $10,871 -3.1% | $676,275 -1.3% |
| 2019 | $11,216 | $684,956 +6.2% |
| 2018 | $11,216 +17% | $644,996 -4.2% |
| 2017 | $9,586 +324.7% | $673,060 +15.6% |
| 2016 | $2,257 | $581,996 -7.6% |
| 2015 | $2,257 | $630,029 +421.4% |
| 2014 | $2,257 | $120,840 |
Find assessor info on the county website
Monthly payment
Est. payment
Payment breakdown
Explore the cost of this home by adjusting the details. Changes won't be saved.Climate risks
Neighborhood: 78415
Nearby schools
Schools provided by the listing agent
- Elementary: London
- Middle: London
- High: London
- District: London ISD
Source: South Texas MLS. This data may not be complete. We recommend contacting the local school district to confirm school assignments for this home.
Similar homes
- $729,0004 bd3 ba3.1k sqft6718 Wesley Way, Corpus Christi, TX 78415For Sale
 MLS ID #481753, Raina Foster, CORE Coastal Realty. South Texas MLS
 - $865,0004 bd3 ba3.6k sqft1189 Southampton Dr, Corpus Christi, TX 78415For Sale
 MLS ID #476415, Doug Nichols, Coldwell Banker Pacesetter Steel. South Texas MLS
 - $895,0004 bd3 ba3.7k sqft2557 Atlantic Vw, Corpus Christi, TX 78415For Sale
 MLS ID #482173, Donna Byrom, CORE Coastal Realty. South Texas MLS
 - $928,0003 bd4 ba4k sqft2166 County Road 53, Corpus Christi, TX 78415For Sale
 MLS ID #475615, Amy Roberts, CORE Coastal Realty. South Texas MLS
