Welcome to Melvin Estates!
Welcome to Melvin Estates, a small, gated community located in the highly sought-after London ISD. Situated on 1.25 acres, this spacious home offers the perfect blend of comfort, privacy, and country living.
Inside, you'll find 4 bedrooms, 3 full bathrooms, 3 car garage, a private office, two dining areas, and a generous living room featuring a cozy fireplace and dry bar. The extra-large kitchen is designed for entertaining and everyday living, with a center island, breakfast bar, double ovens, and a spacious pantry.
The oversized primary suite provides a relaxing retreat with a walk-in shower, jetted tub, and walk-in closet. The thoughtfully designed split-bedroom floor plan includes Jack-and-Jill bathrooms as well as a separate guest suite with its own private bathroom.
Step outside to enjoy the expansive 1.25-acre lot, offering plenty of space for outdoor activities, a future pool, workshop, garden, or even livestock. As an added convenience, this community offers school bus pick-up and drop-off directly in front of your home through London ISD.
Enjoy the tranquility and privacy of country living while remaining just minutes from dining, shopping, and entertainment. With so much space and so many desirable features, this home is an incredible opportunity!
Call today to schedule your private tour!
For sale
$729,000
6718 Wesley Way, Corpus Christi, TX 78415
4beds
3,107sqft
Single Family Residence
Built in 2017
1.25 Acres Lot
$-- Zestimate®
$235/sqft
$79/mo HOA
What's special
Cozy fireplacePrivate officeJack-and-jill bathroomsSplit-bedroom floor planTwo dining areasJetted tubDry bar
- 39 days
- 270
- 15
Zillow last checked:
Listing updated:
Listed by:
Raina Foster 361-945-7050,
CORE Coastal Realty
Source: South Texas MLS,MLS#: 481753 Originating MLS: Corpus Christi
Originating MLS: Corpus ChristiFacts & features
Interior
Bedrooms & bathrooms
- Bedrooms: 4
- Bathrooms: 3
- Full bathrooms: 3
Heating
- Central, Electric
Cooling
- Central Air
Appliances
- Included: Double Oven, Dishwasher, Electric Cooktop, Electric Oven, Electric Range, Disposal, Microwave, Range Hood
- Laundry: Washer Hookup, Dryer Hookup
Features
- Dry Bar, Home Office, Jetted Tub, Split Bedrooms, Kitchen Island
- Flooring: Tile
- Has fireplace: Yes
- Fireplace features: Wood Burning
Interior area
- Total structure area: 3,107
- Total interior livable area: 3,107 sqft
Video & virtual tour
Property
Parking
- Total spaces: 3
- Parking features: Garage
- Garage spaces: 3
Features
- Levels: One
- Stories: 1
- Patio & porch: Covered, Patio
- Pool features: None
- Has spa: Yes
- Fencing: Wood
Lot
- Size: 1.25 Acres
- Features: Subdivided
Details
- Additional structures: Stable(s), Shed(s)
- Parcel number: 523528
- Horse amenities: Stable(s)
Construction
Type & style
- Home type: SingleFamily
- Architectural style: Mediterranean
- Property subtype: Single Family Residence
Materials
- Stucco
- Foundation: Slab
- Roof: Shingle
Condition
- Year built: 2017
Utilities & green energy
- Utilities for property: Septic Available
Community & HOA
Community
- Features: Gated
- Security: Security System, Gated Community
- Subdivision: Melvin Estates
HOA
- Has HOA: Yes
- Amenities included: Gated
- Services included: Insurance, Maintenance Grounds, Maintenance Structure
- HOA fee: $237 quarterly
Location
- Region: Corpus Christi
Financial & listing details
- Price per square foot: $235/sqft
- Tax assessed value: $648,265
- Date on market: 9/1/2026
- Listing agreement: Exclusive Right To Sell
- Listing terms: Cash,Conventional,FHA,VA Loan
Estimated market value
Not available
Estimated sales range
Not available
Not available
Price history
| Date | Event | Price |
|---|---|---|
| 9/1/2026 | Listed for sale | $729,000$235/sqft |
Source:  South Texas MLS #481753 Report a problem South Texas MLS #481753 Report a problem | ||
Public tax history
| Year | Property taxes | Tax assessment |
|---|---|---|
| 2025 | -- | $648,265 -0.5% |
| 2024 | -- | $651,570 +10% |
| 2023 | -- | $592,336 +11.3% |
| 2022 | -- | $532,403 +10% |
| 2021 | -- | $484,003 +2.2% |
| 2020 | -- | $473,507 -10.9% |
| 2019 | -- | $531,513 +6.4% |
| 2018 | $1,779 +43.3% | $499,549 +399.5% |
| 2017 | $1,241 +18908.6% | $100,000 +28471.4% |
| 2016 | $7 | $350 |
| 2015 | $7 | $350 |
Find assessor info on the county website
Monthly payment
Est. payment
Payment breakdown
Explore the cost of this home by adjusting the details. Changes won't be saved.Climate risks
Neighborhood: 78415
Nearby schools
Schools provided by the listing agent
- Elementary: London
- Middle: London
- High: London
- District: London ISD
Source: South Texas MLS. This data may not be complete. We recommend contacting the local school district to confirm school assignments for this home.
Similar homes
- $650,0005 bd4 ba3.3k sqft2446 Salevan Dr, Corpus Christi, TX 78415For Sale
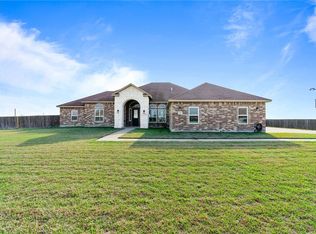 MLS ID #472559, Jean Marie Giegerich, Weichert REALTORS - The Place. South Texas MLS
 - $865,0004 bd3 ba3.6k sqft1189 Southampton Dr, Corpus Christi, TX 78415For Sale
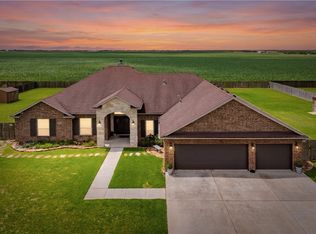 MLS ID #476415, Doug Nichols, Coldwell Banker Pacesetter Steel. South Texas MLS
 - $895,0004 bd3 ba3.7k sqft2557 Atlantic Vw, Corpus Christi, TX 78415For Sale
 MLS ID #482173, Donna Byrom, CORE Coastal Realty. South Texas MLS
 - $690,0005 bd3 ba3.5k sqft2026 Hyacinth Dr, Corpus Christi, TX 78413For Sale
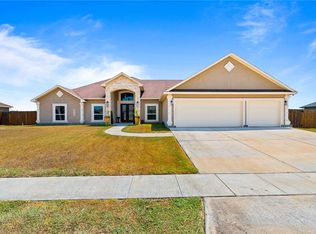 MLS ID #481605, Amy Barrera, Corpus Christi Realty Group. South Texas MLS
