Welcome to 6242 Jake’s Wake Run in gated The Coves at Lago Vista, with London ISD for all grades. This custom home blends elegant indoor finishes with a backyard designed for entertaining and everyday outdoor living. Luxury chandeliers are located throughout the home. The kitchen features a gas stove, wet bar, wine cooler, and installed vacuum system, plus an outdoor gas stove for easy indoor-outdoor cooking. Gas fireplaces in the living room and primary bedroom add warmth and a custom feel. The primary bath is a spa retreat with a dry sauna, wet sauna, and steam shower. Outside, luxurious landscaping and full irrigation front and back frame a large backyard with a fountain, extra-large fire pit, and hot tub. A detached backyard garage is finished as a workout room; gym equipment and gym flooring do not convey. A generator serves the entire home. The Coves at Lago Vista offers a private gated setting with a quieter Southside lifestyle and convenient access to shopping, dining, and daily errands. Community amenities typically include a private-lake atmosphere, walking trails, and a neighborhood pool. London ISD zoning for all grades. This home stands out for its spa primary bath, outdoor living amenities, fitness space (or other uses), and whole-home generator for emergencies—already in place and ready to show. Schedule your private tour.
For sale
Price cut: $70K (10/6)
$899,900
6242 Jakes Wake Run, Corpus Christi, TX 78414
4beds
4,069sqft
Single Family Residence
Built in 2008
0.56 Acres Lot
$-- Zestimate®
$221/sqft
$51/mo HOA
What's special
Hot tubInstalled vacuum systemElegant indoor finishesWet barWine coolerWet saunaDry sauna
- 30 days
- 1,922
- 139
Likely to sell faster than
Zillow last checked:
Listing updated:
Listed by:
Kamran Zarghouni 361-739-1396,
KM Premier Real Estate
Source: South Texas MLS,MLS#: 482307 Originating MLS: Corpus Christi
Originating MLS: Corpus ChristiFacts & features
Interior
Bedrooms & bathrooms
- Bedrooms: 4
- Bathrooms: 3
- Full bathrooms: 3
Heating
- Central, Electric
Cooling
- Central Air
Appliances
- Included: Double Oven, Dishwasher, Electric Oven, Electric Range, Gas Cooktop, Disposal, Microwave, Range Hood, Humidifier
- Laundry: Washer Hookup, Dryer Hookup
Features
- Air Filtration, Wet Bar, Home Office, Hot Tub/Spa, Intercom, Jetted Tub, Split Bedrooms, Sauna, Cable TV, Breakfast Bar, Ceiling Fan(s), Kitchen Island
- Flooring: Carpet, Laminate, Tile
- Windows: Insulated Windows
- Has fireplace: Yes
- Fireplace features: Wood Burning
Interior area
- Total structure area: 4,069
- Total interior livable area: 4,069 sqft
Video & virtual tour
Property
Parking
- Total spaces: 4
- Parking features: Concrete, Front Entry, Garage, Garage Door Opener, Rear/Side/Off Street, On Street
- Garage spaces: 2
- Has uncovered spaces: Yes
Features
- Levels: One
- Stories: 1
- Patio & porch: Covered, Patio
- Exterior features: Hot Tub/Spa, IrrigationSprinklers, Outdoor Kitchen
- Pool features: None
- Has spa: Yes
- Spa features: Hot Tub
- Fencing: Metal
Lot
- Size: 0.56 Acres
- Features: Corner Lot, Landscaped
Details
- Additional structures: Other
- Parcel number: 195400010520
- Other equipment: Generator, Intercom
Construction
Type & style
- Home type: SingleFamily
- Property subtype: Single Family Residence
Materials
- Other, Shingle Siding, Stucco
- Foundation: Slab
- Roof: Shingle
Condition
- Year built: 2008
Utilities & green energy
- Electric: Generator
- Sewer: None, Septic Needed
- Water: Public
- Utilities for property: Natural Gas Available, Septic Available, Sewer Not Available, Water Available
Green energy
- Energy efficient items: Windows
Community & HOA
Community
- Features: Gated
- Security: Gated Community, Smoke Detector(s)
- Subdivision: The Coves At Lago Vista
HOA
- Has HOA: Yes
- Amenities included: Trail(s)
- Services included: Common Areas
- HOA fee: $615 annually
Location
- Region: Corpus Christi
Financial & listing details
- Price per square foot: $221/sqft
- Tax assessed value: $856,692
- Annual tax amount: $17,409
- Date on market: 9/11/2026
- Cumulative days on market: 31 days
- Listing agreement: Exclusive Right To Sell
- Listing terms: Cash,Conventional,FHA,VA Loan
Estimated market value
Not available
Estimated sales range
Not available
Not available
Price history
| Date | Event | Price |
|---|---|---|
| 10/6/2026 | Price change | $899,900-7.2%$221/sqft |
Source:  South Texas MLS #482307 Report a problem South Texas MLS #482307 Report a problem | ||
| 9/11/2026 | Listed for sale | $969,900+30.7%$238/sqft |
Source: South Texas MLS #482307 Report a problem | ||
| 9/30/2019 | Sold | -- |
Source: Agent Provided Report a problem | ||
| 9/19/2019 | Pending sale | $742,000$182/sqft |
Source: K & M Premier Real Estate #350031 Report a problem | ||
| 9/19/2019 | Listed for sale | $742,000+6%$182/sqft |
Source: K & M Premier Real Estate #350031 Report a problem | ||
| 9/29/2018 | Sold | -- |
Source: Agent Provided Report a problem | ||
| 6/18/2018 | Listing removed | $699,900$172/sqft |
Source: SPowell.com Realty #329987 Report a problem | ||
| 6/14/2018 | Listed for sale | $699,900-4.1%$172/sqft |
Source: SPowell.com Realty #329987 Report a problem | ||
| 4/19/2017 | Listing removed | $729,900$179/sqft |
Source: SPowell.com Realty #302124 Report a problem | ||
| 12/19/2016 | Price change | $729,900-5.2%$179/sqft |
Source: SPowell.com Realty #302124 Report a problem | ||
| 12/10/2016 | Pending sale | $769,900$189/sqft |
Source: SPowell.com Realty #302124 Report a problem | ||
| 9/3/2016 | Price change | $769,900-3.8%$189/sqft |
Source: SPowell.com Realty #302124 Report a problem | ||
| 3/22/2016 | Price change | $799,900-3%$197/sqft |
Source: SPowell.com Realty #245598 Report a problem | ||
| 2/20/2016 | Listed for sale | $824,900$203/sqft |
Source: SPowell.com Realty #245598 Report a problem | ||
Public tax history
| Year | Property taxes | Tax assessment |
|---|---|---|
| 2025 | $17,409 +2.8% | $856,692 +3.7% |
| 2024 | $16,935 +10% | $826,313 +10% |
| 2023 | $15,393 -6.5% | $751,194 +10% |
| 2022 | $16,458 +3.5% | $682,904 +9.6% |
| 2021 | $15,896 -8.9% | $622,811 -4.5% |
| 2020 | $17,453 -1.7% | $652,246 -0.8% |
| 2019 | $17,751 | $657,828 -0.8% |
| 2018 | $17,751 +11.7% | $663,411 +1.4% |
| 2017 | $15,889 +0.1% | $654,029 +0.6% |
| 2016 | $15,869 | $650,365 -6% |
| 2015 | $15,869 | $691,825 +9.5% |
| 2014 | $15,869 | $631,983 +4.9% |
| 2012 | -- | $602,510 +2.3% |
| 2011 | -- | $589,172 -5.2% |
| 2010 | -- | $621,351 +467% |
| 2009 | -- | $109,583 +58.9% |
| 2008 | -- | $68,973 +14% |
| 2007 | -- | $60,503 |
Find assessor info on the county website
Monthly payment
Est. payment
Payment breakdown
Explore the cost of this home by adjusting the details. Changes won't be saved.Climate risks
Neighborhood: South Side
Nearby schools
Schools provided by the listing agent
- Elementary: London
- Middle: London
- High: London
- District: London ISD
Source: South Texas MLS. This data may not be complete. We recommend contacting the local school district to confirm school assignments for this home.
- $615,100-- bd-- ba3.3k sqft6238 Jakes Wake Run, Corpus Christi, TX 78414Off Market
- $--5 bd4 ba2.9k sqft8402 Lago Vista Dr, Corpus Christi, TX 78414Sold
- $692,6004 bd3 ba3.2k sqft6234 Jakes Wake Run, Corpus Christi, TX 78414Off Market

- $575,2004 bd4 ba2.9k sqft6241 Jakes Wake Run, Corpus Christi, TX 78414Off Market
Similar homes
- $849,9994 bd4 ba4.1k sqft8549 King River Ct, Corpus Christi, TX 78414For Sale
 MLS ID #476492, Jordan Garcia, Heart & Home Real Estate LLC. South Texas MLS
 - $699,9004 bd4 ba3.2k sqft6202 Lago Vista Dr, Corpus Christi, TX 78414For Sale
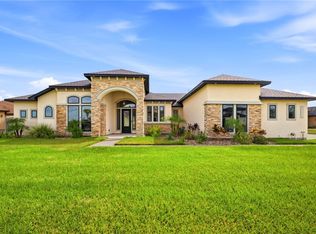 MLS ID #483401, Heidi Hamilton, CORE Coastal Realty. South Texas MLS
 - $888,9005 bd4 ba4.4k sqft(Undisclosed Address), Corpus Christi, TX 78414For Sale
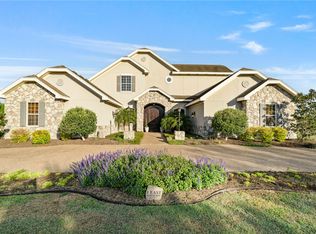 MLS ID #473307, Alyeh Azali Hatami Fardy, LPT Realty, LLC. South Texas MLS
 - $699,0004 bd4 ba2.9k sqft8401 Lago Vista Dr, Corpus Christi, TX 78414For Sale
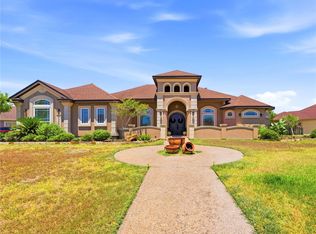 MLS ID #480807, Josiah Salinas, Serhant Texas, LLC. South Texas MLS
