Welcome to 3001 Ocean Drive, a true Ocean Drive statement home offering 7 bedrooms, 4.5 baths, and 6,236 sqft of elevated coastal living on a 0.48-acre lot with unobstructed views of Ocean Drive, Corpus Christi Bay, and the iconic new Harbor Bridge skyline. From the moment you arrive, the full stucco and stone exterior, hurricane impact windows, expansive frontage, and second-story balconies set the tone for the scale and presence of this home. Inside, soaring ceilings, a grand entry, elegant staircase, open sight lines, and walls of windows bring in natural light and bay views throughout. The main living area is designed to impress, featuring a dramatic floor-to-ceiling gas fireplace, open-concept layout, premium lighting, and seamless flow into the oversized kitchen. The kitchen offers quartz countertops, gas appliances, abundant cabinetry, a large island, and extended bar seating, making it ideal for entertaining on any scale. The downstairs primary suite captures water views and features engineered hardwood floors, an oversized spa-style bath with dual vanities, a jetted soaking tub, walk-in shower, and expansive closet space. Additional living and dining areas offer flexibility for hosting, working from home, multigenerational living, or creating the perfect retreat. Upstairs, three bedrooms enjoy balcony access overlooking Ocean Drive and the bay, giving this home views that are hard to duplicate. Tile flooring and engineered hardwood floors run through the main areas, with premium finishes, generous room sizes, and thoughtful details throughout. Complete with a 3-car garage, gas fireplace, impact windows, multiple living spaces, and one of the most recognizable addresses in Corpus Christi, 3001 Ocean Drive delivers the space, views, and presence buyers expect from a true coastal luxury property.
For sale
Price cut: $51K (7/27)
$1,299,000
3001 Ocean Dr, Corpus Christi, TX 78404
7beds
6,236sqft
:
Get pre-qualified$8,869/mo
Single Family Residence
Built in 2014
0.48 Acres Lot
$-- Zestimate®
$208/sqft
$-- HOA
What's special
Premium finishesSecond-story balconiesGas appliancesEngineered hardwood floorsThoughtful details throughoutGrand entryOpen sight lines
- 43 days |
- 1,081 |
- 63 |
Likely to sell faster than
Zillow last checked:
Listing updated:
Listed by:
Josiah Salinas 361-945-5751,
Prime Real Estate
Source: South Texas MLS,MLS#: 478603 Originating MLS: Corpus Christi
Originating MLS: Corpus ChristiFacts & features
Interior
Bedrooms & bathrooms
- Bedrooms: 7
- Bathrooms: 5
- Full bathrooms: 4
- 1/2 bathrooms: 1
Heating
- Central, Electric
Cooling
- Electric, Central Air
Appliances
- Included: Dishwasher, Gas Cooktop, Disposal, Gas Oven, Gas Range, Microwave
- Laundry: Washer Hookup, Dryer Hookup
Features
- Wet Bar, Dry Bar, Home Office, Jetted Tub, Primary Downstairs, Open Floorplan, Split Bedrooms, Window Treatments, Ceiling Fan(s), Kitchen Island
- Flooring: Hardwood, Tile
- Windows: Storm Window(s), Window Coverings
- Has fireplace: Yes
- Fireplace features: Gas Log
Interior area
- Total structure area: 6,236
- Total interior livable area: 6,236 sqft
Video & virtual tour
Property
Parking
- Total spaces: 6
- Parking features: Concrete, Garage, Rear/Side/Off Street, RV Access/Parking
- Garage spaces: 3
Features
- Levels: Two
- Stories: 2
- Patio & porch: Covered, Patio
- Pool features: None
- Has spa: Yes
- Fencing: Wood
- Has view: Yes
- View description: Beach, Water
- Has water view: Yes
- Water view: Beach,Water
- Waterfront features: Beach Front
Lot
- Size: 0.48 Acres
- Features: Beach Front, Corner Lot, Landscaped, Subdivided
Details
- Parcel number: 456000000290
Construction
Type & style
- Home type: SingleFamily
- Architectural style: Spanish,Traditional
- Property subtype: Single Family Residence
Materials
- HardiPlank Type, Stone, Stucco, Wood Siding
- Foundation: Slab
- Roof: Shingle
Condition
- Year built: 2014
Utilities & green energy
- Electric: Net Meter
- Sewer: Public Sewer
- Water: Public
- Utilities for property: Natural Gas Available, Sewer Available, Separate Meters, Water Available, Electricity Available
Green energy
- Energy efficient items: Windows
Community & HOA
Community
- Features: Short Term Rental Allowed, Curbs, Gutter(s), Sidewalks
- Security: Security System Leased, Security System, Smoke Detector(s)
- Subdivision: Los Amigos
HOA
- Has HOA: No
Location
- Region: Corpus Christi
Financial & listing details
- Price per square foot: $208/sqft
- Tax assessed value: $1,276,151
- Annual tax amount: $28,245
- Date on market: 6/27/2026
- Cumulative days on market: 43 days
- Listing agreement: Exclusive Right To Sell
- Listing terms: Cash,Conventional,FHA,VA Loan
- Electric utility on property: Yes
- Road surface type: Asphalt
Estimated market value
Not available
Estimated sales range
Not available
Not available
Price history
| Date | Event | Price |
|---|---|---|
| 7/27/2026 | Price change | $1,299,000-3.8%$208/sqft |
Source:  South Texas MLS #478603 Report a problem South Texas MLS #478603 Report a problem | ||
| 6/27/2026 | Listed for sale | $1,350,000-3.6%$216/sqft |
Source: South Texas MLS #478603 Report a problem | ||
| 4/24/2026 | Listing removed | $1,400,000$225/sqft |
Source: South Texas MLS #445323 Report a problem | ||
| 10/20/2024 | Price change | $1,400,000-3.4%$225/sqft |
Source: South Texas MLS #445323 Report a problem | ||
| 9/9/2024 | Price change | $1,450,000-14.7%$233/sqft |
Source: South Texas MLS #445323 Report a problem | ||
| 8/12/2024 | Listed for sale | $1,700,000+54.5%$273/sqft |
Source: South Texas MLS #445323 Report a problem | ||
| 9/30/2021 | Listing removed | -- |
Source: South Texas MLS #373208 Report a problem | ||
| 2/21/2021 | Price change | $1,100,000-8.3%$176/sqft |
Source: South Texas MLS #373208 Report a problem | ||
| 10/23/2020 | Listed for sale | $1,200,000-14.3%$192/sqft |
Source: Keller Williams Coastal Bend #373208 Report a problem | ||
| 5/2/2019 | Listing removed | $1,400,000$225/sqft |
Source: Keller Williams Realty Coastal Bend #335959 Report a problem | ||
| 10/12/2018 | Listed for sale | $1,400,000$225/sqft |
Source: Coldwell Banker Pacesetter Ste #335959 Report a problem | ||
Public tax history
| Year | Property taxes | Tax assessment |
|---|---|---|
| 2025 | $28,245 -8.4% | $1,276,151 -10% |
| 2024 | $30,834 +22.4% | $1,417,942 +20% |
| 2023 | $25,183 -20% | $1,181,618 -6.6% |
| 2022 | $31,471 +10.4% | $1,264,942 +15% |
| 2021 | $28,513 -5.9% | $1,100,000 -5.1% |
| 2020 | $30,296 -1.8% | $1,158,720 -1.5% |
| 2019 | $30,846 | $1,176,890 +6.7% |
| 2018 | $30,846 +7.2% | $1,102,600 +46.4% |
| 2017 | $28,761 +296.5% | $753,112 -33.9% |
| 2016 | $7,253 | $1,139,214 +170.8% |
| 2015 | $7,253 | $420,752 +47.5% |
| 2014 | $7,253 | $285,175 |
Find assessor info on the county website
Monthly payment
Est. payment
Payment breakdown
Explore the cost of this home by adjusting the details. Changes won't be saved.Climate risks
Neighborhood: Bay Area
Nearby schools
GreatSchools rating
- 5/10Wilson Elementary SchoolGrades: PK-5Distance: 1.9 mi
- 5/10Hamlin Middle SchoolGrades: 6-8Distance: 2 mi
- 5/10Ray High SchoolGrades: 9-12Distance: 1.1 mi
Schools provided by the listing agent
- Elementary: Menger
- Middle: Hamlin
- High: Ray
- District: Corpus Christi ISD
Source: South Texas MLS. This data may not be complete. We recommend contacting the local school district to confirm school assignments for this home.
- $776,2004 bd3 ba2.4k sqft3009 Ocean Dr, Corpus Christi, TX 78404Off Market

- $1,155,1005 bd5 ba4.9k sqft109 Amistad St, Corpus Christi, TX 78404Off Market
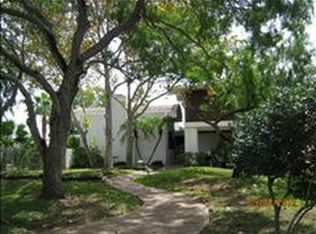
- $889,4004 bd4 ba5.8k sqft102 Amistad St, Corpus Christi, TX 78404Off Market
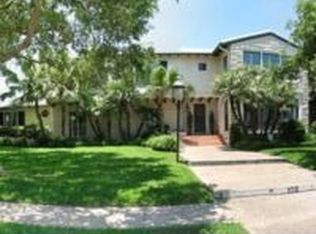
- $709,7003 bd4 ba3.2k sqft117 Amistad St, Corpus Christi, TX 78404Off Market
- $2,175,539-- bd-- ba7.7k sqft3202 Ocean Dr, Corpus Christi, TX 78404Off Market
- $731,7004 bd3 ba4.8k sqft110 Amistad St, Corpus Christi, TX 78404Off Market
- $1,050,0003 bd4 ba3.6k sqft2925 Ocean Dr, Corpus Christi, TX 78404For Sale
- $1,301,600-- bd-- ba6.8k sqft3017 Ocean Dr, Corpus Christi, TX 78404Off Market
A local agent can set up tours, give advice and negotiate with sellers.
A local lender can help you make sure your offer is ready when you are.
Similar homes
- $1,095,0005 bd4 ba3.6k sqft223 Rosebud Ave, Corpus Christi, TX 78404New Construction
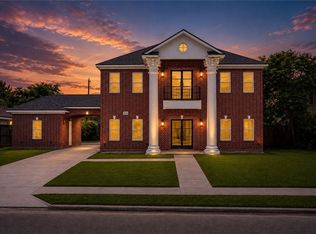 MLS ID #480456, Chris Montalvo, Mirabal Montalvo & Associates. South Texas MLS
 - $1,347,0004 bd4 ba4.6k sqft2011 Ocean Dr, Corpus Christi, TX 78404For Sale
 MLS ID #478001, Doug Nichols, Coldwell Banker Pacesetter Steel. South Texas MLS
 - $1,497,0004 bd4 ba6.1k sqft2717 Ocean Dr, Corpus Christi, TX 78404For Sale
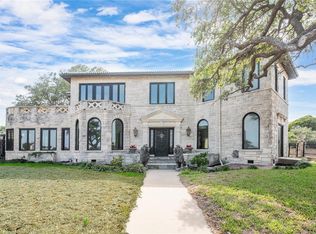 MLS ID #474265, Zoe Gottlich, Coldwell Banker Pacesetter Steel. South Texas MLS
 - $649,9005 bd3 ba4k sqft165 Kush Ln, Corpus Christi, TX 78404For Sale
 MLS ID #475710, Valeria Ford, South Coast Real Estate. South Texas MLS
 - $1,250,0006 bd4 ba3.7k sqft733 Battle Creek Dr, Corpus Christi, TX 78415For SaleMLS ID #477358, Carla Daniels, Keller Williams Coastal Bend. South Texas MLS
- $1,195,0004 bd5 ba4.2k sqft6702 Digger Ln, Corpus Christi, TX 78415For SaleMLS ID #477823, Donna Byrom, CORE Coastal Realty. South Texas MLS
- $1,750,0005 bd6 ba6k sqft5001 Ocean Dr, Corpus Christi, TX 78412For SaleMLS ID #478650, Gene Guernsey, Gene Guernsey & Assoc.Realtors. South Texas MLS
- $1,175,0004 bd6 ba4.3k sqft5030 S Oso Pkwy, Corpus Christi, TX 78413For SaleMLS ID #467391, Jackie Rogers, Ultima Real Estate. South Texas MLS
- $985,0005 bd4 ba3.5k sqft6901 Sir Lancelot, Corpus Christi, TX 78413For SaleMLS ID #477207, Reza Khalili, Mission Real Estate Group. South Texas MLS
- $769,0005 bd6 ba4.8k sqft6001 King Trl, Corpus Christi, TX 78414For SaleMLS ID #480314, Josiah Salinas, Prime Real Estate. South Texas MLS
- $939,0005 bd4 ba4.6k sqft4827 Ocean Dr, Corpus Christi, TX 78412For SaleMLS ID #478389, Diana Stowell, Costa Sur Real Estate. South Texas MLS
- $732,0004 bd3 ba3.6k sqft457 Delaine Dr, Corpus Christi, TX 78411For SaleMLS ID #477117, Matthew Forrester, RE/MAX ELITE. South Texas MLS
- $1,100,0005 bd5 ba3.5k sqft1056 Glenoak Dr, Corpus Christi, TX 78418For SaleMLS ID #477732, Jordan Michael, Compass RE Texas, LLC.. South Texas MLS
- $939,9995 bd6 ba6.1k sqft4718 Canaan Pl, Corpus Christi, TX 78413For SaleMLS ID #452643, Terri Colson, Texas Premier Realty. South Texas MLS
- $649,5004 bd4 ba3.7k sqft5409 Wooldridge Rd, Corpus Christi, TX 78413For SaleMLS ID #477506, Neida Clark, KM Premier Real Estate. South Texas MLS
- $979,0004 bd4 ba4.2k sqft5310 Capernaum Ct, Corpus Christi, TX 78413For SaleMLS ID #458081, Jeff Mumme, Coldwell Banker Pacesetter Steel. South Texas MLS
- $900,0004 bd4 ba3.4k sqft6001 S Oso Pkwy, Corpus Christi, TX 78414For SaleMLS ID #476142, Nami Fisher, BK Real Estate. South Texas MLS
- $929,9005 bd4 ba4.4k sqft(Undisclosed Address), Corpus Christi, TX 78414For SaleMLS ID #473307, Alyeh Azali Hatami Fardy, LPT Realty, LLC. South Texas MLS
- $929,9005 bd4 ba4.4k sqft1 W Bar Le Doc Dr, Corpus Christi, TX 78414For SaleMLS ID #154863, Alyeh Azali Hatami Fardy. RPMLS
- $900,0004 bd3 ba3.6k sqft1189 Southampton Dr, Corpus Christi, TX 78415For SaleMLS ID #476415, Doug Nichols, Coldwell Banker Pacesetter Steel. South Texas MLS
