Skip main navigation
Sold for $386,000
  • $386,000

    155 Siskin Ln, Pensacola, FL 32503

    4beds
    2,380sqft
    Single Family Residence
    Built in 2015
    10,018 Square Feet Lot
    $389,200 Zestimate®
    $162/sqft
    $2,568 Estimated rent

    Home value

    $389,200

    $350,000 - $432,000

    $2,568/mo

    Zestimate® history
    Loading
    Loading...

    Owner options

    List your home for rent

    $2,568/mo

    Rent Zestimate®

    Find your next renter with Zillow Rental Manager. Plus, with online applications, you can quickly screen prospective tenants – for free.

    Learn more

    $2,568/mo

    Rent Zestimate®

    Refinance and save

    $2,863/mo

    Est. payment

    Refinancing to a lower rate could help reduce your monthly payments and save thousands over the life of the loan.

    See today's rates

    $2,863/mo

    Est. payment

    Explore your selling options

    Work with a Zillow partner agent

    Leverage their expertise and Zillow's premium Showcase listings to get your home seen by more buyers.

    Get started

    List with your own agent

    Get your home in front of millions of buyers by listing it on Zillow.

    Learn how to do it

    Sell it yourself

    Take full control of how buyers see your home on Zillow by listing For Sale by Owner (FSBO).

    List your home

    What's special

    High ceilingsBeautiful tray ceilingLarge screened-in lanaiExpansive back deckUpdated modern oval mirrorsMultiple outdoor living spacesAmple natural light
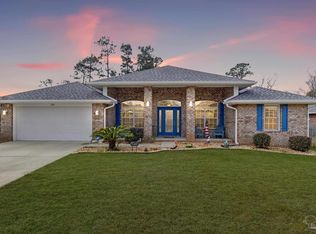
    Welcome to this immaculately maintained 2,380 sqft, one-owner home built in 2015. Tucked away in a quiet, beautiful community near Davis Hwy, this 4-bedroom, 3-bathroom home features high ceilings, vinyl plank flooring, oversized closets in every room, and a thoughtfully designed split floor plan that is pristine and functional for your family. The spacious kitchen offers all stainless steel appliances, beautifully stained cabinets with crown molding, a bar-top island overlooking the great room with additional space for seating, and a custom built-in breakfast nook alongside the bay window. This space flows seamlessly and was carefully curated for those who love to host friends and family throughout the year. property is virtually staged. The primary suite is a large 14 ft by 17 ft space with brand-new carpet, ample natural light, a beautiful tray ceiling, and crown molding. The primary en-suite is equipped with his and hers closets as well as his and hers vanities, a stand-alone shower, an oversized garden tub, and a water closet for additional privacy. There are three additional bedrooms and two additional full bathrooms, one of which includes a double vanity, updated modern oval mirrors, a linen closet for extra storage, and access to the covered lanai—plenty of space and privacy for the entire family to enjoy! Supplemental features of this home include a large laundry room with added custom cabinetry just off the two-car garage, a bonus/flex room with upper cabinets ideal for an office or playroom, a dining room with chair rail and crown molding, and a sprinkler system that is winterized annually. You will also enjoy multiple outdoor living spaces with a large screened-in lanai and an expansive back deck—both ideal for entertaining or relaxing while taking in breathtaking sunsets just over the woods. Located in the highly sought-after Robin’s Ridge (Phase 2), this home truly offers comfort, convenience, and quality in one package.

    Zillow last checked:

    Listing updated:

    Listed by:

    Taylor Miller 850-346-3904,

    EXP Realty, LLC

    Bought with:

    Jennie Ellis

    Better Homes And Gardens Real Estate Main Street Properties

    Source: PAR,MLS#: 674451MLS Logo

    Facts & features

    Interior

    Bedrooms & bathrooms
    • Bedrooms: 4
    • Bathrooms: 3
    • Full bathrooms: 3
    Primary bedroom
    • Level: First
    • Area: 238
    • Dimensions: 14 x 17
    Bedroom
    • Level: First
    • Area: 132
    • Dimensions: 11 x 12
    Bedroom 1
    • Level: First
    • Area: 121
    • Dimensions: 11 x 11
    Dining room
    • Level: First
    • Area: 132
    • Dimensions: 12 x 11
    Kitchen
    • Level: First
    • Area: 156
    • Dimensions: 13 x 12
    Living room
    • Level: First
    • Area: 450
    • Dimensions: 18 x 25
    Heating
    • Central
    Cooling
    • Central Air, Ceiling Fan(s)
    Appliances
    • Included: Electric Water Heater
    Features
    • Flooring: Vinyl, Carpet
    • Doors: Insulated Doors
    • Windows: Double Pane Windows
    • Has basement: No
    Interior area
    • Total structure area: 2,380
    • Total interior livable area: 2,380 sqft

    Property

    Parking
    • Total spaces: 2
    • Parking features: 2 Car Garage
    • Garage spaces: 2
    Features
    • Levels: One
    • Stories: 1
    • Pool features: None
    Lot
    • Size: 10,018 Square Feet
    • Features: Interior Lot
    Details
    • Parcel number: 291s303200750002
    • Zoning description: Res Single

    Construction

    Type & style
    • Home type: SingleFamily
    • Architectural style: Traditional
    • Property subtype: Single Family Residence
    Materials
    • Frame
    • Foundation: Slab
    • Roof: Shingle
    Condition
    • Resale
    • New construction: No
    • Year built: 2015

    Utilities & green energy

    • Electric: Circuit Breakers, Copper Wiring
    • Sewer: Public Sewer
    • Water: Public
    Green energy
    • Energy efficient items: Insulation, Insulated Walls

    Community & HOA

    Community
    • Subdivision: Robins Ridge
    HOA
    • Has HOA: Yes
    • Services included: Association
    • HOA fee: $340 annually
    Location
    • Region: Pensacola

    Financial & listing details

    • Price per square foot: $162/sqft
    • Tax assessed value: $374,254
    • Annual tax amount: $2,668
    • Price range: $386K - $386K
    • Date on market: 12/3/2025
    • Cumulative days on market: 13 days

    Price history

    DateEventPrice
    1/16/2026Sold$386,000-0.8%$162/sqft
    Source: PAR #674451 Report a problem
    1/16/2026Pending sale$389,000$163/sqft
    Source: PAR #674451 Report a problem
    12/16/2025Contingent$389,000$163/sqft
    Source: PAR #674451 Report a problem
    12/3/2025Listed for sale$389,000+82.4%$163/sqft
    Source: PAR #674451 Report a problem
    12/18/2015Sold$213,300-3.3%$90/sqft
    Source: PAR #485157 Report a problem
    7/20/2015Listed for sale$220,600$93/sqft
    Source: ADAMS HOMES REALTY, INC #485157 Report a problem

    Public tax history

    YearProperty taxesTax assessment
    2024$2,668 +0.9%$374,254 +2.1%
    2023$2,643 +2.6%$366,636 +10.5%
    2022$2,576 +0.2%$331,803 +23.4%
    2021$2,571 +2.9%$268,825 +12.8%
    2020$2,497 +1.6%$238,414 +5.4%
    2019$2,457 $226,168 +12.3%
    2018$2,457 +0.1%$201,337 +2.1%
    2017$2,454 +0.3%$197,196 +2%
    2016$2,447 +0.6%$193,415 +714.4%
    2015$2,432 $23,750
    2014$2,432 $23,750
    2013-- $23,750
    2012-- $23,750
    2011-- $23,750 +35.1%
    2010-- $17,575 -1.3%
    2009-- $17,812
    2008-- $17,812 -0.8%
    2007-- $17,950
    Find assessor info on the county website

    Neighborhood: Oakfield

    Nearby schools

    GreatSchools rating
    Schools provided by the listing agent
    • Elementary: Holm
    • Middle: FERRY PASS
    • High: Washington

    Source: PAR. This data may not be complete. We recommend contacting the local school district to confirm school assignments for this home.

    Get pre-qualified for a loan
    At Zillow Home Loans, we can pre-qualify you in as little as 5 minutes with no impact to your credit score.

    An equal housing lender. NMLS #10287.

    Sell for more on Zillow
    Get a Zillow Showcase℠ listing at no additional cost and you could sell for .
    $389,200
    2% more
    +$7,784
    With Zillow Showcase(estimated)
    $396,984