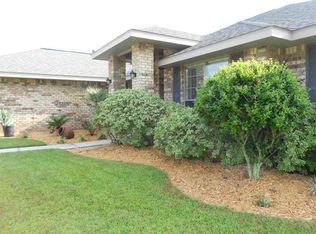
Step into this beautifully maintained 4 bed, 2 bath home in the highly sought after subdivision of Robin's Ridge. This community is near central Pensacola and within minutes of everything you need from major grocery stores, shopping, and hospitals while still being tucked away in a quiet and secluded neighborhood. This property has a functional, open concept floor plan and features a front and back porch, a massive covered deck backed up to a wooded area, ample natural light throughout, high tray ceilings, a large great room, a formal dining room, an additional family room, bar top seating, space for a breakfast nook, and LVP throughout. The oversized primary suite has an equally large primary bathroom with a double vanity, walk in shower, and his and hers closets. From the primary as well as the great room and front additional bedroom, you have access to the covered back porch that flows seamlessly into a large covered back deck. This deck was built strong enough to support a hot tub and has a small portion left uncovered for the days that you prefer to enjoy some sun. Stepping down into the backyard, you will see a detached shed that is equipped with a private room with a mini split for working even in the summer, and a shop area with an air compressor and a loft for work and additional storage. four of the most vulnerable windows were replaced with hurricane impact windows and the roof is only five years old. This home truly has it all, don't miss out on your chance to call this one home!
Sold for $380,000
$380,000
159 Siskin Ln, Pensacola, FL 32503
4beds
2,173sqft
Single Family Residence
Built in 2015
0.26 Acres Lot
$382,100 Zestimate®
$175/sqft
$2,472 Estimated rent
Home value
$382,100
$348,000 - $420,000
$2,472/mo
Zestimate® history
Owner options
List your home for rent
$2,472/mo
Rent Zestimate®
Find your next renter with Zillow Rental Manager. Plus, with online applications, you can quickly screen prospective tenants – for free.
$2,472/mo
Rent Zestimate®
Refinance and save
$2,925/mo
Est. payment
Refinancing to a lower rate could help reduce your monthly payments and save thousands over the life of the loan.
$2,925/mo
Est. payment
Explore your selling options
Work with a Zillow partner agent
Leverage their expertise and Zillow's premium Showcase listings to get your home seen by more buyers.
Get startedList with your own agent
Get your home in front of millions of buyers by listing it on Zillow.
Learn how to do itSell it yourself
Take full control of how buyers see your home on Zillow by listing For Sale by Owner (FSBO).
List your homeWhat's special
Bar top seatingAdditional family roomOversized primary suiteLarge primary bathroomFront and back porchAmple natural light throughoutHigh tray ceilings
Zillow last checked:
Listing updated:
Listed by:
Taylor Miller 850-346-3904,
EXP Realty, LLC
Bought with:
Anthony Budzichowski
LPT Realty
Source: PAR,MLS#: 677915
Facts & features
Interior
Bedrooms & bathrooms
- Bedrooms: 4
- Bathrooms: 2
- Full bathrooms: 2
Primary bedroom
- Level: First
- Area: 266
- Dimensions: 19 x 14
Bedroom
- Level: First
- Area: 132
- Dimensions: 11 x 12
Bedroom 1
- Level: First
- Area: 132
- Dimensions: 11 x 12
Kitchen
- Level: First
- Area: 132
- Dimensions: 11 x 12
Living room
- Level: First
- Area: 396
- Dimensions: 18 x 22
Heating
- Central
Cooling
- Central Air, Ceiling Fan(s)
Appliances
- Included: Gas Water Heater
Features
- Doors: Insulated Doors
- Windows: Double Pane Windows
- Has basement: No
Interior area
- Total structure area: 2,173
- Total interior livable area: 2,173 sqft
Property
Parking
- Total spaces: 2
- Parking features: 2 Car Garage
- Garage spaces: 2
Features
- Levels: One
- Stories: 1
- Pool features: None
Lot
- Size: 0.26 Acres
- Features: Interior Lot
Details
- Parcel number: 291s303200740002
- Zoning description: Res Single
Construction
Type & style
- Home type: SingleFamily
- Architectural style: Traditional
- Property subtype: Single Family Residence
Materials
- Frame
- Foundation: Slab
- Roof: Shingle
Condition
- Resale
- New construction: No
- Year built: 2015
Utilities & green energy
- Electric: Circuit Breakers, Copper Wiring
- Sewer: Public Sewer
- Water: Public
Green energy
- Energy efficient items: Insulation, Insulated Walls, Ridge Vent
Community & HOA
Community
- Subdivision: Robins Ridge
HOA
- Has HOA: Yes
- Services included: Maintenance
- HOA fee: $410 annually
Location
- Region: Pensacola
Financial & listing details
- Price per square foot: $175/sqft
- Tax assessed value: $332,165
- Annual tax amount: $2,339
- Price range: $380K - $380K
- Date on market: 2/18/2026
- Cumulative days on market: 5 days
Price history
| Date | Event | Price |
|---|---|---|
| 4/1/2026 | Pending sale | $385,000+1.3%$177/sqft |
Source:  PAR #677915 Report a problem PAR #677915 Report a problem | ||
| 3/31/2026 | Sold | $380,000-1.3%$175/sqft |
Source: PAR #677915 Report a problem | ||
| 2/24/2026 | Contingent | $385,000$177/sqft |
Source: PAR #677915 Report a problem | ||
| 2/18/2026 | Listed for sale | $385,000+85.9%$177/sqft |
Source: PAR #677915 Report a problem | ||
| 10/22/2015 | Sold | $207,100$95/sqft |
Source: PAR #488155 Report a problem | ||
Public tax history
| Year | Property taxes | Tax assessment |
|---|---|---|
| 2024 | $2,339 +1% | $332,165 +2.4% |
| 2023 | $2,316 +2.7% | $324,253 +10.4% |
| 2022 | $2,256 +0.3% | $293,587 +23.1% |
| 2021 | $2,249 +2.9% | $238,420 +12.6% |
| 2020 | $2,185 +1.7% | $211,782 +5.3% |
| 2019 | $2,149 | $201,056 +12.1% |
| 2018 | $2,149 +0.2% | $179,367 +2.1% |
| 2017 | $2,146 +0.3% | $175,678 +1.9% |
| 2016 | $2,138 +0.6% | $172,366 +625.8% |
| 2015 | $2,125 | $23,750 |
| 2014 | $2,125 | $23,750 |
| 2013 | -- | $23,750 |
| 2012 | -- | $23,750 |
| 2011 | -- | $23,750 +35.1% |
| 2010 | -- | $17,575 -1.3% |
| 2009 | -- | $17,812 |
| 2008 | -- | $17,812 -0.8% |
| 2007 | -- | $17,950 |
Find assessor info on the county website
Neighborhood: Oakfield
Nearby homes
- $386,0004 bd3 ba2.3k sqft155 Siskin Ln, Pensacola, FL 32503Sold

- $340,0004 bd2 ba1.9k sqft6337 Parakeet Trl, Pensacola, FL 32503Sold

- $378,3004 bd2 ba2.5k sqft6200 Chickadee Pass, Pensacola, FL 32503Off Market
- $308,7004 bd2 ba1.8k sqft6343 Parakeet Trl, Pensacola, FL 32503Off Market

- $398,300-- bd7 ba2.3k sqft6333 Parakeet Trl, Pensacola, FL 32503Off Market
- $449,900-- bd10 ba3.1k sqft151 Siskin Ln, Pensacola, FL 32503Off Market
- $412,200-- bd8 ba2.5k sqft6329 Parakeet Trl, Pensacola, FL 32503Off Market
- $353,3004 bd2 ba2.1k sqft6204 Chickadee Pass, Pensacola, FL 32503Off Market
Nearby schools
GreatSchools rating
- 5/10Reinhardt Holm Elementary SchoolGrades: PK-5Distance: 2.3 mi
- 4/10Ferry Pass Middle SchoolGrades: 6-8Distance: 2.7 mi
- 3/10Washington Senior High SchoolGrades: 9-12Distance: 2.1 mi
Schools provided by the listing agent
- Elementary: Holm
- Middle: FERRY PASS
- High: Washington
Source: PAR. This data may not be complete. We recommend contacting the local school district to confirm school assignments for this home.


Get pre-qualified for a loan
At Zillow Home Loans, we can pre-qualify you in as little as 5 minutes with no impact to your credit score.An equal housing lender. NMLS #10287.
Sell for more on Zillow
Get a Zillow Showcase℠ listing at no additional cost and you could sell for .
$382,100
2% more
+$7,642
With Zillow Showcase(estimated)
$389,742
- Florida
- Escambia County
- Pensacola
- 32503
- Oakfield
- 159 Siskin Ln
Nearby cities
Nearby neighborhoods
Nearby zip codes
Other Pensacola Topics
