Skip main navigation
Pending
  • $3,500,000

    155 Steele Street #716, Denver, CO 80206

    2beds
    1,950sqft
    : 
    $24,602/mo
    Get pre-qualified
    Condominium
    Built in 2019
    -- sqft lot
    $3,453,800 Zestimate®
    $1,795/sqft
    $2,167/mo HOA

    What's special

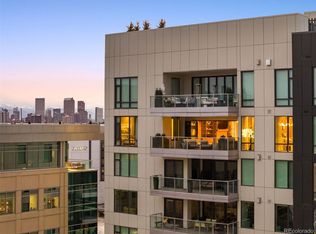
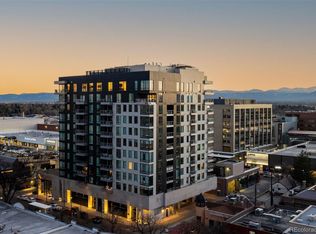
    Coveted Northwest corner residence set in the heart of Cherry Creek North! The ultimate turnkey opportunity for those seeking effortless luxury & immediate enjoyment! Offered fully furnished—this exceptional home is truly move-in ready! Located in Laurel, an exclusive high-rise enclave of just 71 residences, this 2-bed + den, 2.5-bath home is perched high on the 7th floor, offering 1,950 SqFt of high-end light-filled living space. Featuring 2 private balconies w/ views of Cherry Creek’s skyline & Mountain peaks from every room. The designer’s chef’s kitchen is both beautiful & functional, featuring premium Sub-Zero & Wolf appliances w/ quartz countertops. A custom-built beverage bar adds another layer of luxury w/ Miele coffee system, wine refrigerator & bespoke cabinetry. The west-facing balcony provides the perfect setting for grilling. While the home's covered corner balcony—offers an exceptional place to unwind & enjoy Colorado’s sunsets. Open living & dining area anchored by a striking custom-wrapped fireplace. W/ a versatile den ideal for movie nights, home office, or a private retreat away from the main entertaining spaces. The luxurious primary suite w/ a custom walk-in closet & spa-inspired en-suite bath. Features a stunning dual-sink vanity w/ backlit mirrors, soaking tub & custom decorative sliding door w/ additional storage. Spacious guest suite w/ custom closet & en-suite bath. Additional highlights include a stylish powder room, dedicated laundry closet w/ wide-plank hardwood flooring & automatic shades throughout. Complete w/ 2 reserved parking spaces & private storage locker. Residents of Laurel enjoy a curated lifestyle w/ exceptional amenities, including an enviable rooftop retreat featuring a heated pool, cabanas & summer kitchen & attended lobby offering personalized resident services. Just steps from Cherry Creek’s renowned restaurants, luxury boutiques & art galleries.
    28 days
    385
    10

    Zillow last checked:

    Listing updated:

    Listed by:

    Dawn Raymond 303-331-1400 dawn@denverrealestate.com,

    Kentwood Real Estate Cherry Creek,

    Reilly Raymond 303-809-2009,

    Kentwood Real Estate Cherry Creek

    Source: REcolorado as distributed by MLS GRID,MLS#: 1807240MLS Logo

      Facts & features

      Interior

      Bedrooms & bathrooms
      • Bedrooms: 2
      • Bathrooms: 3
      • Full bathrooms: 1
      • 3/4 bathrooms: 1
      • 1/2 bathrooms: 1
      • Main level bathrooms: 3
      • Main level bedrooms: 2
      Bedroom
      • Description: Primary Suite With Custom Walk-In Closet
      • Features: Primary Suite
      • Level: Main
      • Area: 202.52 Square Feet
      • Dimensions: 16.6 x 12.2
      Bedroom
      • Description: Guest Suite W/ Custom Closet & En-Suite Bathroom
      • Level: Main
      • Area: 118.8 Square Feet
      • Dimensions: 10.8 x 11
      Bathroom
      • Description: Dual-Sink Vanity With Backlit Mirrors, Soaking Tub & A Custom Decorative Sliding Door That Discreetly Conceals Additional Storage
      • Features: Primary Suite
      • Level: Main
      • Area: 204.12 Square Feet
      • Dimensions: 12.6 x 16.2
      Bathroom
      • Description: En-Suite Guest Bathroom
      • Features: En Suite Bathroom
      • Level: Main
      Bathroom
      • Description: Powder Room
      • Level: Main
      Den
      • Description: Large Den Space Can Be Used As An Added Living Room Or Office
      • Level: Main
      • Area: 131.3 Square Feet
      • Dimensions: 13 x 10.1
      Dining room
      • Description: Formal Dining Space
      • Level: Main
      • Area: 111 Square Feet
      • Dimensions: 10 x 11.1
      Kitchen
      • Description: Waterfall Quartz Countertops W/ Sub Zero Refrigerator & Wolf Appliances.
      • Level: Main
      • Area: 159.6 Square Feet
      • Dimensions: 15.2 x 10.5
      Laundry
      • Description: Laundry Closet With Overhead Built-Ins
      • Level: Main
      Living room
      • Description: Custom Wrapped Gas Fireplace
      • Level: Main
      • Area: 280.55 Square Feet
      • Dimensions: 15.5 x 18.1
      Heating
      • Forced Air, Heat Pump
      Cooling
      • Central Air
      Appliances
      • Included: Cooktop, Dishwasher, Disposal, Dryer, Freezer, Microwave, Refrigerator, Washer, Wine Cooler
      • Laundry: In Unit
      Features
      • Built-in Features, Ceiling Fan(s), Eat-in Kitchen, Entrance Foyer, Five Piece Bath, High Ceilings, Kitchen Island, Marble Counters, No Stairs, Primary Suite, Quartz Counters, Walk-In Closet(s)
      • Flooring: Tile, Wood
      • Has basement: No
      • Number of fireplaces: 1
      • Fireplace features: Living Room
      • Furnished: Yes
      • Common walls with other units/homes: End Unit
      Interior area
      • Total structure area: 1,950
      • Total interior livable area: 1,950 sqft
      • Finished area above ground: 1,950

      Property

      Parking
      • Total spaces: 2
      • Parking features: Lighted, Storage, Underground
      • Attached garage spaces: 2
      Accessibility
      • Accessibility features: Accessible Approach with Ramp
      Features
      • Levels: One
      • Stories: 1
      • Entry location: Corridor Access
      • Patio & porch: Rooftop
      • Exterior features: Balcony, Elevator, Fire Pit, Gas Grill
      • Pool features: Outdoor Pool
      • Has view: Yes
      • View description: City, Mountain(s)
      Details
      • Parcel number: 512232081
      • Special conditions: Standard

      Construction

      Type & style
      • Home type: Condo
      • Architectural style: Urban Contemporary
      • Property subtype: Condominium
      • Attached to another structure: Yes
      Materials
      • Concrete, Metal Siding, Stone
      • Foundation: Block
      • Roof: Unknown
      Condition
      • Year built: 2019

      Utilities & green energy

      • Sewer: Public Sewer
      • Water: Public
      • Utilities for property: Cable Available

      Community & HOA

      Community
      • Subdivision: Cherry Creek North
      HOA
      • Has HOA: Yes
      • Amenities included: Bike Storage, Concierge, Elevator(s), Front Desk, Management, Pool, Storage
      • Services included: Reserve Fund, Gas, Insurance, Maintenance Grounds, Maintenance Structure, Recycling, Sewer, Snow Removal, Trash, Water
      • HOA fee: $2,167 monthly
      • HOA name: East West Management
      • HOA phone: 720-904-6904
      Location
      • Region: Denver

      Financial & listing details

      • Price per square foot: $1,795/sqft
      • Annual tax amount: $14,521
      • Date on market: 8/10/2026
      • Listing terms: Cash,Conventional
      • Exclusions: Seller's Personal Property - All Accessories & All Artwork wine Bar— All Contents kitchen— All Contents all Clothing, Shoes, Handbags, From Closets, Dresser, Night Stands
      • Ownership: Individual
      • Electric utility on property: Yes

        Estimated market value

        $3,453,800

        $3.28M - $3.63M

        $6,108/mo

        Price history

        DateEventPrice
        8/7/2026Pending sale$3,500,000$1,795/sqft
        Source: REcolorado as distributed by MLS GRID #1807240 Report a problem
        8/6/2026Listed for sale$3,500,000+54.9%$1,795/sqft
        Source: REcolorado as distributed by MLS GRID #1807240 Report a problem
        11/9/2019Listing removed$2,260,000$1,159/sqft
        Source: Milehimodern #6099222 Report a problem
        9/18/2019Pending sale$2,260,000$1,159/sqft
        Source: Milehimodern #6099222 Report a problem
        8/22/2019Listed for sale$2,260,000+18.1%$1,159/sqft
        Source: Milehimodern #6099222 Report a problem
        5/9/2019Sold$1,913,632$981/sqft
        Source: Agent Provided Report a problem

        Public tax history

        Tax history is unavailable.

        Monthly payment

        Est. payment

        Payment breakdown

        Explore the cost of this home by adjusting the details. Changes won't be saved.
        All calculations are estimates and provided by Zillow, Inc. for informational purposes only. Actual amounts may vary.
        HOA fees may include property taxes on listings classified as Co-Ops. Contact the listing agent and/or owner for fee details.
        See how much you could borrow to make a competitive offer.

        Climate risks

        Neighborhood: Cherry Creek

        Getting around

        92 / 100
        Walker's Paradise
        45 / 100
        Some Transit
        80 / 100
        Very Bikeable

        Nearby schools

        GreatSchools rating
        Schools provided by the listing agent
        • Elementary: Bromwell
        • Middle: Morey
        • High: East
        • District: Denver 1

        Source: REcolorado as distributed by MLS GRID. This data may not be complete. We recommend contacting the local school district to confirm school assignments for this home.

        A local agent can set up tours, give advice and negotiate with sellers.

        Browse local experts