Welcome to this spacious six-bedroom home situated on a large lot in a desirable Hayward neighborhood.The generous outdoor space offers exciting possibilities for expansion,including the potential to add an Accesory Dwelling(ADU),subject to applicable zoning requirements,permits,and city approval. With ample living space and plenty of room to customized,this property is an excellent opportunity for homeowners, extended families, or investors. Conventiently located near shopping, dining, schools, and transportation, and major commuter routes.
Pending
Price cut: $200K (8/6)
$1,000,000
155 Sunset Blvd, Hayward, CA 94541
4beds
1,776sqft
Single Family Residence
Built in 1930
10,285 Square Feet Lot
$961,600 Zestimate®
$563/sqft
$-- HOA
What's special
Large lotAmple living spaceGenerous outdoor spaceSpacious six-bedroom home
- 178 days
- 35
- 0
Zillow last checked:
Listing updated:
Listed by:
Alicia G. Atienza DRE #01007604 415-519-4702,
Statewide Realty 650-755-1816
Source: SFAR,MLS#: 426123808 Originating MLS: San Francisco Association of REALTORS
Originating MLS: San Francisco Association of REALTORSFacts & features
Interior
Bedrooms & bathrooms
- Bedrooms: 4
- Bathrooms: 2
- Full bathrooms: 2
Rooms
- Room types: Dining Room, Family Room, Kitchen, Laundry, Living Room
Primary bedroom
- Area: 0
- Dimensions: 0 x 0
Bedroom 1
- Area: 0
- Dimensions: 0 x 0
Bedroom 2
- Area: 0
- Dimensions: 0 x 0
Bedroom 3
- Area: 0
- Dimensions: 0 x 0
Bedroom 4
- Area: 0
- Dimensions: 0 x 0
Primary bathroom
- Features: Shower Stall(s), Tile
Dining room
- Features: Formal Area
- Level: Main
- Area: 0
- Dimensions: 0 x 0
Family room
- Level: Main
- Area: 0
- Dimensions: 0 x 0
Kitchen
- Level: Main
- Area: 0
- Dimensions: 0 x 0
Living room
- Level: Main
- Area: 0
- Dimensions: 0 x 0
Heating
- Central
Cooling
- Ceiling Fan(s)
Appliances
- Included: Dishwasher, Free-Standing Gas Oven, Free-Standing Refrigerator, Gas Plumbed, Microwave, Dryer, Washer
- Laundry: Inside
Features
- Flooring: Carpet, Tile
- Windows: Window Coverings, Screens
- Has fireplace: No
Interior area
- Total structure area: 1,776
- Total interior livable area: 1,776 sqft
Property
Parking
- Total spaces: 4
- Parking features: Uncovered Parking Space, Independent, Other
- Carport spaces: 4
- Has uncovered spaces: Yes
Accessibility
- Accessibility features: Accessible Approach with Ramp, Accessible Full Bath, Customized Wheelchair Accessible
Features
- Patio & porch: Uncovered Patio
- Fencing: Back Yard,Fenced,Front Yard
- Has view: Yes
- View description: Other
Lot
- Size: 10,285 Square Feet
Details
- Parcel number: 42964462
- Special conditions: Offer As Is
Construction
Type & style
- Home type: SingleFamily
- Architectural style: Contemporary,Ranch
- Property subtype: Single Family Residence
Materials
- Stucco
- Foundation: Concrete Perimeter
- Roof: Composition,Shingle
Condition
- Year built: 1930
Utilities & green energy
- Utilities for property: Public, Sewer Available
Community & HOA
Community
- Security: Carbon Monoxide Detector(s), Fire Alarm, Smoke Detector(s)
HOA
- Has HOA: No
Location
- Region: Hayward
- Elevation: 0
Financial & listing details
- Price per square foot: $563/sqft
- Tax assessed value: $540,918
- Price range: $1M - $1M
- Date on market: 4/21/2026
- Cumulative days on market: 178 days
- Total actual rent: 0
Estimated market value
$961,600
$914,000 - $1.01M
$3,657/mo
Price history
| Date | Event | Price |
|---|---|---|
| 9/3/2026 | Pending sale | $1,000,000$563/sqft |
Source:  SFAR #426123808 Report a problem SFAR #426123808 Report a problem | ||
| 8/6/2026 | Price change | $1,000,000-16.7%$563/sqft |
Source: SFAR #426123808 Report a problem | ||
| 4/22/2026 | Listed for sale | $1,200,000+234.3%$676/sqft |
Source: SFAR #426123808 Report a problem | ||
| 5/2/2002 | Sold | $359,000+56.8%$202/sqft |
Source: Public Record Report a problem | ||
| 12/9/1997 | Sold | $229,000$129/sqft |
Source:  Bay East AOR #10504530 Report a problem Bay East AOR #10504530 Report a problem | ||
| 7/11/1997 | Sold | $229,000$129/sqft |
Source: Public Record Report a problem | ||
| 4/25/1997 | Sold | $229,000$129/sqft |
Source: Public Record Report a problem | ||
Public tax history
| Year | Property taxes | Tax assessment |
|---|---|---|
| 2026 | -- | $540,918 +2% |
| 2025 | $7,184 +3% | $530,314 +2% |
| 2024 | $6,973 +1.1% | $519,917 +2% |
| 2023 | $6,900 +2.3% | $509,725 +2% |
| 2022 | $6,743 +1.2% | $499,731 +2% |
| 2021 | $6,661 +1.6% | $489,934 +1% |
| 2020 | $6,558 -0.4% | $484,911 +2% |
| 2019 | $6,587 +9.2% | $475,405 +2% |
| 2018 | $6,031 | $466,085 +2% |
| 2017 | $6,031 +6% | $456,948 +2% |
| 2016 | $5,687 +7.5% | $447,991 +1.5% |
| 2015 | $5,292 | $441,264 +2% |
| 2014 | $5,292 | $432,623 +17.7% |
| 2013 | -- | $367,500 -0.7% |
| 2012 | -- | $370,000 |
| 2011 | -- | $370,000 |
| 2010 | -- | $370,000 -10.2% |
| 2009 | -- | $411,833 +2% |
| 2008 | -- | $403,760 +2% |
| 2007 | -- | $395,843 +2% |
| 2006 | -- | $388,081 +2% |
| 2005 | -- | $380,474 +2% |
| 2004 | -- | $373,016 +1.9% |
| 2003 | -- | $366,180 +45% |
| 2002 | -- | $252,470 +2% |
| 2001 | $2,813 | $247,519 |
Find assessor info on the county website
Monthly payment
Est. payment
Payment breakdown
Explore the cost of this home by adjusting the details. Changes won't be saved.Climate risks
Neighborhood: Cherryland
Similar homes
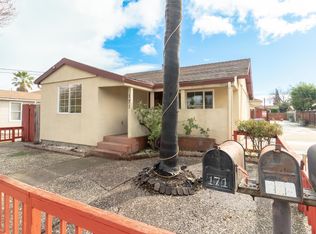
- $895,0003 bd2 ba1.5k sqft17494 Ehle St, Castro Valley, CA 94546For Sale
 MLS ID #41151547, Marva Clayton. bridgeMLS/CCAR/Bay East AOR
 - $645,0003 bd2 ba1k sqft403 Smalley Ave, Hayward, CA 94541For Sale
 MLS ID #426133711, William J. Wu DRE #01410701, Golden Realty. SFAR
 - $1,250,0007 bd3 ba2.4k sqft24024 Park St, Hayward, CA 94541For Sale
 MLS ID #41147769, Edder Barcenas-Cortez. Bay East AOR
 - $920,0004 bd4 ba2.3k sqft1390 Highland Blvd, Hayward, CA 94542For Sale
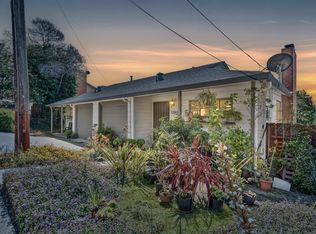 MLS ID #41138441, Darryl Glass. bridgeMLS/CCAR/Bay East AOR
Local buyer's agents are ready to help
