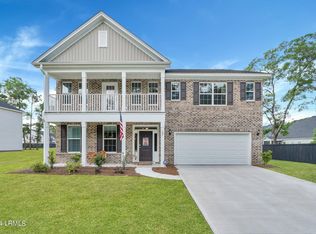
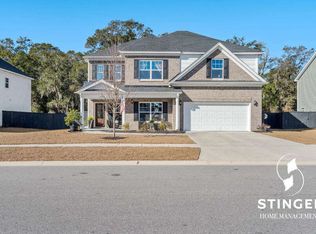
SELLER OFFERING INCENTIVES WHICH COULD INCLUDE INTEREST RATE BUY DOWN, CASH TO PUT TOWARD CLOSING COSTS AND OR PREPAID ITEMS WITH AN ACCEPTABLE OFFER AMOUNT AND TERMS. BUILT 2023! LIKE NEW CONDITION! MOVE IN READY! MANY UPGRADES ! GREAT APPLIANCES! Prepare to be captivated by this delightful pond view residence, where exceptional location meets undeniable curb appeal! Spanning approximately 2862 sq. ft, this meticulously maintained two-story home boasts five bedrooms, three full baths, and a powder room, providing ample space for comfortable family living. Thoughtfully conceived layout and exceptional upgrades distinguish this residence. The primary suite, a haven of privacy and relaxation, resides on the main level, complete with a luxurious en suite bath and an expansive walk-in closet. For more formal occasions, the dining room sets the stage for elegant gatherings. In contrast, the open-concept great room and kitchen, enhanced by a charming eat-in area, create an inviting heart of the home, perfect for relaxed everyday moments. On the second floor, discover four generously sized bedrooms, 2 full bathrooms and a substantial bonus room - a versatile space ready to adapt to your unique lifestyle. Envision a productive home office, a vibrant playroom, or a state-of-the-art media room; the possibilities are endless. A screened porch extends the living space outdoors, while the convenience of a two-car attached garage adds a final touch of practicality to this exceptional home!
This material is based upon information, which we consider reliable, but because it has been supplied by 3rd parties, we cannot represent that it is accurate or complete.
Sold for $505,000
Zillow last checked:
Listing updated:
Bought with:
Justin V Keown, 124322
BHHS Bay Street Realty
Source: Lowcountry Regional MLS,MLS#: 195809
Price history
| Date | Event | Price |
|---|---|---|
| 8/14/2026 | Sold | $505,000-6.2%$176/sqft |
Source:  Lowcountry Regional MLS #195809 Report a problem Lowcountry Regional MLS #195809 Report a problem | ||
| 7/20/2026 | Pending sale | $538,500$188/sqft |
Source: Lowcountry Regional MLS #195809 Report a problem | ||
| 7/9/2026 | Contingent | $538,500$188/sqft |
Source: Lowcountry Regional MLS #195809 Report a problem | ||
| 5/29/2026 | Price change | $538,500-7.1%$188/sqft |
Source: Lowcountry Regional MLS #195809 Report a problem | ||
| 4/22/2026 | Listed for sale | $579,500+14.5%$202/sqft |
Source: Lowcountry Regional MLS #195809 Report a problem | ||
| 7/20/2023 | Sold | $505,907-1%$177/sqft |
Source: Lowcountry Regional MLS #179711 Report a problem | ||
| 6/1/2023 | Pending sale | $510,907$179/sqft |
Source: Lowcountry Regional MLS #179711 Report a problem | ||
| 5/1/2023 | Price change | $510,907+1.1%$179/sqft |
Source: Lowcountry Regional MLS #179711 Report a problem | ||
| 2/17/2023 | Listed for sale | $505,487$177/sqft |
Source:  Mungo Homes, Inc Report a problem Mungo Homes, Inc Report a problem | ||


Get a cash offer in 3 minutes
Find out how much your home could sell for in as little as 3 minutes with a no-obligation cash offer.
Estimated market value
$505,200
