Skip main navigation
Sold
  • $635,000

    155 W 12th St, Holland, MI 49423

    4beds
    2,942sqft
    Single Family Residence
    Built in 1893
    6,098.4 Square Feet Lot
    $713,000 Zestimate®
    $216/sqft
    $2,556 Estimated rent

    Home value

    $713,000

    $677,000 - $756,000

    $2,556/mo

    Zestimate® history
    Loading
    Loading...

    Owner options

    List your home for rent

    $2,556/mo

    Rent Zestimate®

    Find your next renter with Zillow Rental Manager. Plus, with online applications, you can quickly screen prospective tenants – for free.

    Learn more

    $2,556/mo

    Rent Zestimate®

    Refinance and save

    $3,921/mo

    Est. payment

    Refinancing to a lower rate could help reduce your monthly payments and save thousands over the life of the loan.

    See today's rates

    $3,921/mo

    Est. payment

    Explore your selling options

    Work with a Zillow partner agent

    Leverage their expertise and Zillow's premium Showcase listings to get your home seen by more buyers.

    Get started

    List with your own agent

    Get your home in front of millions of buyers by listing it on Zillow.

    Learn how to do it

    Sell it yourself

    Take full control of how buyers see your home on Zillow by listing For Sale by Owner (FSBO).

    List your home

    What's special

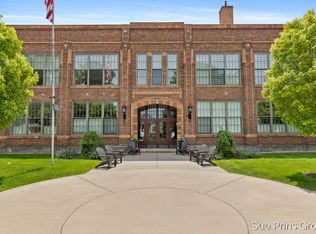
    Discover the charm of Holland's Historic District with this meticulously maintained 1893 home! The thoughtfully designed floor plan features a functional layout, with a recently updated kitchen which effortlessly connects to a warm family room with a gas fireplace. A private deck and flagstone patio in the rear, adorned with a delightful garden, complement the expansive front porch with a swing, offering ideal spaces for outdoor living. This residence offers proximity to Downtown Holland, the Civic Center & Farmer's Market, library, Hope College, and parks, providing easy access to the best of the community. Inside, original woodwork, polished wood floors, pocket doors, stained glass windows, window seats, & an original fireplace in the parlor showcase the home's timeless character. On the second level, discover four bedrooms offering ample space for comfort and privacy. Additionally, the finished attic space provides versatility, serving as a potential office, playroom, or rec room.

    Zillow last checked:

    Listing updated:

    Listed by:

    Kyle Geenen 616-795-0014,

    Coldwell Banker Woodland Schmidt

    Bought with:

    Traci Gresham, 6506048298

    Five Star Real Estate-Holland

    Source: MichRIC,MLS#: 23142071MLS Logo

    Facts & features

    Interior

    Bedrooms & bathrooms
    • Bedrooms: 4
    • Bathrooms: 2
    • Full bathrooms: 2
    Primary bedroom
    • Level: Upper
    • Area: 169
    • Dimensions: 13.00 x 13.00
    Bedroom 2
    • Level: Upper
    • Area: 169
    • Dimensions: 13.00 x 13.00
    Bedroom 3
    • Level: Upper
    • Area: 130
    • Dimensions: 10.00 x 13.00
    Bedroom 4
    • Level: Upper
    • Area: 117
    • Dimensions: 13.00 x 9.00
    Dining room
    • Description: Formal
    • Level: Main
    • Area: 168
    • Dimensions: 14.00 x 12.00
    Family room
    • Level: Main
    • Area: 368
    • Dimensions: 23.00 x 16.00
    Kitchen
    • Level: Main
    • Area: 182
    • Dimensions: 13.00 x 14.00
    Living room
    • Level: Main
    • Area: 247
    • Dimensions: 13.00 x 19.00
    Heating
    • Forced Air
    Cooling
    • Central Air
    Appliances
    • Included: Humidifier, Cooktop, Dishwasher, Microwave, Oven, Range, Refrigerator
    • Laundry: In Kitchen, Main Level
    Features
    • Ceiling Fan(s), Center Island, Eat-in Kitchen, Pantry
    • Flooring: Ceramic Tile, Wood
    • Windows: Storms, Screens, Replacement, Bay/Bow, Window Treatments
    • Basement: Full,Michigan Basement
    • Number of fireplaces: 1
    • Fireplace features: Family Room, Gas Log, Living Room
    Interior area
    • Total structure area: 2,942
    • Total interior livable area: 2,942 sqft
    • Finished area below ground: 0

    Property

    Parking
    • Total spaces: 2
    • Parking features: Detached, Garage Door Opener
    • Garage spaces: 2
    Features
    • Stories: 2
    Lot
    • Size: 6,098 sqft
    • Dimensions: 45 x 130
    • Features: Sidewalk, Ground Cover
    Details
    • Parcel number: 701629308013

    Construction

    Type & style
    • Home type: SingleFamily
    • Architectural style: Victorian
    • Property subtype: Single Family Residence
    Materials
    • Wood Siding
    • Roof: Composition
    Condition
    • New construction: No
    • Year built: 1893

    Utilities & green energy

    • Sewer: Public Sewer
    • Water: Public
    • Utilities for property: Natural Gas Connected

    Community & neighborhood

    Location
    • Region: Holland

    Other

    Other facts
    • Listing terms: Cash,VA Loan,Conventional
    • Road surface type: Paved

    Price history

    DateEventPrice
    12/27/2023Sold$635,000-2.3%$216/sqft
    Source: MichRIC #23142071 Report a problem
    11/20/2023Pending sale$650,000$221/sqft
    Source: MichRIC #23142071 Report a problem
    11/14/2023Listed for sale$650,000+52.9%$221/sqft
    Source: MichRIC #23142071 Report a problem
    7/23/2019Sold$425,000$144/sqft
    Source: Public Record Report a problem
    5/20/2019Pending sale$425,000$144/sqft
    Source: Keller Williams Realty of Grand Rapids #19003196 Report a problem
    5/17/2019Price change$425,000-7.6%$144/sqft
    Source: Keller Williams Realty of Grand Rapids #19003196 Report a problem
    3/15/2019Price change$459,900-7.1%$156/sqft
    Source: Keller Williams Realty of Grand Rapids #19003196 Report a problem
    1/24/2019Price change$494,900-0.8%$168/sqft
    Source: Keller Williams Realty Holland #19003196 Report a problem
    1/14/2019Price change$499,000-2.2%$170/sqft
    Source: Owner Report a problem
    1/7/2019Listed for sale$510,000+61.9%$173/sqft
    Source: Owner Report a problem
    9/13/2012Sold$315,000-12.3%$107/sqft
    Source: Public Record Report a problem
    6/5/2012Listed for sale$359,000+10.5%$122/sqft
    Source: Owner Report a problem
    10/30/2011Listing removed$324,900$110/sqft
    Source: RE/MAX Lakeshore #10052696 Report a problem
    10/31/2010Listed for sale$324,900$110/sqft
    Source: RE/MAX Lakeshore #10052696 Report a problem

    Public tax history

    YearProperty taxesTax assessment
    2025$14,963 +80%$254,450 +3.1%
    2024$8,311 +4.9%$246,800 +23.3%
    2023$7,923 +2732.8%$200,169
    2022$280 --
    2021-- --
    2020-- $182,000 +42.8%
    2018$5,333 +3.2%$127,446 -2.9%
    2017$5,168 $131,200 -1.2%
    2016$5,168 $132,800 +7%
    2015$5,168 +3.2%$124,100 +2.2%
    2014$5,006 $121,400 -1.6%
    2013-- $123,400 +13.5%
    2012-- $108,700 -5.6%
    2011-- $115,200 -6.1%
    2009-- $122,700
    2008-- $122,700 +23.4%
    2005-- $99,400 -8.9%
    2004-- $109,100 +5.8%
    2003-- $103,100 +0.6%
    2002-- $102,500 +7%
    2001-- $95,800

    Find assessor info on the county website

    Neighborhood: 49423

    Nearby schools

    GreatSchools rating
    Get a cash offer in 3 minutes
    Find out how much your home could sell for in as little as 3 minutes with a no-obligation cash offer.
    Estimated market value
    $713,000
    Get a cash offer in 3 minutes
    Find out how much your home could sell for in as little as 3 minutes with a no-obligation cash offer.
    Estimated market value
    $713,000