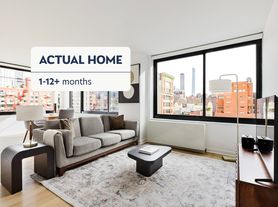
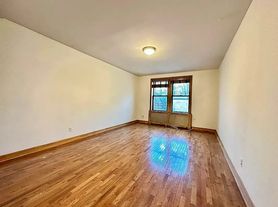
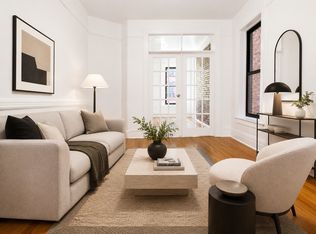
This south facing two-bedroom residence boasts oversized modern French doors that overlook Chelsea's famous landmarked carriage houses.
Its state-of-the-art kitchen includes Italian custom cabinetry by Poliform, Zimbabwe granite countertop, Miele appliances, a hood that is ducted to the exterior and Dornbracht fixtures. The five-fixture master bathroom is tiled with marble and limestone throughout and features top-of-the-line plumbing fittings by WaterWorks. The second bathroom features whitewashed ceramic tiles and fittings by WaterWorks, as well as a custom Corian vanity. Additionally, the apartment offers a powder room, custom millwork wood paneling, walnut flooring, solid core wood doors with Valli & Valli hardware, a washer/dryer, customizable closets by Poliform, as well as Crestron home automation that controls lighting and HVAC. The Flynn's 30 residences will enjoy amenities including a 24-hour attended lobby, a gym with a dry sauna, a common roof deck, a bicycle room as well as optional storage.
Designed by renowned architectural firm, ODA, The Flynn is a benchmark of modernism excellence while cleverly integrating itself into Chelsea's historic surroundings. Situated on the edge of the Ladies' Mile District, the building is only moments away from Downtown's prime retail, famous art galleries and the High Line.
Available in early to mid July 2026.
Apartment for rent
$12,500/moFees may apply
155 W 18th St, # 802, New York, NY 10011
2beds
1,142sqft
Price may not include required fees and charges. Learn more|
Apartment
Available now
Cats, dogs OK
In unit laundry
What's special
Miele appliancesPowder roomOversized modern french doorsCustomizable closets by poliformCustom millwork wood panelingCustom corian vanityDornbracht fixtures
- 47 days |
- -- |
- -- |
Zillow last checked:
Listing updated:
Travel times

Let’s turn your rent into credit progress
Build credit history with every on-time payment and get credit for the payment you’re already making.
Facts & features
Interior
Bedrooms & bathrooms
- Bedrooms: 2
- Bathrooms: 3
- Full bathrooms: 2
- 1/2 bathrooms: 1
Appliances
- Included: Dishwasher, dryer, washer
- Laundry: In Unit
Features
- Elevator, Storage
Interior area
- Total interior livable area: 1,142 sqft
Property
Parking
- Details: Contact manager
Features
- Patio & porch: Deck
- Exterior features: Storage
- Has view: Yes
- View description: City View
Details
- Additional structures: Garage(s), Storage
- Parcel number: 007941325
Construction
Type & style
- Home type: Apartment
- Property subtype: Apartment
Building
Management
- Pets allowed: Yes
Community & HOA
Community
- Features: Fitness Center, Gated
HOA
- Amenities included: Fitness Center, Laundry, Parking, Roof Deck, Storage
Location
- Region: New York
Financial & listing details
- Lease term: Contact For Details
Price history
| Date | Event | Price |
|---|---|---|
| 6/12/2026 | Listed for rent | $12,500$11/sqft |
Source: Zillow Rentals Report a problem | ||
| 11/3/2016 | Sold | $2,749,275$2,407/sqft |
Source: Public Record Report a problem | ||
Neighborhood: Chelsea
Nearby schools
GreatSchools rating
- 9/10PS 11 Sarah J Garnett Elementary School (The)Grades: PK-5Distance: 0.3 mi
- 4/10Middle 297Grades: 6-8Distance: 0.9 mi
- 5/10Liberty High School Academy For NewcomersGrades: 9-12Distance: 0.2 mi