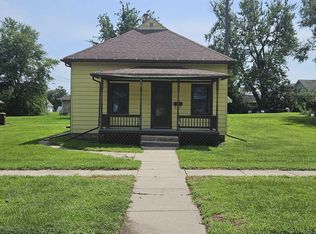
Come Fall in Love with This Charming Home! Looking for a cozy home with small-town charm and plenty of space? This adorable 2-bedroom, 1-bath home is just 25 minutes from West Des Moines and ready to welcome you home! Inside, you'll find a spacious, inviting living room and a cute kitchen with loads of countertop space. You'll also have a wonderful space to gather around the table with family and friends and make memories. Step outside and you'll love the spacious deck—perfect for relaxing, grilling, or entertaining. The sun porch is an especially sweet spot to sip your morning coffee, curl up with a good book, and listen to the birds sing. With a roomy yard for kids, pets, a small shed for storage, or a garden, plus a convenient double-car garage, this home has so much to offer. Come take a look—you may just walk in and know you've found the one! Let's not forget the K-12 I-35 school is within walking distance!
Pending
$125,000
155 W Center St, Truro, IA 50257
2beds
848sqft
Single Family Residence
Built in 1900
9,583 Square Feet Lot
$123,500 Zestimate®
$147/sqft
$-- HOA
What's special
Small shed for storageConvenient double-car garage
- 16 days
- 51
- 4
Zillow last checked:
Listing updated:
Listed by:
Becky Knight 515-707-3446,
Iowa Realty Mills Crossing
Source: DMMLS,MLS#: 749903 Originating MLS: Des Moines Area Association of REALTORS
Originating MLS: Des Moines Area Association of REALTORSFacts & features
Interior
Bedrooms & bathrooms
- Bedrooms: 2
- Bathrooms: 1
- Full bathrooms: 1
- Main level bedrooms: 2
Heating
- Forced Air, Gas, Natural Gas
Cooling
- Window Unit(s)
Appliances
- Included: Dryer, Refrigerator, Stove, Washer
- Laundry: Main Level
Features
- Dining Area, Eat-in Kitchen, Cable TV, Window Treatments
- Flooring: Laminate, Vinyl
- Basement: Crawl Space
Interior area
- Total structure area: 848
- Total interior livable area: 848 sqft
Video & virtual tour
Property
Parking
- Total spaces: 2
- Parking features: Detached, Garage, Two Car Garage
- Garage spaces: 2
Features
- Stories: 1
- Patio & porch: Deck
- Exterior features: Deck
Lot
- Size: 9,583 Square Feet
- Dimensions: 71 x 135
- Features: Rectangular Lot
Details
- Additional structures: Outbuilding
- Parcel number: 890000402060000
- Zoning: RES
Construction
Type & style
- Home type: SingleFamily
- Architectural style: Ranch
- Property subtype: Single Family Residence
Materials
- Vinyl Siding
- Foundation: Stone
- Roof: Asphalt,Shingle
Condition
- Year built: 1900
Utilities & green energy
- Sewer: Public Sewer
- Water: Public
Community & HOA
Community
- Security: Smoke Detector(s)
HOA
- Has HOA: No
Location
- Region: Truro
Financial & listing details
- Price per square foot: $147/sqft
- Tax assessed value: $112,100
- Annual tax amount: $1,889
- Date on market: 9/24/2026
- Cumulative days on market: 23 days
- Listing terms: Cash,Conventional
- Road surface type: Concrete
Estimated market value
$123,500
$117,000 - $130,000
$1,071/mo
Price history
| Date | Event | Price |
|---|---|---|
| 10/1/2026 | Pending sale | $125,000$147/sqft |
Source:  DMMLS #749903 Report a problem DMMLS #749903 Report a problem | ||
| 9/24/2026 | Listed for sale | $125,000+110.1%$147/sqft |
Source: DMMLS #749903 Report a problem | ||
| 12/28/2009 | Sold | $59,500$70/sqft |
Source: Agent Provided Report a problem | ||
Public tax history
| Year | Property taxes | Tax assessment |
|---|---|---|
| 2025 | $1,686 -11.4% | $112,100 +3.2% |
| 2024 | $1,902 +8.6% | $108,600 |
| 2023 | $1,752 +17% | $108,600 +39.6% |
| 2022 | $1,498 +3.9% | $77,800 |
| 2021 | $1,442 +3.1% | $77,800 +10.5% |
| 2020 | $1,398 +7.9% | $70,400 |
| 2019 | $1,296 +8.2% | $70,400 +10% |
| 2018 | $1,198 -6.3% | $64,000 +10.3% |
| 2017 | $1,278 +8.7% | $58,000 |
| 2016 | $1,176 +1.7% | $58,000 |
| 2015 | $1,156 | $58,000 |
| 2014 | $1,156 +8.2% | $58,000 |
| 2013 | $1,068 +4.3% | -- |
| 2012 | $1,024 -5.2% | -- |
| 2011 | $1,080 +1.1% | -- |
| 2010 | $1,068 -15.5% | -- |
| 2009 | $1,264 +2.5% | -- |
| 2008 | $1,233 +21.8% | -- |
| 2007 | $1,012 | -- |
Find assessor info on the county website
Monthly payment
Est. payment
Payment breakdown
Explore the cost of this home by adjusting the details. Changes won't be saved.Climate risks
Neighborhood: 50257


Similar homes
- $120,0002 bd1 ba972 sqft903 S Fillmore St, Osceola, IA 50213For Sale
 MLS ID #751388, Kevin Snyder, Cellar Door Realty. DMMLS
 - $129,9992 bd1 ba880 sqft608 N Fillmore St, Osceola, IA 50213For Sale By Owner

- $120,0002 bd1 ba716 sqft212 E Webster St, Osceola, IA 50213Active
 MLS ID #6341631, Dustin Crawford, Iowa Home & Land Realty. NoCoast MLS as distributed by MLS GRID
 - $100,0003 bd2 ba1.1k sqft720 2nd St, Lorimor, IA 50149For Sale
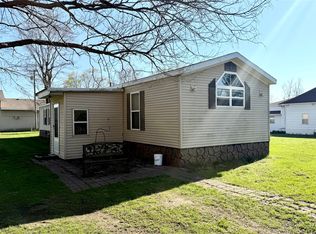 MLS ID #738165, Betsy Breeding, Realty ONE Group Impact. DMMLS
