Welcome to 300 N Fillmore! Situated on a spacious corner lot, this 3-bedroom home offers over 1,200 square feet of living space along with a detached garage. With plenty of potential to make it your own, this property is a great option for buyers looking for an affordable home, investment opportunity, or renovation project. An FHA appraisal has already been completed, offering potential savings on appraisal costs for an FHA buyer. Enjoy the charm of small-town living while still being conveniently located near schools, shopping, and community amenities. Bring your ideas and see the possibilities this home has to offer. Schedule your showing today!
For sale
Price cut: $2K (8/25)
$144,900
300 N Fillmore St, Osceola, IA 50213
3beds
1,240sqft
Single Family Residence
Built in 1920
5,183 Square Feet Lot
$142,100 Zestimate®
$117/sqft
$-- HOA
What's special
Detached garageSpacious corner lot
- 39 days
- 262
- 10
Zillow last checked:
Listing updated:
Listed by:
Nancy Nastruz (515)554-5703,
Keller Williams Realty GDM,
Joel Nastruz 515-554-4415,
Keller Williams Realty GDM
Source: DMMLS,MLS#: 743068 Originating MLS: Des Moines Area Association of REALTORS
Originating MLS: Des Moines Area Association of REALTORSFacts & features
Interior
Bedrooms & bathrooms
- Bedrooms: 3
- Bathrooms: 2
- Full bathrooms: 1
- 1/2 bathrooms: 1
- Main level bedrooms: 2
Heating
- Forced Air, Gas, Natural Gas
Cooling
- Central Air
Appliances
- Included: Dryer, Dishwasher, Microwave, Refrigerator, Stove, Washer
- Laundry: Main Level
Features
- Cable TV
- Basement: Crawl Space
- Has fireplace: No
Interior area
- Total structure area: 1,240
- Total interior livable area: 1,240 sqft
Property
Parking
- Total spaces: 1
- Parking features: Detached, Garage, One Car Garage
- Garage spaces: 1
Features
- Stories: 1
Lot
- Size: 5,183 Square Feet
- Dimensions: 73 x 71
- Features: Rectangular Lot
Details
- Parcel number: 00656
- Zoning: Resid
Construction
Type & style
- Home type: SingleFamily
- Architectural style: Ranch
- Property subtype: Single Family Residence
Materials
- Metal Siding
- Roof: Asphalt,Shingle
Condition
- Resale
- New construction: No
- Year built: 1920
Utilities & green energy
- Sewer: Public Sewer
- Water: Public
Community & HOA
HOA
- Has HOA: No
Location
- Region: Osceola
Financial & listing details
- Price per square foot: $117/sqft
- Tax assessed value: $87,280
- Annual tax amount: $1,160
- Date on market: 6/15/2026
- Cumulative days on market: 49 days
- Listing terms: Cash,Conventional,FHA,VA Loan
- Road surface type: Concrete
Estimated market value
$142,100
$135,000 - $149,000
$1,328/mo
Price history
| Date | Event | Price |
|---|---|---|
| 8/25/2026 | Price change | $144,900-1.3%$117/sqft |
Source:  DMMLS #743068 Report a problem DMMLS #743068 Report a problem | ||
| 7/28/2026 | Listed for sale | $146,850$118/sqft |
Source: DMMLS #743068 Report a problem | ||
| 6/24/2026 | Pending sale | $146,850$118/sqft |
Source: DMMLS #743068 Report a problem | ||
| 6/15/2026 | Listed for sale | $146,850+32.9%$118/sqft |
Source: DMMLS #743068 Report a problem | ||
| 6/7/2023 | Sold | $110,500+0.9%$89/sqft |
Source:  NoCoast MLS as distributed by MLS GRID #6305111 Report a problem NoCoast MLS as distributed by MLS GRID #6305111 Report a problem | ||
| 3/30/2023 | Pending sale | $109,500$88/sqft |
Source: NoCoast MLS as distributed by MLS GRID #6305111 Report a problem | ||
| 3/14/2023 | Price change | $109,500-2.7%$88/sqft |
Source: NoCoast MLS as distributed by MLS GRID #6305111 Report a problem | ||
| 2/17/2023 | Price change | $112,500-5.5%$91/sqft |
Source: NoCoast MLS as distributed by MLS GRID #6305111 Report a problem | ||
| 1/19/2023 | Price change | $119,000-4.7%$96/sqft |
Source: NoCoast MLS as distributed by MLS GRID #6305111 Report a problem | ||
| 1/13/2023 | Listed for sale | $124,900+267.4%$101/sqft |
Source: NoCoast MLS as distributed by MLS GRID #6305111 Report a problem | ||
| 1/5/2005 | Sold | $34,000$27/sqft |
Source: Public Record Report a problem | ||
Public tax history
| Year | Property taxes | Tax assessment |
|---|---|---|
| 2024 | $1,160 -5.2% | $87,280 +32.9% |
| 2023 | $1,224 +4.3% | $65,670 +26.5% |
| 2022 | $1,174 +11.6% | $51,920 |
| 2021 | $1,052 +2.7% | $51,920 +19.2% |
| 2020 | $1,024 -3.4% | $43,540 |
| 2019 | $1,060 +2.7% | $43,540 |
| 2018 | $1,032 | $43,540 +9% |
| 2017 | $1,032 +5.5% | $39,940 |
| 2016 | $978 | $39,940 +8.6% |
| 2015 | $978 | $36,780 |
| 2014 | $978 +4.5% | $36,780 |
| 2013 | $936 | -- |
Find assessor info on the county website
Monthly payment
Est. payment
Payment breakdown
Explore the cost of this home by adjusting the details. Changes won't be saved.Climate risks
Neighborhood: 50213
Nearby schools
Schools provided by the listing agent
- District: Clarke Community
Source: DMMLS. This data may not be complete. We recommend contacting the local school district to confirm school assignments for this home.
Similar homes
- $142,5002 bd1 ba989 sqft109 W Garfield St, Osceola, IA 50213Active - Contingent
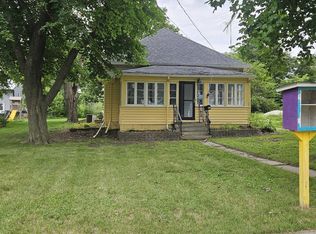 MLS ID #6339741, Dustin Crawford, Iowa Home & Land Realty. NoCoast MLS as distributed by MLS GRID
 - $127,0002 bd1 ba716 sqft212 E Webster St, Osceola, IA 50213Active
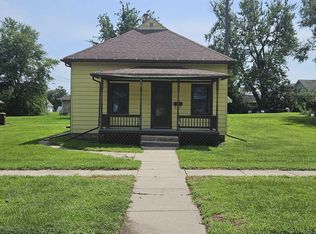 MLS ID #6341631, Dustin Crawford, Iowa Home & Land Realty. NoCoast MLS as distributed by MLS GRID
 - $115,0004 bd1 ba1k sqft316 S Kossuth St, Osceola, IA 50213Active
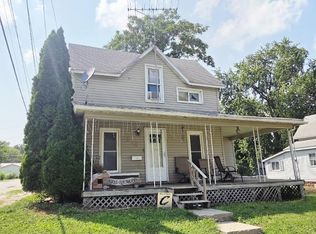 MLS ID #6340985, Kristin J Flaherty, Stoney Oak Properties LLC. NoCoast MLS as distributed by MLS GRID
 - $185,0004 bd2 ba1.2k sqft413 1/2 S Main St, Osceola, IA 50213Active
 MLS ID #6341211, Elizabeth Herrera, Stephenson Realty, Inc.. NoCoast MLS as distributed by MLS GRID
