Absolutely stunning & modern, 3-4 bedroom, 4.5 bath Tallmadge condo that was totally redone within the last 1.5 years. This is NOT a flip. Owners carefully renovated with every intention to settle down and live comfortably but plans changed and time to move on. This unit was pretty much take all apart, down to the drywall, and reassembled with new EVERYTHING! Your main level has a very bright and open floor plan including an impressive Great room with corner fireplace and built-in aquarium, gorgeous kitchen with all white cabinets, tile backsplash, granite counters and high quality stainless steel appliances. There is a first floor primary bedroom and gorgeous bathroom, huge walk in closet, combined laundry & half bath and the possible 4th bedroom & bath on main level. The 2nd floor offers a loft area with see through wall overlooking the main level and the 2nd bedroom and full bath. The lower level is all finished and offers a walk out to the patio area. This area includes a massive entertaining room with area for pool table, small exercise room & sauna. On the other side is the rec room, 3rd bedroom & private bathroom & 2nd full kitchen. You won't want to miss this opportunity and move right into a well maintained and totally updated unit.
Closed
$399,000
155 Waterford Way, Tallmadge, OH 44278
3beds
3,042sqft
Townhouse, Condominium
Built in 2006
-- sqft lot
$402,000 Zestimate®
$131/sqft
$3,182 Estimated rent
Home value
$402,000
$370,000 - $434,000
$3,182/mo
Zestimate® history
Owner options
List your home for rent
$3,182/mo
Rent Zestimate®
Find your next renter with Zillow Rental Manager. Plus, with online applications, you can quickly screen prospective tenants – for free.
$3,182/mo
Rent Zestimate®
Refinance and save
$2,952/mo
Est. payment
Refinancing to a lower rate could help reduce your monthly payments and save thousands over the life of the loan.
$2,952/mo
Est. payment
Explore your selling options
Work with a Zillow partner agent
Leverage their expertise and Zillow's premium Showcase listings to get your home seen by more buyers.
Get startedList with your own agent
Get your home in front of millions of buyers by listing it on Zillow.
Learn how to do itSell it yourself
Take full control of how buyers see your home on Zillow by listing For Sale by Owner (FSBO).
List your homeWhat's special
First floor primary bedroomRec roomBuilt-in aquariumGranite countersStunning and modernTile backsplashHuge walk in closet
Zillow last checked:
Listing updated:
Listed by:
Steve Spinelli 330-472-3614 stevespinelli@kw.com,
Keller Williams Chervenic Rlty
Bought with:
Non-Member Non-Member, 9999
Non-Member
Source: MLS Now,MLS#: 5184548 Originating MLS: Akron Cleveland Association of REALTORS
Originating MLS: Akron Cleveland Association of REALTORSFacts & features
Interior
Bedrooms & bathrooms
- Bedrooms: 3
- Bathrooms: 5
- Full bathrooms: 4
- 1/2 bathrooms: 1
- Main level bathrooms: 3
- Main level bedrooms: 1
Primary bedroom
- Level: First
- Dimensions: 14.5 x 13.3
Bedroom
- Description: Flooring: Carpet
- Features: Window Treatments
- Level: Second
- Length: 14.5
Bedroom
- Description: Flooring: Carpet
- Level: Lower
- Dimensions: 11.3 x 9.4
Game room
- Description: Flooring: Luxury Vinyl Tile
- Features: Window Treatments
- Level: Lower
- Dimensions: 29 x 15
Great room
- Description: Flooring: Luxury Vinyl Tile
- Features: Fireplace, High Ceilings
- Level: First
- Dimensions: 18 x 15.6
Kitchen
- Description: Flooring: Luxury Vinyl Tile
- Features: Breakfast Bar
- Level: First
- Dimensions: 17 x 12
Kitchen
- Description: Lower level comes with appliances,Flooring: Luxury Vinyl Tile
- Level: Lower
- Dimensions: 18.6 x 9
Loft
- Description: Flooring: Luxury Vinyl Tile
- Level: Second
- Dimensions: 19.4 x 9
Other
- Description: This is the walk-in closte/ full bath combo- could be 4th bedroom,Flooring: Luxury Vinyl Tile
- Features: Window Treatments
- Level: First
- Dimensions: 21 x 10
Recreation
- Description: Flooring: Luxury Vinyl Tile
- Features: Window Treatments
- Level: Lower
- Dimensions: 21 x 14
Heating
- Forced Air
Cooling
- Central Air
Appliances
- Included: Dishwasher, Disposal, Microwave, Range, Refrigerator
- Laundry: Main Level, In Unit
Features
- Breakfast Bar, Ceiling Fan(s), Entrance Foyer, Open Floorplan
- Basement: Full,Finished,Walk-Out Access,Sump Pump
- Number of fireplaces: 1
Interior area
- Total structure area: 3,042
- Total interior livable area: 3,042 sqft
- Finished area above ground: 1,991
- Finished area below ground: 1,051
Property
Parking
- Total spaces: 2
- Parking features: Common, Driveway, Garage, Garage Door Opener
- Garage spaces: 2
Features
- Levels: Three Or More
- Stories: 3
- Patio & porch: Deck, Patio, Balcony
- Exterior features: Balcony
Lot
- Size: 1,990 Square Feet
Details
- Parcel number: 6009833
Construction
Type & style
- Home type: Condo
- Property subtype: Townhouse, Condominium
- Attached to another structure: Yes
Materials
- Vinyl Siding
- Roof: Asphalt,Fiberglass
Condition
- Updated/Remodeled
- Year built: 2006
Utilities & green energy
- Sewer: Public Sewer
- Water: Public
Community & HOA
Community
- Security: Security System, Smoke Detector(s)
- Subdivision: Villas/Waterford Xing Condo
HOA
- Has HOA: Yes
- Services included: Association Management, Common Area Maintenance, Maintenance Grounds, Maintenance Structure, Snow Removal, Trash, Utilities
- HOA fee: $290 monthly
- HOA name: Villa/ Waterford Xingcondo
Location
- Region: Tallmadge
Financial & listing details
- Price per square foot: $131/sqft
- Tax assessed value: $244,910
- Annual tax amount: $4,431
- Date on market: 2/1/2026
- Cumulative days on market: 59 days
- Listing terms: Cash,Conventional
Price history
| Date | Event | Price |
|---|---|---|
| 4/3/2026 | Sold | $399,000$131/sqft |
Source:  MLS Now #5184548 Report a problem MLS Now #5184548 Report a problem | ||
| 4/2/2026 | Pending sale | $399,000$131/sqft |
Source: MLS Now #5184548 Report a problem | ||
| 2/16/2026 | Contingent | $399,000$131/sqft |
Source: MLS Now #5184548 Report a problem | ||
| 2/1/2026 | Listed for sale | $399,000+48.9%$131/sqft |
Source: MLS Now #5184548 Report a problem | ||
| 7/12/2024 | Sold | $268,000-2.2%$88/sqft |
Source: MLS Now #5029827 Report a problem | ||
| 6/21/2024 | Pending sale | $274,000$90/sqft |
Source: MLS Now #5029827 Report a problem | ||
| 5/7/2024 | Contingent | $274,000$90/sqft |
Source: MLS Now #5029827 Report a problem | ||
| 4/26/2024 | Price change | $274,000-5.2%$90/sqft |
Source: MLS Now #5029827 Report a problem | ||
| 4/11/2024 | Listed for sale | $289,000+31.4%$95/sqft |
Source: MLS Now #5029827 Report a problem | ||
| 10/13/2017 | Sold | $220,000+0.3%$72/sqft |
Source: Public Record Report a problem | ||
| 12/28/2006 | Sold | $219,235$72/sqft |
Source: Public Record Report a problem | ||
Public tax history
| Year | Property taxes | Tax assessment |
|---|---|---|
| 2025 | $4,431 +0.2% | $85,720 |
| 2024 | $4,423 +3.5% | $85,720 |
| 2023 | $4,275 -6% | $85,720 +15% |
| 2022 | $4,547 -0.4% | $74,540 |
| 2021 | $4,567 | $74,540 |
| 2020 | -- | $74,540 +29.2% |
| 2019 | $3,923 +13.5% | $57,687 0% |
| 2018 | $3,456 -0.8% | $57,690 |
| 2017 | $3,485 | $57,690 |
| 2016 | $3,485 | $57,690 |
| 2015 | $3,485 +0.7% | $57,690 |
| 2014 | $3,462 -11.7% | $57,690 -13.3% |
| 2013 | $3,923 -2% | $66,570 |
| 2012 | $4,002 +0.4% | $66,570 +0% |
| 2011 | $3,985 +0.7% | $66,567 -4.6% |
| 2010 | $3,956 | $69,766 |
| 2009 | -- | $69,766 -13.6% |
| 2008 | $4,193 +34% | $80,781 +29.4% |
| 2007 | $3,130 | $62,444 |
| 2006 | -- | -- |
Find assessor info on the county website
Neighborhood: 44278
Nearby homes
- $275,0003 bd4 ba2.4k sqft159 Waterford Way, Tallmadge, OH 44278Sold
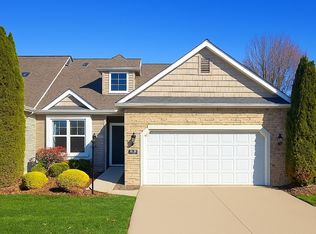
- $296,9003 bd3 ba1.7k sqft151 Waterford Way, Tallmadge, OH 44278Off Market
- $305,9003 bd4 ba1.9k sqft165 Waterford Way, Tallmadge, OH 44278Off Market
- $334,5003 bd3 ba2k sqft85 Waterford Way, Tallmadge, OH 44278Off Market
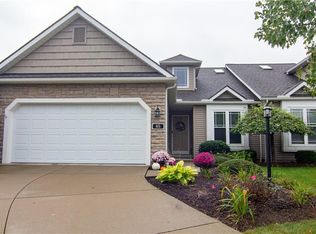
- $---- bd-- ba-- sqftCrystal Cv, Tallmadge, OH 44278Off Market
- $329,9002 bd2 ba2.3k sqft169 Waterford Way, Tallmadge, OH 44278Pending
- $351,8003 bd4 ba1.9k sqft58 Waterford Way, Tallmadge, OH 44278Off Market
- $274,3002 bd2 ba1.4k sqft500 Crystal Cv, Tallmadge, OH 44278Off Market
Nearby schools
GreatSchools rating
- 5/10Munroe Elementary SchoolGrades: K-5Distance: 1.2 mi
- 8/10Tallmadge Middle SchoolGrades: 6-8Distance: 1 mi
- 7/10Tallmadge High SchoolGrades: 9-12Distance: 1.8 mi
Schools provided by the listing agent
- District: Tallmadge CSD - 7715
Source: MLS Now. This data may not be complete. We recommend contacting the local school district to confirm school assignments for this home.
Get a cash offer in 3 minutes
Find out how much your home could sell for in as little as 3 minutes with a no-obligation cash offer.
Estimated market value
$402,000
Get a cash offer in 3 minutes
Find out how much your home could sell for in as little as 3 minutes with a no-obligation cash offer.
Estimated market value
$402,000
- Ohio
- Summit County
- Tallmadge
- 44278
- 155 Waterford Way
Nearby cities
Nearby zip codes
Other Tallmadge Topics
