Welcome to this beautifully maintained 2-bedroom, 2-bath condominium in the desirable Waterford Crossing! This move-in ready home offers the ease of low-maintenance living with an open-concept ranch floor plan and over 2,300 square feet of finished living space, including a beautifully finished walkout lower level. The spacious great room features vaulted ceilings, a cozy gas fireplace, and open layout that flows seamlessly into the dining area and well-appointed kitchen with upgraded cabinetry, crown molding, and quality countertops. Just off the family room, the bright morning room/sun room is filled with natural light and opens to a private balcony-perfect for enjoying your morning coffee or relaxing at the end of the day. The main level includes two generously sized bedrooms, two full bathrooms, and a spacious primary suite complete with a walk-in closet and private bath. The finished walkout lower level provides exceptional additional living space, ideal for a home theater, recreation room, home office, fitness area, or entertaining guests. The unfinished portion offers abundant storage and is already stubbed for an additional bathroom, providing excellent future expansion potential. Complete with a two-car attached garage and located just minutes from shopping, dining, parks, and major highways, this exceptional condo combines comfort, convenience, and carefree living. Schedule your private showing today!
Pending
$329,900
169 Waterford Way, Tallmadge, OH 44278
2beds
2,342sqft
Condominium
Built in 2007
-- sqft lot
$-- Zestimate®
$141/sqft
$290/mo HOA
What's special
Two-car attached garagePrivate balconyOpen-concept ranch floor planVaulted ceilingsCrown moldingQuality countertopsCozy gas fireplace
- 49 days |
- 400 |
- 10 |
Likely to sell faster than
Zillow last checked:
Listing updated:
Listed by:
Olivia Tallentire 440-842-7010 topc21ohioagent@aol.com,
CENTURY 21 DePiero & Associates, Inc.,
Mark E Vittardi 440-666-3405,
CENTURY 21 DePiero & Associates, Inc.
Source: MLS Now,MLS#: 5223389 Originating MLS: Akron Cleveland Association of REALTORS
Originating MLS: Akron Cleveland Association of REALTORSFacts & features
Interior
Bedrooms & bathrooms
- Bedrooms: 2
- Bathrooms: 2
- Full bathrooms: 2
- Main level bathrooms: 2
- Main level bedrooms: 2
Primary bedroom
- Description: Flooring: Carpet
- Level: First
- Dimensions: 19 x 13
Bedroom
- Description: Flooring: Carpet
- Level: First
- Dimensions: 10 x 16
Primary bathroom
- Level: First
- Dimensions: 6 x 13
Bathroom
- Level: First
- Dimensions: 10 x 5
Bonus room
- Description: Flooring: Carpet
- Level: Basement
- Dimensions: ND x ND
Dining room
- Description: Flooring: Carpet
- Level: First
- Dimensions: 17 x 9
Entry foyer
- Level: First
- Dimensions: 5 x 6
Family room
- Description: Flooring: Carpet
- Features: Fireplace, Window Treatments
- Level: First
- Dimensions: 19 x 6
Kitchen
- Level: First
- Dimensions: 17 x 10
Laundry
- Level: First
- Dimensions: 9 x 6
Media room
- Description: Flooring: Carpet
- Level: Basement
- Dimensions: ND x ND
Sitting room
- Description: Flooring: Carpet
- Level: First
- Dimensions: 15 x 10
Heating
- Forced Air, Gas
Cooling
- Central Air, Ceiling Fan(s)
Appliances
- Included: Dryer, Dishwasher, Disposal, Microwave, Range, Refrigerator, Water Softener, Washer
- Laundry: Washer Hookup, Electric Dryer Hookup, Laundry Closet, In Hall, Main Level, Laundry Room, Upper Level
Features
- Breakfast Bar, Ceiling Fan(s), Chandelier, Cathedral Ceiling(s), Entrance Foyer, High Ceilings, Kitchen Island, Primary Downstairs, Open Floorplan, Pantry, Sound System, Storage, Walk-In Closet(s), Wired for Sound
- Windows: Insulated Windows, Screens, Window Treatments
- Basement: Full,Partially Finished,Bath/Stubbed,Storage Space,Walk-Out Access,Sump Pump
- Number of fireplaces: 1
- Fireplace features: Glass Doors, Gas Log, Great Room
Interior area
- Total structure area: 2,342
- Total interior livable area: 2,342 sqft
- Finished area above ground: 1,642
- Finished area below ground: 700
Video & virtual tour
Property
Parking
- Total spaces: 2
- Parking features: Additional Parking, Attached, Concrete, Direct Access, Driveway, Garage Faces Front, Garage, Garage Door Opener, Kitchen Level, On Site
- Attached garage spaces: 2
Accessibility
- Accessibility features: Accessible Full Bath, Accessible Bedroom, Accessible Closets, Accessible Central Living Area, Accessible Entrance, Accessible Hallway(s)
Features
- Levels: One
- Stories: 1
- Patio & porch: Deck, Patio, Balcony
- Exterior features: Balcony
Lot
- Features: Front Yard
Details
- Parcel number: 6009963
Construction
Type & style
- Home type: Condo
- Architectural style: Ranch
- Property subtype: Condominium
- Attached to another structure: Yes
Materials
- Vinyl Siding
- Roof: Asphalt,Fiberglass
Condition
- Year built: 2007
Utilities & green energy
- Sewer: Public Sewer
- Water: Public
Community & HOA
Community
- Security: Smoke Detector(s)
- Subdivision: Villas/Waterford Xing Condo
HOA
- Has HOA: No
- Services included: Association Management, Maintenance Structure, Reserve Fund, Snow Removal, Trash
- HOA fee: $290 monthly
Location
- Region: Tallmadge
Financial & listing details
- Price per square foot: $141/sqft
- Tax assessed value: $212,150
- Annual tax amount: $3,839
- Date on market: 6/30/2026
- Cumulative days on market: 50 days
- Listing terms: Cash,Conventional
Estimated market value
Not available
Estimated sales range
Not available
Not available
Price history
| Date | Event | Price |
|---|---|---|
| 8/3/2026 | Pending sale | $329,900$141/sqft |
Source:  MLS Now #5223389 Report a problem MLS Now #5223389 Report a problem | ||
| 6/30/2026 | Listed for sale | $329,900+7.5%$141/sqft |
Source: MLS Now #5223389 Report a problem | ||
| 2/15/2024 | Sold | $307,000+5.9%$131/sqft |
Source: MLS Now #5010494 Report a problem | ||
| 1/15/2024 | Pending sale | $289,900$124/sqft |
Source: MLS Now #5010494 Report a problem | ||
| 1/10/2024 | Listed for sale | $289,900+31.8%$124/sqft |
Source: MLS Now #5010494 Report a problem | ||
| 11/30/2007 | Sold | $220,000$94/sqft |
Source: Public Record Report a problem | ||
Public tax history
| Year | Property taxes | Tax assessment |
|---|---|---|
| 2025 | $3,839 -1.8% | $74,250 |
| 2024 | $3,908 +3.2% | $74,250 |
| 2023 | $3,787 -6.1% | $74,250 +14.9% |
| 2022 | $4,032 -0.4% | $64,635 |
| 2021 | $4,050 | $64,635 |
| 2020 | -- | $64,635 +20.3% |
| 2019 | $3,738 +13.2% | $53,743 +0% |
| 2018 | $3,303 -1.1% | $53,740 |
| 2017 | $3,339 | $53,740 |
| 2016 | $3,339 | $53,740 |
| 2015 | $3,339 +0.7% | $53,740 |
| 2014 | $3,317 +0.9% | $53,740 -0.9% |
| 2013 | $3,288 -2% | $54,250 |
| 2012 | $3,354 -11.5% | $54,250 -11.9% |
| 2011 | $3,791 +1.7% | $61,562 -3.7% |
| 2010 | $3,727 | $63,924 |
| 2009 | -- | $63,924 0% |
| 2008 | $3,318 | $63,928 |
| 2007 | -- | -- |
Find assessor info on the county website
Monthly payment
Est. payment
Payment breakdown
Explore the cost of this home by adjusting the details. Changes won't be saved.Climate risks
Neighborhood: 44278
Nearby schools
GreatSchools rating
- 5/10Munroe Elementary SchoolGrades: K-5Distance: 1.2 mi
- 8/10Tallmadge Middle SchoolGrades: 6-8Distance: 1 mi
- 7/10Tallmadge High SchoolGrades: 9-12Distance: 1.8 mi
Schools provided by the listing agent
- District: Tallmadge CSD - 7715
Source: MLS Now. This data may not be complete. We recommend contacting the local school district to confirm school assignments for this home.
- $305,9003 bd4 ba1.9k sqft165 Waterford Way, Tallmadge, OH 44278Off Market
- $295,4003 bd3 ba1.7k sqft151 Waterford Way, Tallmadge, OH 44278Off Market
- $334,5003 bd3 ba2k sqft85 Waterford Way, Tallmadge, OH 44278Off Market
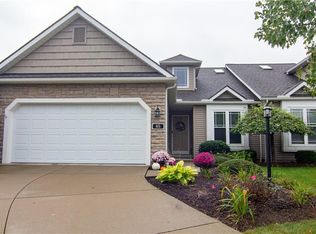
- $399,0003 bd5 ba3k sqft155 Waterford Way, Tallmadge, OH 44278Sold

- $253,6002 bd2 ba1.4k sqft186 Waterford Way, Tallmadge, OH 44278Off Market
- $261,2002 bd2 ba1.4k sqft521 Crystal Cv, Tallmadge, OH 44278Off Market
- $268,3002 bd2 ba2.1k sqft182 Waterford Way, Tallmadge, OH 44278Off Market
- $350,6003 bd3 ba2.1k sqft124 Waterford Way, Tallmadge, OH 44278Off Market
A local agent can set up tours, give advice and negotiate with sellers.
Similar homes
- $265,0003 bd2 ba1.8k sqft298 Westberry Cir, Tallmadge, OH 44278For Sale
 MLS ID #5230433, John P Scaglione, Coldwell Banker Schmidt Realty. MLS Now
 - $340,0003 bd3 ba2.7k sqft369 Homewood Ave, Akron, OH 44312For Sale
 MLS ID #5235711, Kelly R Folden, EXP Realty, LLC.. MLS Now
 - $329,9003 bd3 ba2.2k sqft1970 Cherrywood Ln, Akron, OH 44312For Sale
 MLS ID #5234989, Joshua B Horning, RE/MAX Edge Realty. MLS Now
 - $215,0003 bd2 ba1.5k sqft251 Westberry Cir, Tallmadge, OH 44278For Sale
 MLS ID #5214990, Francesca T Tramonte, Berkshire Hathaway HomeServices Stouffer Realty. MLS Now
 - $425,0004 bd3 ba2.6k sqft812 Martindale Dr, Tallmadge, OH 44278For SaleMLS ID #5225928, Cathy Victor, Berkshire Hathaway HomeServices Stouffer Realty. MLS Now
- $349,9002 bd3 ba2.3k sqft3919 Marsh View Dr, Akron, OH 44319For SaleMLS ID #5237192, Alexis Coombes, Selling Ohio LLC. MLS Now
- $300,0004 bd2 ba2.6k sqft1701 Woods Rd, Akron, OH 44306For SaleMLS ID #5219383, Barbara Snyder, Snyder & Snyder Real Estate. MLS Now
- $295,0003 bd3 ba1.6k sqft1910 Northgate Cir, Akron, OH 44320For SaleMLS ID #5235621, Jessica A Chodaczek, LoFaso Real Estate Services. MLS Now
- $334,9004 bd3 ba1.9k sqft3328 Pine Ridge Dr, Ravenna, OH 44266For SaleMLS ID #5233928, Amanda Edwards, Keller Williams Chervenic Rlty. MLS Now
- $324,9003 bd3 ba2.1k sqft7361 Stonehill Ave NW, Canal Fulton, OH 44614For SaleMLS ID #5234731, Nick Rock, Keller Williams Legacy Group Realty. MLS Now
- $339,9003 bd4 ba2.4k sqft2553 Diamond St NE, Canton, OH 44721For SaleMLS ID #5233823, Tiffany J Manser, Keller Williams Legacy Group Realty. MLS Now
- $329,9003 bd2 ba1.6k sqft2303 18th St, Cuyahoga Falls, OH 44223For SaleMLS ID #5224994, Jeff Dim, Engel & Völkers Distinct. MLS Now
- $300,0004 bd3 ba1.9k sqft2036 Jennifer St, Akron, OH 44313For SaleMLS ID #5192887, Jennifer A Abdoo, Berkshire Hathaway HomeServices Stouffer Realty. MLS Now
- $279,9003 bd4 ba1.7k sqft162 Lake Terrace Dr, Munroe Falls, OH 44262For SaleMLS ID #5222432, Brent Chervenic, Keller Williams Chervenic Rlty. MLS Now
- $409,9004 bd3 ba2k sqft2936 Vincent Rd, Stow, OH 44224For SaleMLS ID #5218932, Debbie L Ferrante, RE/MAX Edge Realty. MLS Now
- $374,9003 bd2 ba2.8k sqft3470 Madora Ave, Akron, OH 44319For SaleMLS ID #5227704, Brian Jackson, High Point Real Estate Group. MLS Now
- $329,9004 bd3 ba3.2k sqft5060 Coleman Dr, Akron, OH 44319For SaleMLS ID #5230480, Stephanie Sayles, Key Realty. MLS Now
- $350,0003 bd3 ba2.4k sqft3721 Old Hickory Ave NW, Canton, OH 44718For SaleMLS ID #5231342, Nichole Bourquin, Berkshire Hathaway HomeServices Stouffer Realty. MLS Now
- $299,9003 bd2 ba2.1k sqft1204 Taplin Ave, Akron, OH 44319For SaleMLS ID #5229838, Jose Medina, Keller Williams Legacy Group Realty. MLS Now
- $318,0003 bd2 ba1.5k sqft994 Sunrise Way, Akron, OH 44312For SaleMLS ID #5215594, Seth L Young, Century 21 Premiere Properties, Inc.. MLS Now
