Skip main navigation
Closed
  • $1,255,000

    155 Westbrook St, Buford, GA 30518

    4beds
    4,800sqft
    Single Family Residence
    Built in 2025
    0.77 Acres Lot
    $1,236,700 Zestimate®
    $261/sqft
    $5,411 Estimated rent

    Home value

    $1,236,700

    $1.14M - $1.35M

    $5,411/mo

    Zestimate® history
    Loading
    Loading...

    Owner options

    List your home for rent

    $5,411/mo

    Rent Zestimate®

    Find your next renter with Zillow Rental Manager. Plus, with online applications, you can quickly screen prospective tenants – for free.

    Learn more

    $5,411/mo

    Rent Zestimate®

    Refinance and save

    $7,793/mo

    Est. payment

    Refinancing to a lower rate could help reduce your monthly payments and save thousands over the life of the loan.

    See today's rates

    $7,793/mo

    Est. payment

    Explore your selling options

    Work with a Zillow partner agent

    Leverage their expertise and Zillow's premium Showcase listings to get your home seen by more buyers.

    Get started

    List with your own agent

    Get your home in front of millions of buyers by listing it on Zillow.

    Learn how to do it

    Sell it yourself

    Take full control of how buyers see your home on Zillow by listing For Sale by Owner (FSBO).

    List your home

    What's special

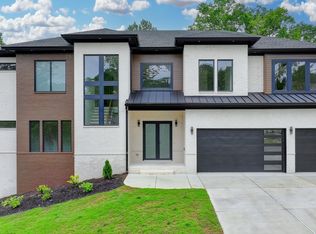
    MOVE IN READY - This luxurious and meticulously crafted, this custom new construction home on an unfinished basement is situated on an expansive private lot of just under 1 acre nestled within the sought after Buford City School district and free from the confines of an HOA fenced and privately gated, this residence exudes sophistication at every turn. The main floor beckons with a stately office space, soaring 10-foot ceilings that gracefully lead into a breathtaking 22-foot living room adorned with European windows that flood the space with natural light. An oasis for culinary enthusiasts, the chef's kitchen boasts top-of-the-line appliances while overlooking lush surroundings through expansive quartz counters framing oversized island and a generous walk-in pantry equipped with a secondary full kitchen setup. A guest suite on the main floor offers unrivaled privacy with its own en-suite bath . Ascend upstairs to discover an additional living area offering versatility in design and function. The oversized primary suite presents itself as a sanctuary within your home, complete with a cozy sitting area and lavish en-suite bathroom for ultimate relaxation. Two more generously sized bedrooms await, each accompanied by their own private baths showcasing custom tiled finishes. Step outside onto the large covered deck that extends across the back of this magnificent property, providing serene views of your private yardCoa perfect canvas for creating your dream pool oasis. The home is in very close proximity to down town Buford, Restaurants, Shopping, Lake Lanier and just a short drive to HWY 85 and HWY 985.

    Zillow last checked:

    Listing updated:

    Listed by:

    Cyrena Harrington 770-633-7022,

    Sun Realty Group LLC,

    Charles Harrington 770-377-6758,

    Sun Realty Group LLC

    Bought with:

    Non Mls Salesperson, 386495

    Non-Mls Company

    Source: GAMLS,MLS#: 10495121MLS Logo

    Facts & features

    Interior

    Bedrooms & bathrooms
    • Bedrooms: 4
    • Bathrooms: 5
    • Full bathrooms: 5
    • Main level bathrooms: 2
    • Main level bedrooms: 1
    Rooms
    • Room types: Bonus Room, Exercise Room, Family Room, Foyer, Great Room, Laundry, Library, Loft, Media Room, Office
    Dining room
    • Features: Seats 12+
    Kitchen
    • Features: Breakfast Area, Kitchen Island, Second Kitchen, Walk-in Pantry
    Heating
    • Central, Zoned
    Cooling
    • Ceiling Fan(s), Central Air, Zoned
    Appliances
    • Included: Dishwasher, Double Oven, Electric Water Heater, Microwave, Oven, Stainless Steel Appliance(s), Tankless Water Heater
    • Laundry: Upper Level
    Features
    • Bookcases, Double Vanity, High Ceilings, In-Law Floorplan, Separate Shower, Soaking Tub, Tile Bath, Tray Ceiling(s), Walk-In Closet(s), Wet Bar
    • Flooring: Hardwood, Tile
    • Windows: Double Pane Windows
    • Basement: Bath/Stubbed,Daylight,Exterior Entry,Unfinished
    • Number of fireplaces: 2
    • Fireplace features: Family Room, Living Room
    • Common walls with other units/homes: No Common Walls
    Interior area
    • Total structure area: 4,800
    • Total interior livable area: 4,800 sqft
    • Finished area above ground: 4,800
    • Finished area below ground: 0

    Property

    Parking
    • Total spaces: 4
    • Parking features: Attached, Garage, Garage Door Opener, Parking Pad
    • Has attached garage: Yes
    • Has uncovered spaces: Yes
    Features
    • Levels: Three Or More
    • Stories: 3
    • Patio & porch: Deck, Porch
    • Exterior features: Sprinkler System
    • Body of water: None
    Lot
    • Size: 0.77 Acres
    • Features: City Lot, Level, Private
    • Residential vegetation: Cleared, Grassed
    Details
    • Parcel number: R7293 006

    Construction

    Type & style
    • Home type: SingleFamily
    • Architectural style: Brick 4 Side,Contemporary,Craftsman
    • Property subtype: Single Family Residence
    Materials
    • Brick, Stone
    • Foundation: Pillar/Post/Pier
    • Roof: Composition
    Condition
    • New Construction
    • New construction: Yes
    • Year built: 2025
    Details
    • Warranty included: Yes

    Utilities & green energy

    • Electric: 220 Volts
    • Sewer: Septic Tank
    • Water: Public
    • Utilities for property: Electricity Available, Natural Gas Available, Underground Utilities, Water Available
    Green energy
    • Green verification: ENERGY STAR Certified Homes
    • Energy efficient items: Appliances, Doors, Water Heater

    Community & HOA

    Community
    • Features: Walk To Schools, Near Shopping
    • Security: Smoke Detector(s)
    • Subdivision: none
    HOA
    • Has HOA: No
    • Services included: None
    Location
    • Region: Buford

    Financial & listing details

    • Price per square foot: $261/sqft
    • Tax assessed value: $154,300
    • Annual tax amount: $42
    • Date on market: 4/7/2025
    • Cumulative days on market: 150 days
    • Listing agreement: Exclusive Right To Sell
    • Listing terms: 1031 Exchange,Cash,Conventional,Other,VA Loan
    • Electric utility on property: Yes

    Price history

    DateEventPrice
    10/13/2025Sold$1,255,000-10.3%$261/sqft
    Source: GAMLS #10495121 Report a problem
    9/4/2025Pending sale$1,399,000$291/sqft
    Source: FMLS GA #7555268 Report a problem
    8/15/2025Price change$1,399,000-3.5%$291/sqft
    Source: GAMLS #10495121 Report a problem
    6/16/2025Price change$1,449,000-3.3%$302/sqft
    Source: GAMLS #10495121 Report a problem
    5/24/2025Price change$1,499,000-3.3%$312/sqft
    Source: GAMLS #10495121 Report a problem
    4/7/2025Listed for sale$1,550,000+0.1%$323/sqft
    Source: FMLS GA #7555268 Report a problem
    3/6/2025Listing removed$1,549,000$323/sqft
    Source: FMLS GA #7477359 Report a problem
    10/25/2024Listed for sale$1,549,000+10.6%$323/sqft
    Source: FMLS GA #7477359 Report a problem
    7/9/2024Listing removed$1,400,000$292/sqft
    Source: FMLS GA #7392318 Report a problem
    5/24/2024Listed for sale$1,400,000+90.5%$292/sqft
    Source: GAMLS #10305792 Report a problem
    4/25/2024Sold$735,000+90.9%$153/sqft
    Source: Public Record Report a problem
    6/27/2023Sold$385,000$80/sqft
    Source: Public Record Report a problem

    Public tax history

    YearProperty taxesTax assessment
    2025$886 +104.1%$61,720 +104.1%
    2024$434 +939.9%$30,240 -35.3%
    2023$42 $46,720
    2022-- $46,720 +33.8%
    2021$94 $34,920
    2020$94 +10.7%$34,920
    2019$84 $34,920 +9.1%
    2018$84 -4.4%$32,000
    2016$88 -2.9%$32,000
    2015$91 $32,000 +3%
    2014$91 -1.2%$31,080
    2013$92 $31,080 -9.8%
    2012-- $34,440
    2011-- $34,440 -42.4%
    2010-- $59,840
    2009-- $59,840 +87%
    2007-- $32,000
    2006-- $32,000
    2005-- $32,000
    2004-- $32,000 +20.7%
    2003-- $26,520
    2002$62 -9%$26,520
    2001$68 $26,520
    Find assessor info on the county website

    Neighborhood: 30518

    Nearby schools

    GreatSchools rating
    Schools provided by the listing agent
    • Elementary: Buford
    • Middle: Buford
    • High: Buford

    Source: GAMLS. This data may not be complete. We recommend contacting the local school district to confirm school assignments for this home.

    Get a cash offer in 3 minutes
    Find out how much your home could sell for in as little as 3 minutes with a no-obligation cash offer.
    Estimated market value
    $1,236,700
    Get a cash offer in 3 minutes
    Find out how much your home could sell for in as little as 3 minutes with a no-obligation cash offer.
    Estimated market value
    $1,236,700