Price Improvement.......Luxury Living with Endless Potential in Buford City Schools Step into this stunning, custom-built estate where luxury meets limitless possibilities. Nestled on nearly an acre in the sought-after Buford City School district, this new construction home offers the ultimate freedom—no HOA, just uncompromised style and space to make your own. From the moment you walk through the front door, you’re welcomed by soaring 10-foot ceilings and a fully functional home office with built in shelves setting a refined tone that continues throughout the home. The show stopping 22-foot ceilings in the great room steals the spotlight with floor-to-ceiling European windows that flood the space with natural light and offer serene views of the lush backyard. The chef-inspired kitchen is a true centerpiece—featuring high-end appliances, an oversized quartz island, and panoramic sightlines to the rear grounds. A hidden gem: the walk-in pantry with a complete second kitchen, blending functionality with flair for seamless entertaining. Tucked away on the main level is a private guest suite with its own en-suite bath—perfect for visiting family or long-term guests. Upstairs, a spacious second living area adds flexibility for a media room, lounge, or play zone. The luxurious primary suite is a retreat in every sense—generous in size, with a cozy sitting nook and a spa-worthy bathroom adorned with custom tile and designer finishes. The master has a dream amazing walk in closet. Two additional bedrooms, each with their own private baths, complete the upper level with style and sophistication. Out back, a full-length covered deck offers a peaceful perch to enjoy the expansive yard—ideal for a future pool, garden, or whatever your dream outdoor oasis looks like. And with a full, unfinished basement, the potential doesn’t stop. Expand, customize, or invest in more value—all just minutes from downtown Buford, Lake Lanier, shopping, dining, and major highways (I-85 & I-985). This is more than a home—it’s a rare opportunity to create your dream lifestyle in one of Georgia’s top school districts.
Closed
$1,514,000
165 Westbrook St, Buford, GA 30518
4beds
6,400sqft
Single Family Residence, Residential
Built in 2024
0.77 Acres Lot
$1,486,700 Zestimate®
$237/sqft
$6,274 Estimated rent
Home value
$1,486,700
$1.37M - $1.62M
$6,274/mo
Zestimate® history
Owner options
List your home for rent
$6,274/mo
Rent Zestimate®
Find your next renter with Zillow Rental Manager. Plus, with online applications, you can quickly screen prospective tenants – for free.
$6,274/mo
Rent Zestimate®
Refinance and save
$7,650/mo
Est. payment
Refinancing to a lower rate could help reduce your monthly payments and save thousands over the life of the loan.
$7,650/mo
Est. payment
Explore your selling options
Work with a Zillow partner agent
Leverage their expertise and Zillow's premium Showcase listings to get your home seen by more buyers.
Get startedList with your own agent
Get your home in front of millions of buyers by listing it on Zillow.
Learn how to do itSell it yourself
Take full control of how buyers see your home on Zillow by listing For Sale by Owner (FSBO).
List your homeWhat's special
Zillow last checked:
Listing updated:
Listed by:
Tamara RobertsHodges,
The Commission Luxury Group LLC
Bought with:
Jacqueline French, 396749
Watch Realty Co.
Source: FMLS GA,MLS#: 7572252
Facts & features
Interior
Bedrooms & bathrooms
- Bedrooms: 4
- Bathrooms: 5
- Full bathrooms: 5
- Main level bathrooms: 2
- Main level bedrooms: 1
Rooms
- Room types: Basement, Bedroom, Bonus Room, Exercise Room, Family Room, Great Room, Kitchen, Media Room
Primary bedroom
- Features: In-Law Floorplan, Oversized Master, Sitting Room
- Level: In-Law Floorplan, Oversized Master, Sitting Room
Bedroom
- Features: In-Law Floorplan, Oversized Master, Sitting Room
Primary bathroom
- Features: Double Shower, Double Vanity, Separate Tub/Shower, Soaking Tub
Dining room
- Features: Open Concept, Seats 12+
Kitchen
- Features: Cabinets Other, Eat-in Kitchen, Kitchen Island, Pantry Walk-In, Second Kitchen, Stone Counters, View to Family Room, Wine Rack
Heating
- Central, ENERGY STAR Qualified Equipment, Zoned
Cooling
- Ceiling Fan(s), Central Air, ENERGY STAR Qualified Equipment, Zoned
Appliances
- Included: Dishwasher, Double Oven, Electric Water Heater, ENERGY STAR Qualified Appliances, ENERGY STAR Qualified Water Heater, Gas Cooktop, Microwave, Range Hood, Tankless Water Heater
- Laundry: Laundry Room, Sink, Upper Level
Features
- Bookcases, Coffered Ceiling(s), Crown Molding, Double Vanity, Entrance Foyer, High Ceilings, High Ceilings 10 ft Main, High Ceilings 10 ft Upper, Recessed Lighting, Tray Ceiling(s), Walk-In Closet(s), Wet Bar
- Flooring: Hardwood, Tile
- Windows: Insulated Windows
- Basement: Bath/Stubbed,Daylight,Exterior Entry,Unfinished,Walk-Out Access
- Number of fireplaces: 2
- Fireplace features: Electric, Family Room, Living Room
- Common walls with other units/homes: No Common Walls
Interior area
- Total structure area: 6,400
- Total interior livable area: 6,400 sqft
Property
Parking
- Total spaces: 3
- Parking features: Attached, Garage, Garage Door Opener, Parking Pad
- Attached garage spaces: 3
- Has uncovered spaces: Yes
Accessibility
- Accessibility features: None
Features
- Levels: Three Or More
- Patio & porch: Covered, Deck, Front Porch, Rear Porch
- Exterior features: Lighting, Private Yard, Rain Gutters
- Pool features: None
- Spa features: None
- Fencing: None
- Has view: Yes
- View description: Other
- Waterfront features: None
- Body of water: None
Lot
- Size: 0.77 Acres
- Features: Cleared, Landscaped, Level, Sprinklers In Front, Sprinklers In Rear
Details
- Additional structures: None
- Parcel number: R7293 006
- Other equipment: None
- Horse amenities: None
Construction
Type & style
- Home type: SingleFamily
- Architectural style: Contemporary,Craftsman
- Property subtype: Single Family Residence, Residential
Materials
- Brick 4 Sides, Stone
- Foundation: Concrete Perimeter
- Roof: Composition
Condition
- New Construction
- New construction: Yes
- Year built: 2024
Details
- Warranty included: Yes
Utilities & green energy
- Electric: 220 Volts, 220 Volts in Garage
- Sewer: Septic Tank
- Water: Public
- Utilities for property: Electricity Available, Natural Gas Available, Underground Utilities, Water Available
Green energy
- Green verification: ENERGY STAR Certified Homes
- Energy efficient items: Appliances, Doors, HVAC, Water Heater, Windows
- Energy generation: None
Community & HOA
Community
- Features: Near Schools, Near Shopping, Restaurant
- Security: Smoke Detector(s)
- Subdivision: None
HOA
- Has HOA: No
Location
- Region: Buford
Financial & listing details
- Price per square foot: $237/sqft
- Tax assessed value: $154,300
- Annual tax amount: $434
- Date on market: 5/2/2025
- Cumulative days on market: 57 days
- Electric utility on property: Yes
- Road surface type: Asphalt
Price history
| Date | Event | Price |
|---|---|---|
| 8/13/2025 | Sold | $1,514,000+1%$237/sqft |
Source:  FMLS GA #7572252 Report a problem FMLS GA #7572252 Report a problem | ||
| 8/13/2025 | Pending sale | $1,499,000$234/sqft |
Source:  GAMLS #10514994 Report a problem GAMLS #10514994 Report a problem | ||
| 5/25/2025 | Price change | $1,499,000-3.3%$234/sqft |
Source: FMLS GA #7572252 Report a problem | ||
| 5/5/2025 | Listed for sale | $1,550,000$242/sqft |
Source: FMLS GA #7572252 Report a problem | ||
| 4/24/2025 | Listing removed | $1,550,000$242/sqft |
Source: FMLS GA #7559266 Report a problem | ||
| 4/14/2025 | Listed for sale | $1,550,000+10.7%$242/sqft |
Source: FMLS GA #7559266 Report a problem | ||
| 7/9/2024 | Listing removed | $1,400,000$219/sqft |
Source: FMLS GA #7392311 Report a problem | ||
| 5/24/2024 | Listed for sale | $1,400,000+450.1%$219/sqft |
Source: GAMLS #10305785 Report a problem | ||
| 2/28/2024 | Listing removed | $254,500$40/sqft |
Source: GAMLS #10228530 Report a problem | ||
| 1/24/2024 | Price change | $254,500-0.2%$40/sqft |
Source: GAMLS #10228530 Report a problem | ||
| 1/20/2024 | Price change | $255,000-2.9%$40/sqft |
Source: GAMLS #10228530 Report a problem | ||
| 11/28/2023 | Listed for sale | $262,500$41/sqft |
Source: GAMLS #10228530 Report a problem | ||
Public tax history
| Year | Property taxes | Tax assessment |
|---|---|---|
| 2025 | $886 +104.1% | $61,720 +104.1% |
| 2024 | $434 | $30,240 |
Find assessor info on the county website
Neighborhood: 30518
Nearby homes
- $1,635,0002.39 Acres175 Westbrook St, Buford, GA 30518Sold

- $1,255,0004 bd5 ba4.8k sqft155 Westbrook St, Buford, GA 30518Sold
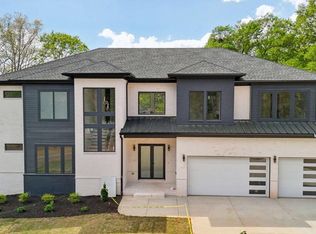
- $1,635,0000.83 Acres175 Westbrook St, Buford, GA 30518Sold
- $90,0000.67 Acres176 Westbrook St, Buford, GA 30518Off Market
- $426,0004 bd3 ba2k sqft145 Westbrook St, Buford, GA 30518Off Market
- $435,6003 bd3 ba1.6k sqft180 Westbrook St, Buford, GA 30518Off Market
- $439,1003 bd3 ba1.6k sqft186 Westbrook St, Buford, GA 30518Off Market
- $241,1002 bd1 ba1k sqft176 Line St, Buford, GA 30518Off Market
Nearby schools
GreatSchools rating
- 7/10Buford Senior AcademyGrades: 3-5Distance: 2.2 mi
- 9/10Buford Middle SchoolGrades: 6-8Distance: 2.7 mi
- 9/10Buford High SchoolGrades: 9-12Distance: 2 mi
Schools provided by the listing agent
- Elementary: Buford
- Middle: Buford
- High: Buford
Source: FMLS GA. This data may not be complete. We recommend contacting the local school district to confirm school assignments for this home.
Get a cash offer in 3 minutes
Find out how much your home could sell for in as little as 3 minutes with a no-obligation cash offer.
Estimated market value
$1,486,700
Get a cash offer in 3 minutes
Find out how much your home could sell for in as little as 3 minutes with a no-obligation cash offer.
Estimated market value
$1,486,700
- Georgia
- Gwinnett County
- Buford
- 30518
- 165 Westbrook St
Nearby cities
Nearby zip codes
Other Buford Topics
