Skip main navigation
Closed
  • $465,000

    1550 Boone Ct, Murfreesboro, TN 37130

    3beds
    2,254sqft
    Single Family Residence, Residential
    Built in 1995
    10,018 Square Feet Lot
    $464,900 Zestimate®
    $206/sqft
    $2,222 Estimated rent

    Home value

    $464,900

    $442,000 - $488,000

    $2,222/mo

    Zestimate® history
    Loading
    Loading...

    Owner options

    List your home for rent

    $2,222/mo

    Rent Zestimate®

    Find your next renter with Zillow Rental Manager. Plus, with online applications, you can quickly screen prospective tenants – for free.

    Learn more

    $2,222/mo

    Rent Zestimate®

    Refinance and save

    $2,657/mo

    Est. payment

    Refinancing to a lower rate could help reduce your monthly payments and save thousands over the life of the loan.

    See today's rates

    $2,657/mo

    Est. payment

    Explore your selling options

    Work with a Zillow partner agent

    Leverage their expertise and Zillow's premium Showcase listings to get your home seen by more buyers.

    Get started

    List with your own agent

    Get your home in front of millions of buyers by listing it on Zillow.

    Learn how to do it

    Sell it yourself

    Take full control of how buyers see your home on Zillow by listing For Sale by Owner (FSBO).

    List your home

    What's special

    Cozy fireplacePeaceful surroundingsStylish backsplashMain-level master suiteFresh paintPrivate expansive backyardPrivate retreat
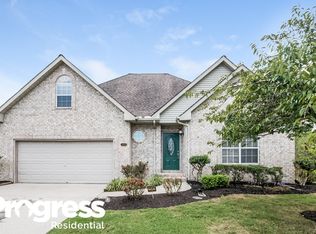
    Welcome to this beautifully updated 3-bedroom, 2-bathroom home, perfectly situated at the end of a peaceful cul-de-sac. This inviting property offers both comfort and functionality, with thoughtful upgrades throughout. The main-level master suite provides a private retreat, complete with a separate shower and soaking tub. As you step inside, the elegant entryway flooring sets the tone for the rest of the home. A spacious living room featuring a cozy fireplace creates the perfect space for relaxing or entertaining guests. The kitchen is designed for both convenience and style, offering a pantry, stylish backsplash, and direct access to the garage. A separate laundry room adds everyday ease and practicality. Upstairs, you’ll find two additional bedrooms along with a bonus room, providing flexible space for a home office, media room, or play area. Step outside to enjoy the screened-in deck and enclosed patio, both overlooking a private, expansive backyard. Complete with a fire pit and peaceful surroundings, this outdoor space is ideal for entertaining, recreation, or quiet evenings at home. With fresh paint, new flooring, and a new HVAC system, this home seamlessly combines modern updates with timeless comfort—inside and out.

    Zillow last checked:

    Listing updated:

    Listed by:

    Vicki Taylor 615-506-2592,

    Benchmark Realty, LLC

    Bought with:

    Nonmls

    Realtracs, Inc.

    Source: RealTracs MLS as distributed by MLS GRID,MLS#: 3168535MLS Logo

    Facts & features

    Interior

    Bedrooms & bathrooms
    • Bedrooms: 3
    • Bathrooms: 3
    • Full bathrooms: 2
    • 1/2 bathrooms: 1
    • Main level bedrooms: 1
    Bedroom 1
    • Features: Suite
    • Level: Suite
    • Area: 154 Square Feet
    • Dimensions: 11x14
    Bedroom 2
    • Features: Extra Large Closet
    • Level: Extra Large Closet
    • Area: 132 Square Feet
    • Dimensions: 11x12
    Bedroom 3
    • Features: Walk-In Closet(s)
    • Level: Walk-In Closet(s)
    • Area: 144 Square Feet
    • Dimensions: 12x12
    Primary bathroom
    • Features: Double Vanity
    • Level: Double Vanity
    Dining room
    • Features: Formal
    • Level: Formal
    • Area: 121 Square Feet
    • Dimensions: 11x11
    Kitchen
    • Features: Eat-in Kitchen
    • Level: Eat-in Kitchen
    • Area: 242 Square Feet
    • Dimensions: 22x11
    Living room
    • Features: Separate
    • Level: Separate
    • Area: 803 Square Feet
    • Dimensions: 11x73
    Recreation room
    • Features: Second Floor
    • Level: Second Floor
    • Area: 357 Square Feet
    • Dimensions: 17x21
    Heating
    • Central
    Cooling
    • Ceiling Fan(s), Electric
    Appliances
    • Included: Oven, Dishwasher, Disposal, Microwave, Refrigerator
    Features
    • Ceiling Fan(s), Pantry, Walk-In Closet(s)
    • Flooring: Laminate
    • Basement: Crawl Space
    • Number of fireplaces: 1
    Interior area
    • Total structure area: 2,254
    • Total interior livable area: 2,254 sqft
    • Finished area above ground: 2,254

    Property

    Parking
    • Total spaces: 2
    • Parking features: Garage Faces Front
    • Attached garage spaces: 2
    Features
    • Levels: Two
    • Stories: 2
    • Patio & porch: Deck, Patio, Screened
    Lot
    • Size: 10,018 Square Feet
    • Dimensions: 36 x 129.99 IRR
    Details
    • Parcel number: 102M B 02900 R0065753
    • Special conditions: Standard

    Construction

    Type & style
    • Home type: SingleFamily
    • Property subtype: Single Family Residence, Residential
    Materials
    • Brick
    Condition
    • New construction: No
    • Year built: 1995

    Utilities & green energy

    • Sewer: Public Sewer
    • Water: Public
    • Utilities for property: Electricity Available, Water Available

    Community & HOA

    Community
    • Subdivision: Forrest Pointe Sec 2
    HOA
    • Has HOA: No
    Location
    • Region: Murfreesboro

    Financial & listing details

    • Price per square foot: $206/sqft
    • Tax assessed value: $382,100
    • Annual tax amount: $2,702
    • Date on market: 4/5/2026
    • Electric utility on property: Yes

    Price history

    DateEventPrice
    5/21/2026Sold$465,000+3.4%$206/sqft
    Source: RealTracs MLS as distributed by MLS GRID #3168535 Report a problem
    4/7/2026Contingent$449,900$200/sqft
    Source: RealTracs MLS as distributed by MLS GRID #3168535 Report a problem
    4/5/2026Listed for sale$449,900+64%$200/sqft
    Source: RealTracs MLS as distributed by MLS GRID #3168535 Report a problem
    6/5/2018Sold$274,250-0.8%$122/sqft
    Source: Public Record Report a problem
    5/2/2018Listed for sale$276,500+39.6%$123/sqft
    Source: Maroney Real Estate #1925582 Report a problem
    7/25/2015Sold$198,000-4.6%$88/sqft
    Source: RealTracs MLS as distributed by MLS GRID #1637094 Report a problem
    5/25/2015Listed for sale$207,500+52.1%$92/sqft
    Source: Keller Williams #1637094 Report a problem
    4/24/1995Sold$136,400$61/sqft
    Source: Public Record Report a problem

    Public tax history

    YearProperty taxesTax assessment
    2025$2,702 $95,525
    2024$2,702 $95,525
    2023$2,702 +10.1%$95,525
    2022$2,454 +15.8%$95,525 +58.2%
    2021$2,119 $60,400
    2020$2,119 +67.1%$60,400
    2019$1,268 -31.1%$60,400 +11.9%
    2018$1,841 +8.6%$54,000 +23.8%
    2017$1,695 $43,625
    2016$1,695 $43,625
    2015$1,695 $43,625 -0.5%
    2013$1,695 +3.4%$43,850
    2012$1,640 +0.1%$43,850
    2011$1,638 +0.7%$43,850 +0.7%
    2010$1,626 -5.3%$43,525 -2.5%
    2008$1,717 -0.1%$44,625 -0.1%
    2007$1,719 -0.1%$44,675 -0.1%
    2006$1,721 +1.6%$44,725 +19.4%
    2005$1,694 $37,467
    2004$1,694 $37,467
    2002$1,694 $37,467 -7.3%
    2001-- $40,438 -72.4%
    2000-- $146,681
    Find assessor info on the county website

    Neighborhood: 37130

    Nearby schools

    GreatSchools rating
    Schools provided by the listing agent
    • Elementary: Erma Siegel Elementary
    • Middle: Oakland Middle School
    • High: Oakland High School

    Source: RealTracs MLS as distributed by MLS GRID. This data may not be complete. We recommend contacting the local school district to confirm school assignments for this home.

    Get a cash offer in 3 minutes
    Find out how much your home could sell for in as little as 3 minutes with a no-obligation cash offer.
    Estimated market value
    $464,900
    Get a cash offer in 3 minutes
    Find out how much your home could sell for in as little as 3 minutes with a no-obligation cash offer.
    Estimated market value
    $464,900