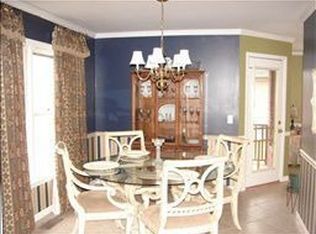
Your backyard oasis awaits. This home is located on a cul-de-sac and has a picture perfect yard yet convenient to schools, downtown M'boro and easy access to I-24. Inside has been updated with fresh paint and new backsplash this year, new fence in '25 and HVAC in '23. The open floorplan is perfect for entertaining and the bedrooms are all on the first floor but zoned on separate sides of home.
Active
$425,000
1539 Boone Ct, Murfreesboro, TN 37130
3beds
1,990sqft
Single Family Residence, Residential
Built in 1995
0.26 Acres Lot
$-- Zestimate®
$214/sqft
$17/mo HOA
What's special
Backyard oasisPicture perfect yardLocated on a cul-de-sac
- 19 days
- 670
- 37
Likely to sell faster than
Zillow last checked:
Listing updated:
Listed by:
Bud George 615-513-1173,
Compass 615-896-4040
Source: RealTracs MLS as distributed by MLS GRID,MLS#: 3516556
Facts & features
Interior
Bedrooms & bathrooms
- Bedrooms: 3
- Bathrooms: 2
- Full bathrooms: 2
- Main level bedrooms: 3
Bedroom 1
- Features: Suite
- Level: Suite
- Area: 192 Square Feet
- Dimensions: 16x12
Bedroom 2
- Features: Walk-In Closet(s)
- Level: Walk-In Closet(s)
- Area: 121 Square Feet
- Dimensions: 11x11
Bedroom 3
- Area: 121 Square Feet
- Dimensions: 11x11
Bedroom 4
- Area: 289 Square Feet
- Dimensions: 17x17
Primary bathroom
- Features: Double Vanity
- Level: Double Vanity
Dining room
- Features: Formal
- Level: Formal
- Area: 143 Square Feet
- Dimensions: 13x11
Kitchen
- Features: Eat-in Kitchen
- Level: Eat-in Kitchen
- Area: 210 Square Feet
- Dimensions: 21x10
Living room
- Area: 324 Square Feet
- Dimensions: 18x18
Other
- Features: Utility Room
- Level: Utility Room
- Area: 54 Square Feet
- Dimensions: 9x6
Recreation room
- Area: 221 Square Feet
- Dimensions: 17x13
Heating
- Central, Natural Gas
Cooling
- Central Air, Electric
Appliances
- Included: Range, Dishwasher, Disposal, Microwave
Features
- Ceiling Fan(s)
- Flooring: Carpet, Wood, Tile
- Basement: Crawl Space,None
- Number of fireplaces: 1
- Fireplace features: Living Room
Interior area
- Total structure area: 1,990
- Total interior livable area: 1,990 sqft
- Finished area above ground: 1,990
Property
Parking
- Total spaces: 2
- Parking features: Garage Faces Front, Concrete
- Attached garage spaces: 2
Features
- Levels: Two
- Stories: 2
- Patio & porch: Deck
- Fencing: Privacy
Lot
- Size: 0.26 Acres
- Dimensions: 65.15 x 150.88 IRR
- Features: Level
- Topography: Level
Details
- Additional structures: Storage
- Parcel number: 102M B 03200 R0065756
- Special conditions: Standard
Construction
Type & style
- Home type: SingleFamily
- Architectural style: Traditional
- Property subtype: Single Family Residence, Residential
Materials
- Brick, Vinyl Siding
- Roof: Shingle
Condition
- New construction: No
- Year built: 1995
Utilities & green energy
- Sewer: Public Sewer
- Water: Public
- Utilities for property: Electricity Available, Natural Gas Available, Water Available
Green energy
- Energy efficient items: Doors
Community & HOA
Community
- Subdivision: Forrest Pointe Sec 2
HOA
- Has HOA: Yes
- HOA fee: $17 monthly
- Second HOA fee: $300 one time
Location
- Region: Murfreesboro
Financial & listing details
- Price per square foot: $214/sqft
- Tax assessed value: $327,100
- Annual tax amount: $2,313
- Date on market: 8/20/2026
- Electric utility on property: Yes
Estimated market value
Not available
Estimated sales range
Not available
Not available
Price history
| Date | Event | Price |
|---|---|---|
| 8/20/2026 | Listed for sale | $425,000+170.7%$214/sqft |
Source:  RealTracs MLS as distributed by MLS GRID #3516556 Report a problem RealTracs MLS as distributed by MLS GRID #3516556 Report a problem | ||
| 10/8/2008 | Sold | $157,000-4.8%$79/sqft |
Source: Public Record Report a problem | ||
| 9/3/2008 | Listed for sale | $164,900+16.2%$83/sqft |
Source: Century 21 #1012882 Report a problem | ||
| 6/9/2008 | Sold | $141,960-11.2%$71/sqft |
Source: Public Record Report a problem | ||
| 3/22/2008 | Price change | $159,900-5.9%$80/sqft |
Source: Point2 #936362 Report a problem | ||
| 2/1/2008 | Listed for sale | $169,900+26.9%$85/sqft |
Source: Point2 #936362 Report a problem | ||
| 10/4/2002 | Sold | $133,900$67/sqft |
Source: Public Record Report a problem | ||
Public tax history
| Year | Property taxes | Tax assessment |
|---|---|---|
| 2025 | $2,313 | $81,775 |
| 2024 | $2,313 | $81,775 |
| 2023 | $2,313 +10.1% | $81,775 |
| 2022 | $2,101 +9.4% | $81,775 +49.4% |
| 2021 | $1,921 | $54,750 |
| 2020 | $1,921 +67.2% | $54,750 |
| 2019 | $1,149 -31.2% | $54,750 |
| 2018 | $1,669 +7.1% | $54,750 +36.4% |
| 2017 | $1,559 | $40,125 |
| 2016 | $1,559 | $40,125 |
| 2015 | $1,559 | $40,125 +1.1% |
| 2013 | $1,559 +5% | $39,700 |
| 2012 | $1,485 +0.1% | $39,700 |
| 2011 | $1,483 | $39,700 |
| 2010 | $1,483 -8.1% | $39,700 -5.4% |
| 2008 | $1,614 | $41,950 |
| 2007 | $1,614 -0.1% | $41,950 -0.1% |
| 2006 | $1,616 +2.5% | $42,000 +20.5% |
| 2005 | $1,576 | $34,860 |
| 2004 | $1,576 | $34,860 |
| 2002 | $1,576 | $34,860 -4.7% |
| 2001 | -- | $36,594 -72.6% |
| 2000 | -- | $133,615 |
Find assessor info on the county website
Monthly payment
Est. payment
Payment breakdown
Explore the cost of this home by adjusting the details. Changes won't be saved.Climate risks
Neighborhood: 37130
Nearby schools
Schools provided by the listing agent
- Elementary: Black Fox Elementary
- Middle: Whitworth-Buchanan Middle School
- High: Riverdale High School
Source: RealTracs MLS as distributed by MLS GRID. This data may not be complete. We recommend contacting the local school district to confirm school assignments for this home.
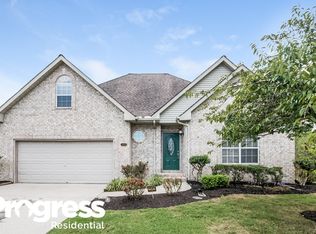
Similar homes
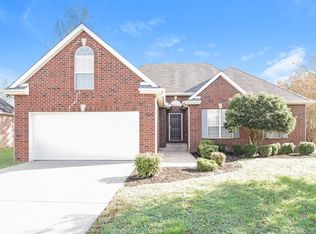
- $419,0003 bd2 ba2.7k sqft1119 Walton Dr, Murfreesboro, TN 37130For Sale

 MLS ID #3221110, Karen Albright. RealTracs MLS as distributed by MLS GRID
 - $--5 bd3 ba2.3k sqft929 Greenland Dr, Murfreesboro, TN 37130Auction
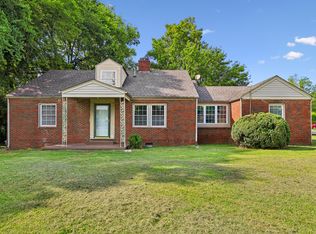 MLS ID #3544229, Amelia Weaver. RealTracs MLS as distributed by MLS GRID
 - $441,9004 bd2 ba1.9k sqft1215 Parkview Ter, Murfreesboro, TN 37130For Sale
 MLS ID #3499766, Brent Liston, Sr.. RealTracs MLS as distributed by MLS GRID
 - $380,0003 bd2 ba1.6k sqft1014 Kirkwood Ave, Murfreesboro, TN 37130For Sale
 MLS ID #3501347, Rhonda Holmes. RealTracs MLS as distributed by MLS GRID
 - $419,9005 bd2 ba2k sqft214 Rushwood Dr, Murfreesboro, TN 37130For SaleMLS ID #3510981, Michael M. Adly. RealTracs MLS as distributed by MLS GRID
- $369,9003 bd2 ba1.6k sqft1503 Sherrill Blvd, Murfreesboro, TN 37130For SaleMLS ID #3528776, Dale Nichols. RealTracs MLS as distributed by MLS GRID
- $425,0003 bd2 ba1.3k sqft2422 Turtle Trce, Murfreesboro, TN 37127For SaleMLS ID #3531613, Glenda Taylor. RealTracs MLS as distributed by MLS GRID
- $399,0003 bd2 ba1.4k sqft527 E Castle St, Murfreesboro, TN 37130For SaleMLS ID #3508009, Saman Yassin. RealTracs MLS as distributed by MLS GRID
- $365,0004 bd2 ba1.7k sqft506 Mason Ct, Murfreesboro, TN 37130For SaleMLS ID #3523624, Karen Albright. RealTracs MLS as distributed by MLS GRID
- $399,0004 bd2 ba1.4k sqft1614 Minerva Dr, Murfreesboro, TN 37130For SaleMLS ID #3177951, Nancy Molina Sharber. RealTracs MLS as distributed by MLS GRID
- $339,9004 bd2 ba1.7k sqft1806 Fern Dr, Murfreesboro, TN 37130For SaleMLS ID #3527332, Michael M. Adly. RealTracs MLS as distributed by MLS GRID
- $340,0003 bd2 ba1.2k sqft1914 Cypress Dr, Murfreesboro, TN 37130For SaleMLS ID #3529729, George W Weeks. RealTracs MLS as distributed by MLS GRID
- $329,5003 bd2 ba1.2k sqft1012 Wismar Ct, Murfreesboro, TN 37130For SaleMLS ID #3514259, Tristan Rockett. RealTracs MLS as distributed by MLS GRID
- $389,9004 bd2 ba1.4k sqft420 E State St, Murfreesboro, TN 37130For SaleMLS ID #3213984, Milad Yakoub. RealTracs MLS as distributed by MLS GRID
- $499,0004 bd6 ba2.3k sqft515 N Academy St, Murfreesboro, TN 37130For SaleMLS ID #3542329, Joseph Phinney. RealTracs MLS as distributed by MLS GRID
- $345,0003 bd2 ba1.1k sqft2095 Bolden Dr, Murfreesboro, TN 37127For SaleMLS ID #3536025, Pam Bodiford. RealTracs MLS as distributed by MLS GRID
- $359,5003 bd2 ba1.7k sqft1834 Greerson Ct, Murfreesboro, TN 37130For SaleMLS ID #3173213, Jonathan Minerick. RealTracs MLS as distributed by MLS GRID
- $344,9004 bd2 ba1.4k sqft1907 Russell Dr, Murfreesboro, TN 37130For SaleMLS ID #3516531, Marina Nader Hakeim. RealTracs MLS as distributed by MLS GRID
- $369,9003 bd2 ba1.7k sqft2808 Elam Rd, Murfreesboro, TN 37127For SaleMLS ID #3528906, Michael M. Adly. RealTracs MLS as distributed by MLS GRID
- $319,9003 bd2 ba1.6k sqft610 Messick Ct, Murfreesboro, TN 37130For SaleMLS ID #3525525, Katerina Kazakos Tate. RealTracs MLS as distributed by MLS GRID
