PRICE IMPROVEMENT - $290,000! Seller offering $2,000 toward buyer closing costs/prepaids PLUS additional $1,000 credit for closing within 30 days. Vacant and easy to show—please schedule via ShowingTime. Welcome to this 2/2.1 gated townhome community in Hanover Pointe, a Prime Longwood Location! With multiple homes available in the community, this one stands out for its unmatched privacy, upgrades, and move-in ready condition! This spacious and well-maintained townhome offers the perfect blend of privacy, comfort, and convenience. Featuring 2 master suites, 2.5 bathrooms, and thoughtful upgrades throughout. This home is move-in ready and located within top-rated Seminole County schools. The kitchen is beautifully appointed with granite countertops, a custom backsplash, upgraded cabinetry, and stainless steel appliances, including refrigerator, microwave, range, and dishwasher, along with a WASHER & DRYER for added convenience. The entire first floor showcases durable ceramic tile flooring, ideal for easy maintenance and everyday living. Enjoy outdoor relaxation on the screened-in back patio overlooking a peaceful conservation area with NO REAR NEIGHBORS—perfect for added privacy. Inside, oversized sliding glass doors flood the living space with natural light, creating a bright and inviting atmosphere. The home also features a one-car garage and paver driveway. The second floor boasts TWO MASTER SUITES! The community HOA enhances low-maintenance living by coordinating roof replacement, exterior painting, and full landscaping services. Residents also enjoy access to a community pool and common areas. Conveniently located near I-4, 17-92, SR 434, Ronald Reagan Blvd, Lake Mary Blvd, the Cross Seminole Trail, SunRail stations, and an abundance of shopping, dining, and medical facilities. This home offers low-maintenance living, privacy, and an unbeatable location. BEST COMBINATION OF PRICE, CONDITION AND INCENTIVES in the community. Schedule your private showing today!
Sold for $275,000
$275,000
1550 DOWNY BIRCH LANE, LONGWOOD, FL 32750
2beds
1,284sqft
Townhouse
Built in 2013
1,800 Square Feet Lot
$274,900 Zestimate®
$214/sqft
$2,034 Estimated rent
Home value
$274,900
$253,000 - $300,000
$2,034/mo
Zestimate® history
Owner options
List your home for rent
$2,034/mo
Rent Zestimate®
Find your next renter with Zillow Rental Manager. Plus, with online applications, you can quickly screen prospective tenants – for free.
$2,034/mo
Rent Zestimate®
Refinance and save
$2,025/mo
Est. payment
Refinancing to a lower rate could help reduce your monthly payments and save thousands over the life of the loan.
$2,025/mo
Est. payment
Explore your selling options
Work with a Zillow partner agent
Leverage their expertise and Zillow's premium Showcase listings to get your home seen by more buyers.
Get startedList with your own agent
Get your home in front of millions of buyers by listing it on Zillow.
Learn how to do itSell it yourself
Take full control of how buyers see your home on Zillow by listing For Sale by Owner (FSBO).
List your homeWhat's special
One-car garageGranite countertopsWasher and dryerOversized sliding glass doorsDurable ceramic tile flooringNatural lightScreened-in back patio
Zillow last checked:
Listing updated:
Listed by:
Renee Holt 407-474-5552,
MAINFRAME REAL ESTATE 407-513-4257
Bought with:
Viv Lehman, 3411726
YOU HAVE REALTY LLC
Source: Stellar MLS,MLS#: O6392438 Originating MLS: Orlando Regional
Originating MLS: Orlando Regional
Facts & features
Interior
Bedrooms & bathrooms
- Bedrooms: 2
- Bathrooms: 3
- Full bathrooms: 2
- 1/2 bathrooms: 1
Rooms
- Room types: Utility Room
Primary bedroom
- Features: Walk-In Closet(s)
- Level: Second
- Area: 192 Square Feet
- Dimensions: 12x16
Bedroom 2
- Features: Built-in Closet
- Level: Second
- Area: 192 Square Feet
- Dimensions: 12x16
Great room
- Features: No Closet
- Level: First
- Area: 266 Square Feet
- Dimensions: 14x19
Kitchen
- Features: Stone Counters, Built-in Closet
- Level: First
- Area: 110 Square Feet
- Dimensions: 10x11
Heating
- Central, Electric
Cooling
- Central Air
Appliances
- Included: Dishwasher, Disposal, Dryer, Microwave, Range, Refrigerator, Washer
- Laundry: Inside, Laundry Closet
Features
- Ceiling Fan(s), Living Room/Dining Room Combo, PrimaryBedroom Upstairs, Stone Counters, Walk-In Closet(s)
- Flooring: Carpet, Ceramic Tile
- Doors: Sliding Doors
- Windows: Blinds
- Has fireplace: No
Interior area
- Total structure area: 1,284
- Total interior livable area: 1,284 sqft
Property
Parking
- Total spaces: 1
- Parking features: Driveway, Garage Door Opener
- Attached garage spaces: 1
- Has uncovered spaces: Yes
Features
- Levels: Two
- Stories: 2
- Patio & porch: Enclosed, Rear Porch, Screened
- Exterior features: Irrigation System, Lighting, Sidewalk
Lot
- Size: 1,800 Square Feet
- Features: Landscaped, Sidewalk
- Residential vegetation: Mature Landscaping, Trees/Landscaped
Details
- Parcel number: 29203052700000440
- Zoning: PUD
- Special conditions: None
Construction
Type & style
- Home type: Townhouse
- Property subtype: Townhouse
Materials
- Stucco
- Foundation: Block
- Roof: Shingle
Condition
- New construction: No
- Year built: 2013
Utilities & green energy
- Sewer: Public Sewer
- Water: Public
- Utilities for property: BB/HS Internet Available, Cable Connected, Electricity Connected, Public, Street Lights
Community & HOA
Community
- Features: Community Mailbox, Deed Restrictions, Gated Community - No Guard, Pool, Sidewalks
- Security: Smoke Detector(s)
- Pet fee: $0 monthly
- Subdivision: HANOVER POINTE REPLAT
HOA
- Has HOA: Yes
- Amenities included: Gated, Pool
- Services included: Community Pool, Reserve Fund, Maintenance Structure, Maintenance Grounds, Pool Maintenance
- HOA fee: $194 monthly
- HOA name: Ron Shipwash
- HOA phone: 407-333-7787
Location
- Region: Longwood
Financial & listing details
- Price per square foot: $214/sqft
- Tax assessed value: $263,438
- Annual tax amount: $2,018
- Date on market: 4/8/2026
- Cumulative days on market: 28 days
- Listing terms: Cash,Conventional,FHA
- Ownership: Fee Simple
- Total actual rent: 0
- Electric utility on property: Yes
- Road surface type: Paved
Price history
| Date | Event | Price |
|---|---|---|
| 5/29/2026 | Sold | $275,000-5.2%$214/sqft |
Source:  Stellar MLS #O6392438 Report a problem Stellar MLS #O6392438 Report a problem | ||
| 5/6/2026 | Pending sale | $290,000$226/sqft |
Source: Stellar MLS #O6392438 Report a problem | ||
| 4/20/2026 | Price change | $290,000-3%$226/sqft |
Source: Stellar MLS #O6392438 Report a problem | ||
| 4/8/2026 | Listed for sale | $299,000+93.8%$233/sqft |
Source: Stellar MLS #O6392438 Report a problem | ||
| 12/6/2013 | Sold | $154,250$120/sqft |
Source: Public Record Report a problem | ||
Public tax history
| Year | Property taxes | Tax assessment |
|---|---|---|
| 2025 | $2,173 +42.9% | $159,639 +2.9% |
| 2024 | $1,521 +3.2% | $155,140 +3% |
| 2023 | $1,474 +3.3% | $150,621 +3% |
| 2022 | $1,427 -22.8% | $146,234 +3% |
| 2021 | $1,847 +1% | $141,975 +1.4% |
| 2020 | $1,829 +0.9% | $140,015 +2.3% |
| 2019 | $1,813 | $136,867 +1.9% |
| 2018 | $1,813 +1.1% | $134,315 +2.1% |
| 2017 | $1,793 +0.9% | $131,552 +1.4% |
| 2016 | $1,777 -0.9% | $129,748 +1.4% |
| 2015 | $1,793 | $127,950 +0.8% |
| 2014 | $1,793 +566.8% | $126,935 +534.7% |
| 2013 | $269 +9.5% | $20,000 |
| 2012 | $246 +43.7% | $20,000 +81.8% |
| 2011 | $171 -1% | $11,000 |
| 2010 | $173 -15% | $11,000 -15.4% |
| 2009 | $203 -8.3% | $13,000 |
| 2007 | $222 | -- |
Find assessor info on the county website
Neighborhood: 32750
Nearby homes
- $279,3002 bd2 ba1.2k sqft1546 Downy Birch Ln, Longwood, FL 32750Off Market

- $293,8003 bd2 ba1.4k sqft1554 Downy Birch Ln, Longwood, FL 32750Off Market
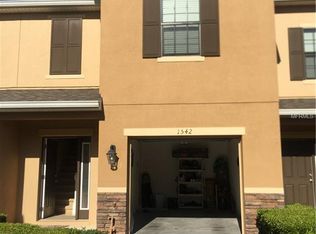
- $300,3003 bd3 ba1.4k sqft1542 Downy Birch Ln, Longwood, FL 32750Off Market
- $321,0003 bd3 ba1.4k sqft1558 Downy Birch Ln, Longwood, FL 32750Sold
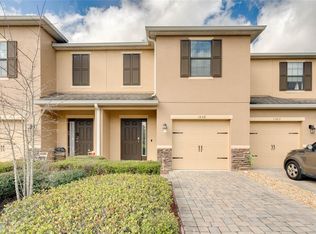
- $297,7003 bd3 ba1.4k sqft1538 Downy Birch Ln, Longwood, FL 32750Off Market
- $303,4003 bd3 ba1.3k sqft1562 Downy Birch Ln, Longwood, FL 32750Off Market
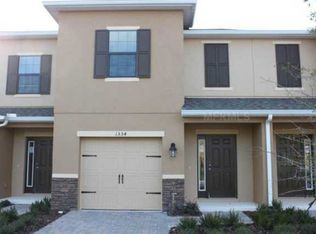
- $297,9003 bd3 ba1.3k sqft1534 Downy Birch Ln, Longwood, FL 32750Off Market
- $302,6003 bd3 ba1.3k sqft1528 Downy Birch Ln, Longwood, FL 32750Off Market
Nearby schools
GreatSchools rating
- 6/10Longwood Elementary SchoolGrades: PK-5Distance: 1.6 mi
- 7/10Greenwood Lakes Middle SchoolGrades: 6-8Distance: 0.7 mi
- 5/10Lake Mary High SchoolGrades: 9-12Distance: 0.8 mi
Schools provided by the listing agent
- Elementary: Longwood Elementary
- Middle: Greenwood Lakes Middle
- High: Lake Mary High
Source: Stellar MLS. This data may not be complete. We recommend contacting the local school district to confirm school assignments for this home.
Get a cash offer in 3 minutes
Find out how much your home could sell for in as little as 3 minutes with a no-obligation cash offer.
Estimated market value
$274,900
Get a cash offer in 3 minutes
Find out how much your home could sell for in as little as 3 minutes with a no-obligation cash offer.
Estimated market value
$274,900
- Florida
- Seminole County
- Lake Mary
- 32750
- 1550 DOWNY BIRCH LANE
Nearby cities
Nearby neighborhoods
Nearby zip codes
Other Lake Mary Topics
