Welcome to your new home, nestled in the secure and welcoming community of Hanover Pointe. This well-maintained two-story townhome offers an elegant blend of comfort and style, perfect for a promising opportunity. It's a home that's ready for you to move right in and start making memories. As you step through the door, you're greeted by an open floor plan, ideal for both everyday living and entertaining. The main level features a living area that's as bright as it is spacious, flowing seamlessly into the dining area. Whether you're hosting a dinner with friends or enjoying a quiet evening with family, this space can accommodate. A convenient half bath is located downstairs for guests. The heart of this home, the kitchen, is a chef’s delight. Outfitted with stainless steel appliances and solid surface countertops, it offers both functionality and style. Plenty of cabinet space means no shortage of storage, keeping the area both practical and clutter-free. Heading upstairs, you're met with the tranquil retreat of the primary bedroom. Tray ceilings add a touch of sophistication, while the ensuite bathroom offers privacy and comfort. Two additional bedrooms provide ample space for family, guests, or perhaps a home office or personal gym. An additional full bathroom ensures everyone has their own space. The practicality of this home extends to its upper-level laundry closet, designed for convenience and ease of use. It turns a chore into a more efficient, less cumbersome task. Outside, the back patio offers a perfect spot for your morning coffee or evening unwind. Picture relaxing here as you make plans for the weekend or enjoy a good book. One of the standout features of this community is its swimming pool—a fantastic amenity for enjoying the sunny Florida weather. Meanwhile, proximity to the Longwood Sunrail Station means commuting is a breeze, whether you're heading to the bustling heart of Orlando or exploring the cultural offerings of Winter Park. Located at the heart of convenience and leisure, this property not only offers a comfortable lifestyle but also a practical one. Hanover Pointe's position within a gated community ensures an extra layer of security and peace of mind. Considering the benefits and features of this delightful townhome, it’s easy to envision a fulfilling life here.
Sold for $321,000
$321,000
1558 DOWNY BIRCH LANE, LONGWOOD, FL 32750
3beds
1,404sqft
Townhouse
Built in 2013
2,250 Square Feet Lot
$316,700 Zestimate®
$229/sqft
$2,306 Estimated rent
Home value
$316,700
$285,000 - $348,000
$2,306/mo
Zestimate® history
Owner options
List your home for rent
$2,306/mo
Rent Zestimate®
Find your next renter with Zillow Rental Manager. Plus, with online applications, you can quickly screen prospective tenants – for free.
$2,306/mo
Rent Zestimate®
Refinance and save
$2,329/mo
Est. payment
Refinancing to a lower rate could help reduce your monthly payments and save thousands over the life of the loan.
$2,329/mo
Est. payment
Explore your selling options
Work with a Zillow partner agent
Leverage their expertise and Zillow's premium Showcase listings to get your home seen by more buyers.
Get startedList with your own agent
Get your home in front of millions of buyers by listing it on Zillow.
Learn how to do itSell it yourself
Take full control of how buyers see your home on Zillow by listing For Sale by Owner (FSBO).
List your homeWhat's special
Solid surface countertopsEnsuite bathroomOpen floor planBack patioUpper-level laundry closetTray ceilingsStainless steel appliances
Zillow last checked:
Listing updated:
Listed by:
Rachel Hanley 303-802-0684,
COLLADO REAL ESTATE 386-427-0002
Bought with:
Jeannene Guerra-Dickson, 3066699
CHARLES RUTENBERG REALTY ORLANDO
Source: Stellar MLS,MLS#: O6278451 Originating MLS: Orlando Regional
Originating MLS: Orlando Regional
Facts & features
Interior
Bedrooms & bathrooms
- Bedrooms: 3
- Bathrooms: 3
- Full bathrooms: 2
- 1/2 bathrooms: 1
Primary bedroom
- Features: Built-in Closet
- Level: Second
- Area: 224 Square Feet
- Dimensions: 16x14
Bedroom 2
- Features: Built-in Closet
- Level: Second
- Area: 100 Square Feet
- Dimensions: 10x10
Bedroom 3
- Features: Built-in Closet
- Level: Second
- Area: 80 Square Feet
- Dimensions: 10x8
Dining room
- Level: First
- Area: 54 Square Feet
- Dimensions: 9x6
Kitchen
- Level: First
- Area: 99 Square Feet
- Dimensions: 11x9
Living room
- Level: First
- Area: 228 Square Feet
- Dimensions: 19x12
Heating
- Central
Cooling
- Central Air
Appliances
- Included: Dishwasher, Dryer, Microwave, Range, Refrigerator, Washer
- Laundry: Laundry Closet, Upper Level
Features
- Coffered Ceiling(s), High Ceilings, Living Room/Dining Room Combo, Open Floorplan, Other, PrimaryBedroom Upstairs, Solid Surface Counters, Solid Wood Cabinets
- Flooring: Carpet, Tile
- Has fireplace: No
Interior area
- Total structure area: 1,644
- Total interior livable area: 1,404 sqft
Property
Parking
- Total spaces: 1
- Parking features: Garage - Attached
- Attached garage spaces: 1
Features
- Levels: Two
- Stories: 2
- Patio & porch: Patio
- Exterior features: Other, Rain Gutters
- Pool features: In Ground
Lot
- Size: 2,250 Square Feet
Details
- Parcel number: 29203052700000460
- Zoning: PUD
- Special conditions: None
Construction
Type & style
- Home type: Townhouse
- Property subtype: Townhouse
Materials
- Block, Stucco
- Foundation: Slab
- Roof: Shingle
Condition
- New construction: No
- Year built: 2013
Utilities & green energy
- Sewer: Public Sewer
- Water: Public
- Utilities for property: Electricity Connected
Community & HOA
Community
- Features: Gated Community - No Guard, Playground, Pool
- Pet fee: $0 monthly
- Subdivision: HANOVER POINTE REP - REP
HOA
- Has HOA: Yes
- Amenities included: Gated, Playground, Pool, Recreation Facilities
- Services included: Community Pool, Maintenance Grounds, Other, Pool Maintenance
- HOA fee: $191 monthly
- HOA name: Premier Community Management
- HOA phone: 407-333-7787
Location
- Region: Longwood
Financial & listing details
- Price per square foot: $229/sqft
- Tax assessed value: $277,917
- Annual tax amount: $4,018
- Date on market: 2/14/2025
- Cumulative days on market: 134 days
- Listing terms: Cash,Conventional,FHA,VA Loan
- Ownership: Fee Simple
- Total actual rent: 0
- Electric utility on property: Yes
- Road surface type: Asphalt
Price history
| Date | Event | Price |
|---|---|---|
| 7/28/2025 | Sold | $321,000-1.1%$229/sqft |
Source:  Stellar MLS #O6278451 Report a problem Stellar MLS #O6278451 Report a problem | ||
| 6/30/2025 | Pending sale | $324,500$231/sqft |
Source: Stellar MLS #O6278451 Report a problem | ||
| 3/21/2025 | Price change | $324,500-1.6%$231/sqft |
Source: Stellar MLS #O6278451 Report a problem | ||
| 2/14/2025 | Listed for sale | $329,900+2.8%$235/sqft |
Source: Stellar MLS #O6278451 Report a problem | ||
| 9/19/2022 | Sold | $321,000-1.2%$229/sqft |
Source: Public Record Report a problem | ||
| 8/9/2022 | Pending sale | $325,000$231/sqft |
Source: Stellar MLS #O6049626 Report a problem | ||
| 8/4/2022 | Listed for sale | $325,000+17.3%$231/sqft |
Source: Stellar MLS #O6049626 Report a problem | ||
| 6/29/2022 | Sold | $277,000+61.3%$197/sqft |
Source: Public Record Report a problem | ||
| 1/13/2014 | Sold | $171,726-2.8%$122/sqft |
Source: Public Record Report a problem | ||
| 8/17/2013 | Listing removed | $176,726$126/sqft |
Source: Vflyer Homes #O5175567 Report a problem | ||
| 8/11/2013 | Listed for sale | $176,726$126/sqft |
Source: Vflyer Homes #O5175567 Report a problem | ||
Public tax history
| Year | Property taxes | Tax assessment |
|---|---|---|
| 2025 | $4,350 +23.6% | $277,917 +4.5% |
| 2024 | $3,520 +9.5% | $265,855 +10% |
| 2023 | $3,216 +109.9% | $241,686 +56.8% |
| 2022 | $1,532 -21.5% | $154,090 +3% |
| 2021 | $1,953 +1% | $149,602 +1.4% |
| 2020 | $1,933 +0.8% | $147,536 +2.3% |
| 2019 | $1,917 | $144,219 +1.9% |
| 2018 | $1,917 +1.1% | $141,530 +2.1% |
| 2017 | $1,897 +0.9% | $138,619 +1.4% |
| 2016 | $1,880 -1.7% | $136,718 +1.4% |
| 2015 | $1,912 | $134,824 +0.8% |
| 2014 | $1,912 +611% | $133,754 +568.8% |
| 2013 | $269 +9.5% | $20,000 |
| 2012 | $246 +43.7% | $20,000 +81.8% |
| 2011 | $171 -1% | $11,000 |
| 2010 | $173 -15% | $11,000 -15.4% |
| 2009 | $203 -8.3% | $13,000 |
| 2007 | $222 | -- |
Find assessor info on the county website
Neighborhood: 32750
Nearby homes
- $293,8003 bd2 ba1.4k sqft1554 Downy Birch Ln, Longwood, FL 32750Off Market
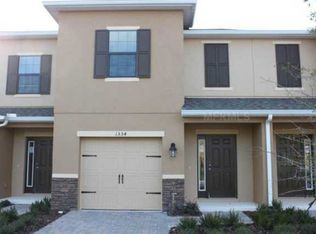
- $303,4003 bd3 ba1.3k sqft1562 Downy Birch Ln, Longwood, FL 32750Off Market
- $275,0002 bd3 ba1.2k sqft1550 Downy Birch Ln, Longwood, FL 32750Sold

- $279,3002 bd2 ba1.2k sqft1546 Downy Birch Ln, Longwood, FL 32750Off Market

- $300,3003 bd3 ba1.4k sqft1542 Downy Birch Ln, Longwood, FL 32750Off Market
- $297,7003 bd3 ba1.4k sqft1538 Downy Birch Ln, Longwood, FL 32750Off Market
- $328,0003 bd3 ba1.4k sqft617 Joyful Blossom Pl, Longwood, FL 32750Sold
- $294,4003 bd2 ba1.4k sqft613 Joyful Blossom Pl, Longwood, FL 32750Off Market
Nearby schools
GreatSchools rating
- 6/10Longwood Elementary SchoolGrades: PK-5Distance: 1.6 mi
- 7/10Greenwood Lakes Middle SchoolGrades: 6-8Distance: 0.7 mi
- 5/10Lake Mary High SchoolGrades: 9-12Distance: 0.8 mi
Get a cash offer in 3 minutes
Find out how much your home could sell for in as little as 3 minutes with a no-obligation cash offer.
Estimated market value
$316,700
Get a cash offer in 3 minutes
Find out how much your home could sell for in as little as 3 minutes with a no-obligation cash offer.
Estimated market value
$316,700
- Florida
- Seminole County
- Lake Mary
- 32750
- 1558 DOWNY BIRCH LANE
Nearby cities
Nearby neighborhoods
Nearby zip codes
Other Lake Mary Topics
