Skip main navigation
Off market
  • $380,000

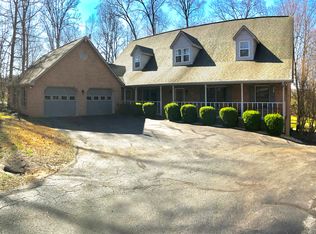
    1550 Maple Leaf Dr, Morristown, TN 37814

    3beds
    2,475sqft
    SingleFamily
    Built in 1980
    0.6 Acres Lot
    $380,000 Zestimate®
    $154/sqft
    $3,229 Estimated rent

    Home value

    $380,000

    $357,000 - $407,000

    $3,229/mo

    Zestimate® history
    Loading
    Loading...

    Owner options

    List your home for rent

    $3,229/mo

    Rent Zestimate®

    Find your next renter with Zillow Rental Manager. Plus, with online applications, you can quickly screen prospective tenants – for free.

    Learn more

    $3,229/mo

    Rent Zestimate®

    Refinance and save

    $2,164/mo

    Est. payment

    Refinancing to a lower rate could help reduce your monthly payments and save thousands over the life of the loan.

    See today's rates

    $2,164/mo

    Est. payment

    Explore your selling options

    Work with a Zillow partner agent

    Leverage their expertise and Zillow's premium Showcase listings to get your home seen by more buyers.

    Get started

    List with your own agent

    Get your home in front of millions of buyers by listing it on Zillow.

    Learn how to do it

    Sell it yourself

    Take full control of how buyers see your home on Zillow by listing For Sale by Owner (FSBO).

    List your home

    What's special

    This 3 bedroom, 3 bath property is located in desirable Seven Oaks Subdivision. The current owners have completed numerous upgrades over the recent years including a 2 story addition to add a sunroom on the main level and office on the lower level in 2004. The master bedroom suite and 2 additional bedrooms are on the main level. Downstairs features a den with stone fireplace with gas logs, an office , full bath and extra room to utilize to best fit your needs. a 2 car garage is on the lower level. The kitchen was remodeled with stainless appliance package, cabinetry , tile flooring and granite countertops in 2015. All three bathrooms were remodeled during this period as well . Hardwood floors were installed in main living area and carpet in the bedrooms in 2018. Windows were replaced in 2015 and the roof in 2013. The HVAC was replaced in 2006. Sellers purchased a 10 year termite treatment in 2012. A large outdoor deck is accessible through the sunroom on the main or just off the office on the lower level. The property has a fenced in back yard perfect for the kiddos or fur babies. HOA is $100 annually without pool access and $250 annually with pool access.

    This property is off market, which means it's not currently listed for sale or rent on Zillow. This may be different from what's available on other websites or public sources.

    Facts & features

    Interior

    Bedrooms & bathrooms
    • Bedrooms: 3
    • Bathrooms: 3
    • Full bathrooms: 3
    Heating
    • Other, Gas
    Cooling
    • Central
    Appliances
    • Included: Dishwasher, Dryer, Microwave, Range / Oven, Refrigerator, Washer
    • Laundry: Basement, In Garage
    Features
    • Flooring: Tile, Carpet, Hardwood, Laminate
    • Basement: Finished
    • Has fireplace: Yes
    Interior area
    • Total interior livable area: 2,475 sqft

    Property

    Parking
    • Total spaces: 2
    • Parking features: Garage - Attached
    Features
    • Levels: Split Foyer
    • Exterior features: Stone, Wood
    Lot
    • Size: 0.60 Acres
    Details
    • Parcel number: 039NA00800000

    Construction

    Type & style
    • Home type: SingleFamily
    Materials
    • Foundation: Footing
    • Roof: Composition
    Condition
    • Year built: 1980

    Utilities & green energy

    • Gas: Propane
    • Sewer: Septic

    Community & neighborhood

    Location
    • Region: Morristown

    Other

    Other facts
    • Class: RESIDENTIAL
    • Master Bedroom Level: Main
    • Sale/Rent: For Sale
    • APPLIANCES: Dry/Connection, Wash/Connection, Electric Range/Oven, Microwave, Refrigerator, Range Hood, Dishwasher, Dryer, Washer
    • COOLING: Electric, Central
    • EXTERIOR MATERIALS: Wood Siding, Stone Veneer
    • FLOORING: Carpet, Hardwood, Tile, Laminate
    • PORCH/PATIO/DECK: Open Stoop, Open Deck
    • SEWER: Septic
    • TERRAIN: Level, Rolling
    • WATER HEATER: Electric
    • WATER SUPPLY: Public Water
    • Living Room Y/N: Yes
    • Master Bedroom Y/N: Yes
    • Bedroom 2 Y/N: Yes
    • Kitchen Level: Main
    • Living Room Level: Main
    • Master Bdrm Level: Main
    • Bedroom 2 Level: Main
    • Basement: Yes
    • BASEMENT/FOUNDATION: Walk Out, Block, Full Basement, Out Entrance On, Partial Finished
    • HEATING: Electric, Central, Gas Propane
    • EXTERIOR AMENITIES: Fenced, Cable T.V.
    • ROOF: Shingle
    • LOT TYPES: Restricted, Cul-De-Sac
    • Bedroom 3 Y/N: Yes
    • Garage Type: Basement
    • Garage Y/N: Yes
    • Garage Level: Down
    • WINDOWS: Double Pane, Vinyl
    • Foyer Y/N: Yes
    • Formal D/R Y/N: Yes
    • Formal D/R Level: Main
    • Bedroom 3 Level: Main
    • OUT BUILDING: Small Storage
    • INTERIOR AMENITIES: Ceiling Fan, Security System, Smoke Detector, Garage Opener, Solid Surface Counter
    • GAS: Propane
    • Extra Room Y/N: Yes
    • Laundry Room Level: Down
    • HOME OWNER ASSOCIATION: Yes
    • DRIVEWAY: Concrete
    • Fireplace: In Family Room, Masonry, Gas Log
    • Den Y/N: Yes
    • Extra Room Level: Down
    • LAUNDRY: Basement, In Garage
    • Sunroom Y/N: Yes
    • Sunroom Level: Main
    • Levels: Split Foyer
    • STYLE: Split Foyer
    • Den Level: Down
    • SHOWING INSTRUCTIONS: Call List Agent, Sign, Appointment Only, Active Security System, 24 Hour Notice, Lockbox SUPRA

    Price history

    DateEventPrice
    7/15/2020Sold$250,000-1.9%$101/sqft
    Source: Lakeway Area AOR #588491 Report a problem
    6/11/2020Pending sale$254,900$103/sqft
    Source: RE/MAX REAL ESTATE TEN MIDTOWN #588491 Report a problem
    5/27/2020Price change$254,900-1.9%$103/sqft
    Source: RE/MAX REAL ESTATE TEN MIDTOWN #588491 Report a problem
    5/2/2020Listed for sale$259,900+107.9%$105/sqft
    Source: RE/MAX REAL ESTATE TEN MIDTOWN #588491 Report a problem
    6/14/2004Sold$125,000$51/sqft
    Source: Public Record Report a problem

    Public tax history

    YearProperty taxesTax assessment
    2025$1,206 +13.6%$82,050 +52.3%
    2024$1,061 $53,875
    2023$1,061 $53,875
    2022$1,061 $53,875
    2021$1,061 $53,875
    2020$1,061 +44.4%$53,875 +56.2%
    2019$735 $34,500
    2018$735 0%$34,500
    2017$735 $34,500
    2016$735 +15.2%$34,500
    2015$638 $34,500
    2014-- $34,500 -8.2%
    2013-- $37,575
    2011$695 $37,575
    2010$695 $37,575
    2009-- $37,575 +26.2%
    2008$655 $29,775
    2007$655 +4.8%$29,775
    2006$625 $29,775
    2005$625 -11%$29,775
    2004$703 +14%$29,775 +14%
    2003$617 $26,125 +0.1%
    2001-- $26,110 -75%
    2000-- $104,441

    Find assessor info on the county website

    Neighborhood: 37814

    Nearby schools

    GreatSchools rating
    Get pre-qualified for a loan
    At Zillow Home Loans, we can pre-qualify you in as little as 5 minutes with no impact to your credit score.

    An equal housing lender. NMLS #10287.