Skip main navigation
Sold for $585,000
  • $585,000

    5897 Larch Cir, Morristown, TN 37814

    3beds
    4,346sqft
    Single Family Residence, Residential
    Built in 1991
    0.77 Acres Lot
    $657,400 Zestimate®
    $135/sqft
    $4,443 Estimated rent

    Home value

    $657,400

    $618,000 - $703,000

    $4,443/mo

    Zestimate® history
    Loading
    Loading...

    Owner options

    List your home for rent

    $4,443/mo

    Rent Zestimate®

    Find your next renter with Zillow Rental Manager. Plus, with online applications, you can quickly screen prospective tenants – for free.

    Learn more

    $4,443/mo

    Rent Zestimate®

    Refinance and save

    $3,313/mo

    Est. payment

    Refinancing to a lower rate could help reduce your monthly payments and save thousands over the life of the loan.

    See today's rates

    $3,313/mo

    Est. payment

    Explore your selling options

    Work with a Zillow partner agent

    Leverage their expertise and Zillow's premium Showcase listings to get your home seen by more buyers.

    Get started

    List with your own agent

    Get your home in front of millions of buyers by listing it on Zillow.

    Learn how to do it

    Sell it yourself

    Take full control of how buyers see your home on Zillow by listing For Sale by Owner (FSBO).

    List your home

    What's special

    Double car garageLarge finished areaFire pitsMini barLaundry roomNew flooring throughoutLarge walk in closet
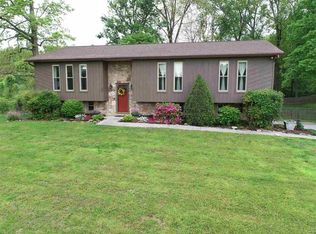
    Large, all brick Cape Cod nestled in a highly desirable area within short driving distance to the mountains, lakes, major entertainment venues, and large commercial developments. This beautiful home sits on a park like .77 acre lot in Seven Oaks Subdivision. Boasting two attached double car garages, this home offers ample storage. On the main level you'll find a home office, primary bedroom with ensuite bathroom and large walk in closet, and a half bath for guests. Down the hall is a welcoming family room with large fireplace open to a brand new kitchen with gleaming new appliances. Enjoy your morning coffee in the breakfast nook or on the enclosed deck. Formal dining room, laundry room, and double car garage is also on the main level. Upstairs you're greeted with a living room equipped with a mini bar, two large bedrooms both having their own full bathrooms, and additional room that could be a 4th bedroom or additional home office. In the basement, there's a large finished area connecting to another double car garage. All appliances, fire pits, and spa convey with the home. There is also a 30ft camper pad with electric and space for boat parking. New flooring throughout. Located approximately 2.5 miles from Cherokee Lake's state park boat ramp and approximately 1.7 miles to Panther Creek State Park. All information contained herein is deemed reliable but is gathered from tax records, property owner, and other third party sources, and is subject to buyers or buyer's agent verification.

    Zillow last checked:

    Listing updated:

    Listed by:

    Jessica Carter 423-930-4713,

    The Addington Agency Bristol

    Bought with:

    Non Member

    Non Member

    Source: TVRMLS,MLS#: 9954037

    Facts & features

    Interior

    Bedrooms & bathrooms
    • Bedrooms: 3
    • Bathrooms: 4
    • Full bathrooms: 3
    • 1/2 bathrooms: 1
    Primary bedroom
    • Level: Lower
    Heating
    • Heat Pump
    Cooling
    • Heat Pump
    Appliances
    • Included: Dishwasher, Dryer, Gas Range, Microwave, Refrigerator, Washer
    • Laundry: Electric Dryer Hookup, Washer Hookup
    Features
    • Master Downstairs, Granite Counters, Kitchen Island, Pantry, Walk-In Closet(s)
    • Flooring: Hardwood, Luxury Vinyl, Tile
    • Number of fireplaces: 1
    • Fireplace features: Living Room
    Interior area
    • Total structure area: 6,679
    • Total interior livable area: 4,346 sqft

    Property

    Parking
    • Total spaces: 4
    • Parking features: RV Access/Parking, Asphalt
    • Garage spaces: 4
    Features
    • Patio & porch: Back, Deck, Front Porch, Glass Enclosed, Rear Patio
    • Fencing: Back Yard,Full
    Lot
    • Size: 0.77 Acres
    • Dimensions: 60.59 x 169.21 IRR
    • Topography: Level
    Details
    • Parcel number: 039k C 026.00
    • Zoning: R

    Construction

    Type & style
    • Home type: SingleFamily
    • Architectural style: Cape Cod
    • Property subtype: Single Family Residence, Residential
    Materials
    • Block
    • Roof: Shingle
    Condition
    • Above Average
    • New construction: No
    • Year built: 1991

    Utilities & green energy

    • Sewer: Septic Tank
    • Water: Public

    Community & neighborhood

    Location
    • Region: Morristown
    • Subdivision: Seven Oaks

    HOA & financial

    HOA
    • Has HOA: Yes
    • Amenities included: Landscaping

    Other

    Other facts
    • Listing terms: Cash,Conventional,FHA,VA Loan

    Price history

    DateEventPrice
    8/18/2023Sold$585,000-2.3%$135/sqft
    Source: TVRMLS #9954037 Report a problem
    8/1/2023Contingent$599,000$138/sqft
    Source: TVRMLS #9954037 Report a problem
    7/17/2023Price change$599,000-4.9%$138/sqft
    Source: TVRMLS #9954037 Report a problem
    7/11/2023Price change$630,000+26%$145/sqft
    Source: TVRMLS #9954037 Report a problem
    10/6/2022Pending sale$499,9000%$115/sqft
    Source: Lakeway Area AOR #609418 Report a problem
    10/5/2022Sold$500,000+0%$115/sqft
    Source: Lakeway Area AOR #609418 Report a problem
    8/18/2022Contingent$499,900$115/sqft
    Source: Lakeway Area AOR #609418 Report a problem
    8/16/2022Listed for sale$499,900+66.6%$115/sqft
    Source: TVRMLS #9942188 Report a problem
    6/5/2017Sold$300,000-6.2%$69/sqft
    Source: Public Record Report a problem
    4/7/2017Pending sale$319,900$74/sqft
    Source: RE/MAX Real Estate Ten Inc #572263 Report a problem
    3/14/2017Listed for sale$319,900+42.2%$74/sqft
    Source: RE/MAX REAL ESTATE TEN #572263 Report a problem
    4/2/2003Sold$225,000$52/sqft
    Source: Public Record Report a problem

    Public tax history

    YearProperty taxesTax assessment
    2025$2,400 +19.1%$163,275 +59.6%
    2024$2,015 $102,300
    2023$2,015 +29.6%$102,300 +29.6%
    2022$1,555 $78,950
    2021$1,555 $78,950
    2020$1,555 +9.6%$78,950 +18.5%
    2019$1,420 $66,650
    2018$1,420 0%$66,650
    2017$1,420 $66,650
    2016$1,420 +15.2%$66,650
    2015$1,233 $66,650
    2014-- $66,650 -8.5%
    2013-- $72,825
    2011$1,347 $72,825
    2010$1,347 $72,825
    2009-- $72,825 +6.3%
    2008$1,508 $68,525
    2007$1,508 +4.8%$68,525
    2006$1,439 $68,525
    2005$1,439 -11%$68,525
    2004$1,617 +14.1%$68,525 +14.1%
    2003$1,418 $60,075 0%
    2001-- $60,091 -75%
    2000-- $240,365

    Find assessor info on the county website

    Neighborhood: 37814

    Nearby schools

    GreatSchools rating
    Schools provided by the listing agent
    • Elementary: Alpha
    • Middle: West View
    • High: Morristown West

    Source: TVRMLS. This data may not be complete. We recommend contacting the local school district to confirm school assignments for this home.

    Get pre-qualified for a loan
    At Zillow Home Loans, we can pre-qualify you in as little as 5 minutes with no impact to your credit score.

    An equal housing lender. NMLS #10287.