Skip main navigation
Sold for $349,900
  • $349,900

    1550 Mendenhall Dr, Mechanicsburg, PA 17050

    3beds
    1,829sqft
    Townhouse
    Built in 2006
    -- sqft lot
    $361,700 Zestimate®
    $191/sqft
    $2,350 Estimated rent

    Home value

    $361,700

    $344,000 - $380,000

    $2,350/mo

    Zestimate® history
    Loading
    Loading...

    Owner options

    List your home for rent

    $2,350/mo

    Rent Zestimate®

    Find your next renter with Zillow Rental Manager. Plus, with online applications, you can quickly screen prospective tenants – for free.

    Learn more

    $2,350/mo

    Rent Zestimate®

    Refinance and save

    $2,241/mo

    Est. payment

    Refinancing to a lower rate could help reduce your monthly payments and save thousands over the life of the loan.

    See today's rates

    $2,241/mo

    Est. payment

    Explore your selling options

    Work with a Zillow partner agent

    Leverage their expertise and Zillow's premium Showcase listings to get your home seen by more buyers.

    Get started

    List with your own agent

    Get your home in front of millions of buyers by listing it on Zillow.

    Learn how to do it

    Sell it yourself

    Take full control of how buyers see your home on Zillow by listing For Sale by Owner (FSBO).

    List your home

    What's special

    Gas fireplaceSecond - floor laundryPrimary suiteSpacious family roomRear deckFormal dining areaHickory cabinets
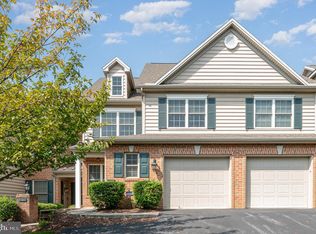
    Welcome to this end-unit townhome in the Courts of Brandywine, Hampden Township. Step inside to refinished hardwood floors gracing the entry. The kitchen boasts hickory cabinets, quartz countertops, a tile backsplash, under-cabinet lighting, and stainless steel appliances, adjacent to a formal dining area. Spacious family room has a gas fireplace w/quartz surround. Upstairs, a primary suite features two walk-in closets (one with California Closet System) and an ensuite bath with double vanities, a whirlpool tub, and a shower. Two additional bedrooms, a full bathroom, and convenient second-floor laundry complete the layout. Enjoy the outdoor ambiance on the rear deck w/natural gas line for the grill and retractable awning overlooking open space. Recent updates include Air Conditioning, refinished hardwood floors and stair treads, with updated balusters. Enjoy the convenience of a one car garage and additional driveway space for additional parking spaces.

    Zillow last checked:

    Listing updated:

    Listed by:

    John Esser 717-648-3737,

    RE/MAX Realty Associates,

    Co-Listing Agent: Jamie M Esser 717-514-2555,

    RE/MAX Realty Associates

    Bought with:

    JASON PETRONIS, RS273733

    Coldwell Banker Realty

    Source: Bright MLS,MLS#: PACB2031538MLS Logo

    Facts & features

    Interior

    Bedrooms & bathrooms
    • Bedrooms: 3
    • Bathrooms: 3
    • Full bathrooms: 2
    • 1/2 bathrooms: 1
    • Main level bathrooms: 1
    Rooms
    • Room types: Dining Room, Primary Bedroom, Bedroom 2, Bedroom 3, Kitchen, Family Room
    Basement
    • Area: 0
    Heating
    • Forced Air, Natural Gas
    Cooling
    • Central Air, Electric
    Appliances
    • Included: Electric Water Heater
    • Laundry: Upper Level
    Features
    • Basement: Full
    • Number of fireplaces: 1
    • Fireplace features: Gas/Propane
    Interior area
    • Total structure area: 1,829
    • Total interior livable area: 1,829 sqft
    • Finished area above ground: 1,829
    • Finished area below ground: 0

    Property

    Parking
    • Total spaces: 1
    • Parking features: Garage Faces Front, Driveway, Attached
    • Attached garage spaces: 1
    • Has uncovered spaces: Yes
    Accessibility
    • Accessibility features: None
    Features
    • Levels: Two
    • Stories: 2
    • Pool features: None
    Details
    • Additional structures: Above Grade, Below Grade
    • Parcel number: 10151282005U175
    • Zoning: RESIDENTIAL
    • Special conditions: Standard

    Construction

    Type & style
    • Home type: Townhouse
    • Architectural style: Traditional
    • Property subtype: Townhouse
    Materials
    • Stick Built
    • Foundation: Concrete Perimeter
    Condition
    • New construction: No
    • Year built: 2006

    Utilities & green energy

    • Sewer: Public Sewer
    • Water: Public

    Community & HOA

    Community
    • Condo and coop fee: $155 monthly
    • Subdivision: Courts At Brandywine
    HOA
    • Has HOA: No
    • Amenities included: None
    • Services included: Maintenance Grounds, Snow Removal
    Location
    • Region: Mechanicsburg
    • Municipality: HAMPDEN TWP

    Financial & listing details

    • Price per square foot: $191/sqft
    • Tax assessed value: $213,000
    • Annual tax amount: $2,951
    • Date on market: 6/6/2024
    • Listing agreement: Exclusive Right To Sell
    • Listing terms: Cash,Conventional,FHA,VA Loan
    • Inclusions: Kitchen Refrigerator And Wine Beverage Refrigerator Both As Is At No Value.
    • Ownership: Condominium

    Price history

    DateEventPrice
    6/28/2024Sold$349,900$191/sqft
    Source: Bright MLS #PACB2031538 Report a problem
    6/10/2024Pending sale$349,900$191/sqft
    Source: Bright MLS #PACB2031538 Report a problem
    6/6/2024Listed for sale$349,900+48.9%$191/sqft
    Source: Bright MLS #PACB2031538 Report a problem
    4/10/2019Sold$235,000$128/sqft
    Source: Public Record Report a problem
    2/19/2019Pending sale$235,000$128/sqft
    Source: Coldwell Banker Residential Brokerage - Camp Hill #PACB108480 Report a problem
    2/14/2019Price change$235,000-2.1%$128/sqft
    Source: Coldwell Banker Residential Brokerage - Camp Hill #PACB108480 Report a problem
    2/6/2019Listed for sale$239,999+6.2%$131/sqft
    Source: Coldwell Banker Residential Brokerage-Camp Hill #PACB108480 Report a problem
    12/19/2017Listing removed$1,575$1/sqft
    Source: Coldwell Banker Residential Brokerage - Camp Hill #1002663015 Report a problem
    10/31/2017Price change$1,575-3.1%$1/sqft
    Source: Coldwell Banker Residential Brokerage - Camp Hill #1002663015 Report a problem
    10/12/2017Price change$1,625-3%$1/sqft
    Source: Coldwell Banker Residential Brokerage - Camp Hill #10308060 Report a problem
    9/22/2017Listed for rent$1,675$1/sqft
    Source: Coldwell Banker Residential Brokerage - Camp Hill #10308060 Report a problem
    9/7/2016Sold$226,000-1.7%$124/sqft
    Source: Public Record Report a problem
    7/2/2016Pending sale$229,900$126/sqft
    Source: Coldwell Banker Residential Brokerage - Camp Hill #10287409 Report a problem
    6/28/2016Price change$229,900-2.1%$126/sqft
    Source: Coldwell Banker Residential Brokerage - Camp Hill #10287409 Report a problem
    6/9/2016Listed for sale$234,900+4.8%$128/sqft
    Source: Coldwell Banker Residential Brokerage - Camp Hill #10287409 Report a problem
    3/15/2007Sold$224,221$123/sqft
    Source: Public Record Report a problem

    Public tax history

    YearProperty taxesTax assessment
    2025$3,188 +8%$213,000
    2024$2,951 +3.3%$213,000
    2023$2,856 +2.7%$213,000
    2022$2,780 $213,000
    2021$2,780 +4.5%$213,000
    2020$2,659 +396%$213,000
    2019$536 -79.1%$213,000
    2018$2,563 $213,000
    2017-- $213,000
    2016-- $213,000
    2015-- $213,000
    2014-- $213,000
    2013-- $213,000
    2012-- $213,000
    2011-- $213,000 +11.2%
    2010-- $191,550
    2009-- $191,550
    2008-- $191,550 +3731%
    2007-- $5,000
    Find assessor info on the county website

    Neighborhood: 17050

    Nearby schools

    GreatSchools rating
    Schools provided by the listing agent
    • High: Cumberland Valley
    • District: Cumberland Valley

    Source: Bright MLS. This data may not be complete. We recommend contacting the local school district to confirm school assignments for this home.

    Sell for more on Zillow
    Get a Zillow Showcase℠ listing at no additional cost and you could sell for .
    $361,700
    2% more
    +$7,234
    With Zillow Showcase(estimated)
    $368,934
    Sell for more on Zillow
    Get a Zillow Showcase℠ listing at no additional cost and you could sell for .
    $361,700
    2% more
    +$7,234
    With Zillow Showcase(estimated)
    $368,934