Skip main navigation
Off market
  • $1,192,100

    1550 N Lake Shore Dr #23GE, Chicago, IL 60610

    3beds
    2,650sqft
    Condo
    Built in 1960
    -- sqft lot
    $1,192,100 Zestimate®
    $450/sqft
    $6,220 Estimated rent

    Home value

    $1,192,100

    $954,000 - $1.49M

    $6,220/mo

    Zestimate® history
    Loading
    Loading...

    Owner options

    List your home for rent

    $6,220/mo

    Rent Zestimate®

    Find your next renter with Zillow Rental Manager. Plus, with online applications, you can quickly screen prospective tenants – for free.

    Learn more

    $6,220/mo

    Rent Zestimate®

    Refinance and save

    $9,308/mo

    Est. payment

    Refinancing to a lower rate could help reduce your monthly payments and save thousands over the life of the loan.

    See today's rates

    $9,308/mo

    Est. payment

    Explore your selling options

    Work with a Zillow partner agent

    Leverage their expertise and Zillow's premium Showcase listings to get your home seen by more buyers.

    Get started

    List with your own agent

    Get your home in front of millions of buyers by listing it on Zillow.

    Learn how to do it

    Sell it yourself

    Take full control of how buyers see your home on Zillow by listing For Sale by Owner (FSBO).

    List your home

    What's special

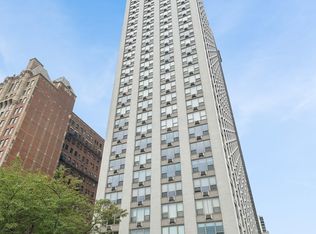
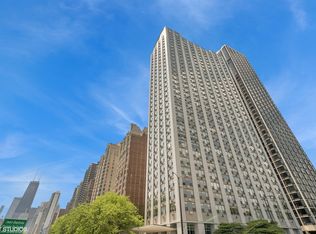

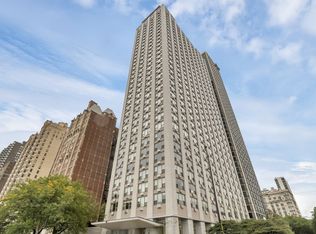
    WATERFRONT PROPERTY! Bring the lake to you in your living room! Unobstructed views of the lake, park and city from your home on the 23rd floor in the sky! Enjoy the million dollar panoramic penthouse views this home has to offer of Lake Michigan, North Avenue Beach, Lincoln Park, Navy Pier and the downtown skyline! Originally two separate units, this three bedroom and three bathroom home was tastefully combined to boast a spacious floor plan spread over 2600 square feet of all hardwood flooring on one level. This corner unit is flooded with natural light through no shortage of windows that also uniquely offer views of all four exposures. Enjoy the unobstructed views of the lake, beach and park from a true great room that offers an abundance of space spread throughout two living rooms and a formal dining room that is perfect for entertaining. Centrally located the expanded chef's kitchen features Bosch appliances, granite countertops, custom backsplash and offers an ample amount of storage through all of its wood cabinetry. All three bathrooms have been beautifully updated and present a taste of luxury throughout. Enjoy sunsets from both of the spacious guest bedrooms showcasing western cityscape views. Spread over 800 square feet, the master bedroom wing truly defines the master suite. The spacious master suite is filled with opulence overlooking the lake, park and the beach. It also features a spa like master bath accented with Carrara marble throughout the floors, walls and countertops. Sitting on top of lake views, the current master dressing room offers the versatility to be used as a fourth bedroom or office. The master suite includes a private laundry room with sink that also offers an abundance of storage as an additional butler's pantry that includes a full size refrigerator and Bosch microwave/oven that is perfect for a staging and prep area when entertaining guests. 1550 N LSD is a well maintained and healthy, full amenity building featuring 24 hour door staff, a newly renovated multi-million dollar lobby, exercise room, dual sundecks and additional storage lockers. The building also offers valet heated garage parking for an additional monthly fee. This Gold Coast building is just feet away from the lakefront, beach and Lincoln Park. The location of the building offers access to the amenities of the best restaurants, shopping and nightlife of the Gold Coast, Old Town, Lincoln Park and River North neighborhoods.

    This property is not currently displayed as for sale or rent on Zillow. This may be different from what's on other websites or public sources.

    Facts & features

    Interior

    Bedrooms & bathrooms
    • Bedrooms: 3
    • Bathrooms: 3
    • Full bathrooms: 3
    Appliances
    • Included: Dishwasher, Dryer, Freezer, Microwave, Range / Oven, Refrigerator
    • Laundry: In Unit
    Features
    • Flooring: Hardwood
    • Basement: None
    Interior area
    • Total interior livable area: 2,650 sqft

    Property

    Parking
    • Total spaces: 3
    • Parking features: Garage - Attached
    Features
    • Exterior features: Brick
    • Has view: Yes
    • View description: Park, Territorial, Water, City
    • Has water view: Yes
    • Water view: Water

    Construction

    Type & style
    • Home type: Condo
    Materials
    • Roof: Asphalt
    Condition
    • Year built: 1960

    Community & HOA

    Community
    • Features: Doorman, Fitness Center
    HOA
    • Has HOA: Yes
    • HOA fee: $2,291 monthly
    Location
    • Region: Chicago

    Financial & listing details

    • Price per square foot: $450/sqft

    Price history

    DateEventPrice
    7/30/2024Listing removed--
    Source: Zillow Rentals Report a problem
    6/28/2024Listed for rent$6,850-1.4%$3/sqft
    Source: Zillow Rentals Report a problem
    6/27/2024Listing removed--
    Source: Zillow Rentals Report a problem
    6/21/2024Listed for rent$6,950+6.9%$3/sqft
    Source: Zillow Rentals Report a problem
    5/18/2023Listing removed--
    Source: MRED as distributed by MLS GRID #11744361 Report a problem
    3/24/2023Listed for sale$979,000-1%$369/sqft
    Source: MRED as distributed by MLS GRID #11744361 Report a problem
    3/24/2023Listing removed--
    Source: MRED as distributed by MLS GRID #11718442 Report a problem
    2/14/2023Listed for sale$989,000-9.3%$373/sqft
    Source: MRED as distributed by MLS GRID #11718442 Report a problem
    5/15/2020Listing removed$6,500$2/sqft
    Source: Keller Williams Chicago - Lincoln Park #10697595 Report a problem
    5/4/2020Listing removed$1,090,000$411/sqft
    Source: Keller Williams Chicago-Lincoln Park #10670356 Report a problem
    5/1/2020Listed for sale$1,090,000$411/sqft
    Source: Keller Williams Chicago-Lincoln Park #10670356 Report a problem

    Public tax history

    Tax history is unavailable.

    Neighborhood: Gold Coast

    Nearby schools

    GreatSchools rating
    Schools provided by the listing agent
    • Elementary: Ogden Elementary
    • Middle: Ogden Elementary
    • High: Lincoln Park High School

    Source: The MLS. This data may not be complete. We recommend contacting the local school district to confirm school assignments for this home.

    Get a cash offer in 3 minutes
    Find out how much your home could sell for in as little as 3 minutes with a no-obligation cash offer.
    Estimated market value
    $1,192,100
    Get a cash offer in 3 minutes
    Find out how much your home could sell for in as little as 3 minutes with a no-obligation cash offer.
    Estimated market value
    $1,192,100