Priced well below the value of its location, condition, and size, this meticulously crafted residence was recently rehabbed with today's sought-after aesthetic: clean lines & welcoming warm atmosphere. Unsurpassing everything on the market today for: EXCLUSIVE PANORAMIC VISTAS: sweeping views from Navy Pier across North Ave Beach to the lush Lincoln Park. Enjoy the luxury of privacy and unobstructed scenery, as no room faces another building, offering you a serene urban private retreat. EXPANSIVE LIVING SPACES: enormous corner living/dining area, flooded with natural light, framing the city's beauty and creating the perfect backdrop for entertaining or relaxing. Hickory wide-plank floors throughout are contemporary and chic. GOURMET CHEF'S KITCHEN: newly renovated, featuring pristine Amish white cabinetry, sleek quartz countertops, and a matching backsplash. ELEGANT BATHROOMS/AMPLE STORAGE: renovated bathrooms and large laundry room that doubles as a generous storage area. EXCELLENT BUILDING: significant upgrades and updates set this grand building apart from its peers. PRIME LOCATION: perfectly positioned at the convergence of Lincoln Park & the Gold Coast, mere blocks from Old Town, enjoy unparalleled access to the city's best. With Divvy bikes, the LSD underpass, and the 151 bus stop right at your doorstep, the city is yours to explore. Whether it's a leisurely stroll along the lakefront, a night out in Old Town or shopping on Mag Mile, convenience and luxury are at the heart of this home's location. Certainly, those looking at condos well in the $2MMs should consider this rare opportunity!
Closed
$850,000
1550 N Lake Shore Dr #6AC, Chicago, IL 60610
3beds
2,200sqft
Condominium, Single Family Residence
Built in 1962
-- sqft lot
$943,000 Zestimate®
$386/sqft
$4,984 Estimated rent
Home value
$943,000
$839,000 - $1.06M
$4,984/mo
Zestimate® history
Owner options
List your home for rent
$4,984/mo
Rent Zestimate®
Find your next renter with Zillow Rental Manager. Plus, with online applications, you can quickly screen prospective tenants – for free.
$4,984/mo
Rent Zestimate®
Refinance and save
$7,186/mo
Est. payment
Refinancing to a lower rate could help reduce your monthly payments and save thousands over the life of the loan.
$7,186/mo
Est. payment
Explore your selling options
Work with a Zillow partner agent
Leverage their expertise and Zillow's premium Showcase listings to get your home seen by more buyers.
Get startedList with your own agent
Get your home in front of millions of buyers by listing it on Zillow.
Learn how to do itSell it yourself
Take full control of how buyers see your home on Zillow by listing For Sale by Owner (FSBO).
List your homeWhat's special
Clean linesNatural lightRenovated bathroomsSweeping viewsPristine amish white cabinetryLsd underpassMeticulously crafted residence
Zillow last checked:
Listing updated:
Listed by:
Anne Rossley, CRS,GREEN,GRI,SRES 773-620-5333,
Baird & Warner
Bought with:
Vikki Kokuzian
Compass
Source: MRED as distributed by MLS GRID,MLS#: 11980859
Facts & features
Interior
Bedrooms & bathrooms
- Bedrooms: 3
- Bathrooms: 2
- Full bathrooms: 2
Rooms
- Room types: Foyer
Primary bedroom
- Features: Flooring (Hardwood), Bathroom (Full)
- Level: Main
- Area: 180 Square Feet
- Dimensions: 15X12
Bedroom 2
- Features: Flooring (Hardwood)
- Level: Main
- Area: 182 Square Feet
- Dimensions: 13X14
Bedroom 3
- Features: Flooring (Hardwood)
- Level: Main
- Area: 169 Square Feet
- Dimensions: 13X13
Dining room
- Features: Flooring (Hardwood)
- Level: Main
- Area: 255 Square Feet
- Dimensions: 17X15
Family room
- Features: Flooring (Hardwood)
- Level: Main
- Area: 195 Square Feet
- Dimensions: 15X13
Foyer
- Features: Flooring (Hardwood)
- Level: Main
- Area: 104 Square Feet
- Dimensions: 13X8
Kitchen
- Features: Kitchen (Galley, SolidSurfaceCounter, Updated Kitchen), Flooring (Hardwood)
- Level: Main
- Area: 91 Square Feet
- Dimensions: 13X7
Laundry
- Level: Main
- Area: 60 Square Feet
- Dimensions: 10X6
Living room
- Features: Flooring (Hardwood)
- Level: Main
- Area: 272 Square Feet
- Dimensions: 17X16
Heating
- Radiant
Cooling
- Zoned, Electric
Appliances
- Included: Microwave, Dishwasher, Refrigerator, Washer, Dryer, Stainless Steel Appliance(s), Cooktop, Oven
- Laundry: Washer Hookup, Electric Dryer Hookup, In Unit
Features
- Storage, Built-in Features, Walk-In Closet(s), High Ceilings, Open Floorplan
- Flooring: Hardwood
- Basement: None
Interior area
- Total structure area: 0
- Total interior livable area: 2,200 sqft
Property
Parking
- Total spaces: 9
- Parking features: Garage Door Opener, On Site, Leased, Attached, Garage
- Attached garage spaces: 9
- Has uncovered spaces: Yes
Accessibility
- Accessibility features: No Disability Access
Features
- On waterfront: Yes
Details
- Additional parcels included: 17031010290000
- Parcel number: 17031010291027
- Special conditions: None
Construction
Type & style
- Home type: Condo
- Property subtype: Condominium, Single Family Residence
Materials
- Brick
Condition
- New construction: No
- Year built: 1962
- Major remodel year: 2019
Utilities & green energy
- Sewer: Public Sewer
- Water: Public
Community & HOA
HOA
- Has HOA: Yes
- Amenities included: Bike Room/Bike Trails, Door Person, Coin Laundry, Elevator(s), Exercise Room, Storage, On Site Manager/Engineer, Sundeck
- Services included: Heat, Water, Insurance, Doorman, Cable TV, Exercise Facilities, Exterior Maintenance, Scavenger, Snow Removal, Internet
- HOA fee: $2,183 monthly
Location
- Region: Chicago
Financial & listing details
- Price per square foot: $386/sqft
- Annual tax amount: $12,195
- Date on market: 2/14/2024
- Listing terms: Cash
- Ownership: Condo
Price history
| Date | Event | Price |
|---|---|---|
| 4/15/2024 | Sold | $850,000$386/sqft |
Source:  MRED as distributed by MLS GRID #11980859 Report a problem MRED as distributed by MLS GRID #11980859 Report a problem | ||
| 3/4/2024 | Contingent | $850,000$386/sqft |
Source: MRED as distributed by MLS GRID #11980859 Report a problem | ||
| 1/3/2024 | Listed for sale | $850,000-2.9%$386/sqft |
Source: MRED as distributed by MLS GRID #11942481 Report a problem | ||
| 12/22/2023 | Listing removed | -- |
Source: MRED as distributed by MLS GRID #11887473 Report a problem | ||
| 10/9/2023 | Listed for sale | $875,000$398/sqft |
Source: MRED as distributed by MLS GRID #11887473 Report a problem | ||
Public tax history
Tax history is unavailable.
Neighborhood: Gold Coast
Nearby homes
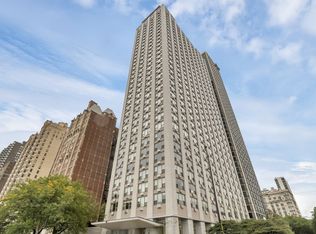
- $400,0002 bd2 ba1.3k sqft1550 N Lake Shore Dr APT 2A, Chicago, IL 60610Sold
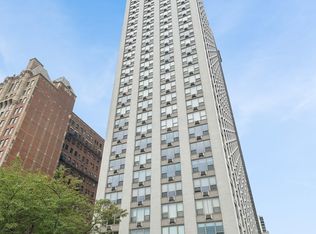
- $195,0001 bd1 ba800 sqft1550 N Lake Shore Dr APT 2C, Chicago, IL 60610Sold
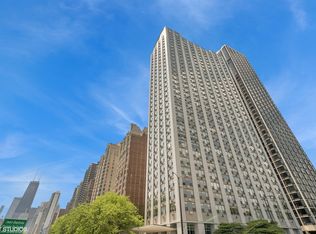
- $225,0001 bd1 ba-- sqft1550 N Lake Shore Dr APT 2D, Chicago, IL 60610Sold

- $239,0001 bd1 ba800 sqft1550 N Lake Shore Dr APT 2E, Chicago, IL 60610Sold
- $233,0001 bd1 ba-- sqft1550 N Lake Shore Dr APT 2F, Chicago, IL 60610Off Market
- $559,5003 bd3 ba1.8k sqft1550 N Lake Shore Dr APT 2G, Chicago, IL 60610Off Market
- $597,2002 bd3 ba1.8k sqft1550 N Lake Shore Dr APT 3A, Chicago, IL 60610Off Market
- $230,000-- bd-- ba-- sqft1550 N Lake Shore Dr APT 3B, Chicago, IL 60610Sold
- $220,0001 bd1 ba1k sqft1550 N Lake Shore Dr APT 3C, Chicago, IL 60610For Sale
Nearby schools
GreatSchools rating
- 4/10Ogden Elementary SchoolGrades: PK-8Distance: 0.8 mi
- 7/10Lincoln Park High SchoolGrades: 9-12Distance: 1.1 mi
Schools provided by the listing agent
- Elementary: Ogden Elementary
- Middle: Ogden Elementary
- High: Lincoln Park High School
- District: 299
Source: MRED as distributed by MLS GRID. This data may not be complete. We recommend contacting the local school district to confirm school assignments for this home.
Get a cash offer in 3 minutes
Find out how much your home could sell for in as little as 3 minutes with a no-obligation cash offer.
Estimated market value
$943,000
Get a cash offer in 3 minutes
Find out how much your home could sell for in as little as 3 minutes with a no-obligation cash offer.
Estimated market value
$943,000
- Illinois
- Cook County
- Chicago
- 60610
- Gold Coast
- 1550 N Lake Shore Dr Unit 6AC
Nearby cities
Nearby neighborhoods
Nearby zip codes
Other Chicago Topics
