Breathtaking lake views take center stage in this rarely available, preferred A-tier residence at 1550 N. Lake Shore Drive. Framed by oversized picture windows, the gracious great room captures uninterrupted blue-water vistas stretching from the curve of North Avenue Beach to the fireworks of Navy Pier-a sweeping shoreline panorama that becomes the home's serene, ever-changing backdrop from sunrise through sunset. Approximately 1,400 square feet, the residence was originally configured as a two-bedroom and has been thoughtfully opened to create an expansive one-bedroom, two-bath layout, ideal as an elegant pied-a-terre or second home. The open-concept great room, complete with a dry bar with wine refrigerator, offers exceptional scale for entertaining while keeping the dramatic lakefront setting front and center. Classic architectural detailing includes crown molding, wainscoting, elegant paneled window airconditioner covers, and custom built-in bookshelves with a media center that add depth and character while allowing the lakefront setting to remain the focal point. Natural-finish oak flooring runs throughout, and recently painted interiors are illuminated by elegant, whimsical chandeliers that add warmth and personality. The spacious primary suite is complemented by a beautifully appointed Calacatta marble bath with a separate makeup vanity. The guest bath is finished in Irish Brown marble. Both baths feature Edwardian exposed-pipe chrome tub and shower fixtures with porcelain handles and distinctive sunflower showerheads. The kitchen features cherry cabinetry with glass-front uppers, granite countertops, and integrated panel SubZero refrigerator. Custom closet systems throughout provide exceptional organization and storage capacity. Located just steps from North Avenue Beach, Lincoln Park, Lincoln Park Lagoon and the lakefront trail, the home offers immediate access to one of Chicago's most beloved and iconic stretches of shoreline. The nearby roundabout and expansive Lincoln Park create a particularly welcoming environment for pet owners, walkers, runners, and anyone who enjoys an active lakefront lifestyle. This is a rare opportunity to own a graciously scaled, preferred-tier twelfth-floor residence in one of Chicago's most coveted full-service buildings, where the lakefront, from beach to skyline, defines the experience of Home. The building has recently completed the rooftop deck, plumbing risers, hallways, and elevators. 1550 N. Lake Shore Drive is a dog friendly building, allows in-unit washer and dryer, and has garage parking onsite. All disclosures, the one bed and two bed floorplan, 2026 budget and move in packet may be found under the additional information tab.
Closed
$515,000
1550 N Lake Shore Dr APT 12A, Chicago, IL 60610
1beds
1,400sqft
Condominium, Single Family Residence
Built in 1960
-- sqft lot
$517,100 Zestimate®
$368/sqft
$4,119 Estimated rent
Home value
$517,100
$471,000 - $569,000
$4,119/mo
Zestimate® history
Owner options
List your home for rent
$4,119/mo
Rent Zestimate®
Find your next renter with Zillow Rental Manager. Plus, with online applications, you can quickly screen prospective tenants – for free.
$4,119/mo
Rent Zestimate®
Refinance and save
$4,856/mo
Est. payment
Refinancing to a lower rate could help reduce your monthly payments and save thousands over the life of the loan.
$4,856/mo
Est. payment
Explore your selling options
Work with a Zillow partner agent
Leverage their expertise and Zillow's premium Showcase listings to get your home seen by more buyers.
Get startedList with your own agent
Get your home in front of millions of buyers by listing it on Zillow.
Learn how to do itSell it yourself
Take full control of how buyers see your home on Zillow by listing For Sale by Owner (FSBO).
List your homeWhat's special
Classic architectural detailingCrown moldingUninterrupted blue-water vistasCustom closet systems throughoutBreathtaking lake viewsOversized picture windowsOpen-concept great room
Zillow last checked:
Listing updated:
Listed by:
Lisa Asher Santillan, RENE (847)867-4865,
Jameson Sotheby's Intl Realty,
Art Collazo,
Jameson Sotheby's Intl Realty
Bought with:
Lance Kirshner
Compass
Source: MRED as distributed by MLS GRID,MLS#: 12674942
Facts & features
Interior
Bedrooms & bathrooms
- Bedrooms: 1
- Bathrooms: 2
- Full bathrooms: 2
Rooms
- Room types: Foyer, Walk In Closet
Primary bedroom
- Features: Flooring (Hardwood), Window Treatments (Blinds, Double Pane Windows, Curtains/Drapes), Bathroom (Full)
- Level: Main
- Area: 234 Square Feet
- Dimensions: 13X18
Dining room
- Features: Flooring (Hardwood), Window Treatments (Blinds, Double Pane Windows, Curtains/Drapes)
- Level: Main
- Area: 238 Square Feet
- Dimensions: 14X17
Family room
- Features: Flooring (Hardwood)
- Level: Main
- Area: 210 Square Feet
- Dimensions: 15X14
Foyer
- Features: Flooring (Hardwood)
- Level: Main
- Area: 45 Square Feet
- Dimensions: 5X9
Kitchen
- Features: Kitchen (Galley), Flooring (Hardwood)
- Level: Main
- Area: 105 Square Feet
- Dimensions: 15X7
Living room
- Features: Flooring (Hardwood), Window Treatments (Blinds, Double Pane Windows, Curtains/Drapes)
- Level: Main
- Area: 225 Square Feet
- Dimensions: 15X15
Walk in closet
- Features: Flooring (Hardwood)
- Level: Main
- Area: 24 Square Feet
- Dimensions: 6X4
Heating
- Radiant
Cooling
- Window Unit(s)
Appliances
- Included: Range, Microwave, Dishwasher, High End Refrigerator, Wine Refrigerator
- Laundry: Common Area
Features
- Dry Bar, Built-in Features, Walk-In Closet(s), Bookcases, Open Floorplan, Dining Combo, Granite Counters
- Flooring: Hardwood
- Windows: Drapes
- Basement: None
Interior area
- Total structure area: 0
- Total interior livable area: 1,400 sqft
Property
Parking
- Total spaces: 1
- Parking features: Heated Garage, Yes, Leased, Attached, Garage
- Attached garage spaces: 1
Accessibility
- Accessibility features: No Disability Access
Features
- Has view: Yes
- View description: Front of Property, Side(s) of Property
- Has water view: Yes
- Water view: Front of Property,Side(s) of Property
Details
- Parcel number: 17031010291069
- Special conditions: None
- Other equipment: TV-Cable, Ceiling Fan(s)
Construction
Type & style
- Home type: Condo
- Property subtype: Condominium, Single Family Residence
Materials
- Steel Siding, Brick, Concrete, Other
Condition
- New construction: No
- Year built: 1960
Details
- Builder model: A tier
Utilities & green energy
- Electric: Circuit Breakers
- Sewer: Public Sewer
- Water: Lake Michigan
Community & HOA
HOA
- Has HOA: Yes
- Amenities included: Bike Room/Bike Trails, Door Person, Coin Laundry, Elevator in Residence, Exercise Room, Storage, On Site Manager/Engineer, Sundeck, Receiving Room, Service Elevator(s)
- Services included: Heat, Water, Insurance, Doorman, Cable TV, Exercise Facilities, Exterior Maintenance, Lawn Care, Scavenger, Snow Removal, Internet
- HOA fee: $1,825 monthly
Location
- Region: Chicago
Financial & listing details
- Price per square foot: $368/sqft
- Tax assessed value: $411,190
- Annual tax amount: $8,261
- Date on market: 6/11/2026
- Listing terms: Conventional
- Ownership: Condo
Price history
| Date | Event | Price |
|---|---|---|
| 7/10/2026 | Sold | $515,000-6.3%$368/sqft |
Source:  MRED as distributed by MLS GRID #12674942 Report a problem MRED as distributed by MLS GRID #12674942 Report a problem | ||
| 6/20/2026 | Contingent | $549,900$393/sqft |
Source: MRED as distributed by MLS GRID #12674942 Report a problem | ||
| 6/11/2026 | Listed for sale | $549,900-4.4%$393/sqft |
Source: MRED as distributed by MLS GRID #12674942 Report a problem | ||
| 6/11/2026 | Listing removed | $575,000$411/sqft |
Source: MRED as distributed by MLS GRID #12670491 Report a problem | ||
| 6/8/2026 | Contingent | $575,000$411/sqft |
Source: MRED as distributed by MLS GRID #12670491 Report a problem | ||
| 6/6/2026 | Listed for sale | $575,000$411/sqft |
Source: MRED as distributed by MLS GRID #12670491 Report a problem | ||
| 5/20/2026 | Listing removed | $575,000$411/sqft |
Source: MRED as distributed by MLS GRID #12619719 Report a problem | ||
| 5/14/2026 | Contingent | $575,000$411/sqft |
Source: MRED as distributed by MLS GRID #12619719 Report a problem | ||
| 4/15/2026 | Listed for sale | $575,000-4.2%$411/sqft |
Source: MRED as distributed by MLS GRID #12619719 Report a problem | ||
| 4/15/2026 | Listing removed | $599,900$429/sqft |
Source: MRED as distributed by MLS GRID #12584618 Report a problem | ||
| 3/20/2026 | Listed for sale | $599,900+30.4%$429/sqft |
Source: MRED as distributed by MLS GRID #12584618 Report a problem | ||
| 7/21/2022 | Sold | $460,000+4.5%$329/sqft |
Source: Public Record Report a problem | ||
| 11/22/2000 | Sold | $440,000+193.3%$314/sqft |
Source: Public Record Report a problem | ||
| 12/7/1993 | Sold | $150,000$107/sqft |
Source: Public Record Report a problem | ||
Public tax history
| Year | Property taxes | Tax assessment |
|---|---|---|
| 2024 | $8,261 +5.5% | $41,119 +10.8% |
| 2023 | $7,832 -7.7% | $37,121 -10% |
| 2022 | $8,484 -1% | $41,246 -3.2% |
| 2021 | $8,572 +15.8% | $42,629 +28.2% |
| 2020 | $7,405 +2.2% | $33,241 -7.9% |
| 2019 | $7,248 +1.7% | $36,073 |
| 2018 | $7,126 -17.9% | $36,073 -10.5% |
| 2017 | $8,679 +7.5% | $40,316 |
| 2016 | $8,075 +9.3% | $40,316 |
| 2015 | $7,388 +7.6% | $40,316 +8.9% |
| 2014 | $6,866 +2% | $37,005 |
| 2013 | $6,730 +1.4% | $37,005 |
| 2012 | $6,640 -1.2% | $37,005 -10.8% |
| 2011 | $6,722 -0.4% | $41,480 |
| 2010 | $6,750 +4.4% | $41,480 |
| 2009 | $6,468 +7.1% | $41,480 -1.5% |
| 2008 | $6,038 +1% | $42,095 |
| 2007 | $5,979 -1.1% | $42,095 |
| 2006 | $6,043 -4.3% | $42,095 +8.9% |
| 2005 | $6,313 +1% | $38,638 |
| 2004 | $6,250 +2.2% | $38,638 |
| 2003 | $6,114 +35.5% | $38,638 +53.8% |
| 2002 | $4,513 +12.8% | $25,121 |
| 2001 | $4,000 +5.6% | $25,121 |
| 2000 | $3,789 -0.3% | $25,121 +15.6% |
| 1999 | $3,802 | $21,722 |
Find assessor info on the county website
Neighborhood: Gold Coast
Nearby homes
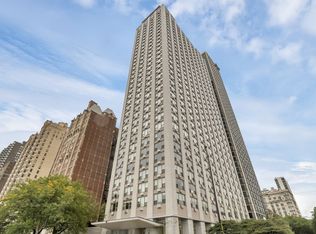
- $400,0002 bd2 ba1.3k sqft1550 N Lake Shore Dr APT 2A, Chicago, IL 60610Sold
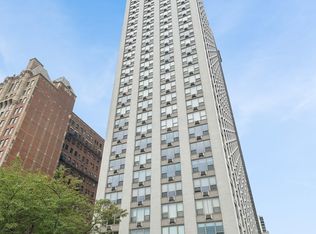
- $195,0001 bd1 ba800 sqft1550 N Lake Shore Dr APT 2C, Chicago, IL 60610Sold
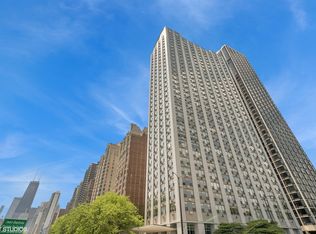
- $225,0001 bd1 ba-- sqft1550 N Lake Shore Dr APT 2D, Chicago, IL 60610Sold

- $239,0001 bd1 ba800 sqft1550 N Lake Shore Dr APT 2E, Chicago, IL 60610Sold
- $229,5001 bd1 ba-- sqft1550 N Lake Shore Dr APT 2F, Chicago, IL 60610Off Market
- $558,0003 bd3 ba1.8k sqft1550 N Lake Shore Dr APT 2G, Chicago, IL 60610Off Market
- $596,3002 bd3 ba1.8k sqft1550 N Lake Shore Dr APT 3A, Chicago, IL 60610Off Market
- $230,000-- bd-- ba-- sqft1550 N Lake Shore Dr APT 3B, Chicago, IL 60610Sold
- $220,0001 bd1 ba1k sqft1550 N Lake Shore Dr APT 3C, Chicago, IL 60610For Sale
Nearby schools
GreatSchools rating
- 4/10Ogden Elementary SchoolGrades: PK-8Distance: 0.8 mi
- 7/10Lincoln Park High SchoolGrades: 9-12Distance: 1.1 mi
Schools provided by the listing agent
- Elementary: Ogden Elementary
- High: Lincoln Park High School
- District: 299
Source: MRED as distributed by MLS GRID. This data may not be complete. We recommend contacting the local school district to confirm school assignments for this home.
Get a cash offer in 3 minutes
Find out how much your home could sell for in as little as 3 minutes with a no-obligation cash offer.
Estimated market value
$517,100
Get a cash offer in 3 minutes
Find out how much your home could sell for in as little as 3 minutes with a no-obligation cash offer.
Estimated market value
$517,100
- Illinois
- Cook County
- Chicago
- 60610
- Gold Coast
- 1550 N Lake Shore Dr Apartment 12A
Nearby cities
Nearby neighborhoods
Nearby zip codes
Other Chicago Topics
