(HIGHLY MOTIVATED) Imagine leaving your spectacular lobby on a beckoning summer day. Lake Michigan dotted with sailboats shimmers before you, its warm beaches a five-minute walk, Lincoln Park's 1200-acre greenery a two-minute stroll. This is 1550 Lake Shore Drive -- right in the heart of Chicago's historical Gold Coast. Unit 15D also captures these moments thanks to its captivating lake and city views from its spacious living room and bedroom. Sustainable flooring in the living room, foyer and hallway -- brand new textured carpeting in the bedroom, beautifully updated bathroom and tons of closet space and storage. There's even a pantry in the well-laid-out kitchen and a new fridge and stove. WASHER and DRYER may be installed. Elegant secure building with recently renovated marble lobby and updated hallways, onsite M-F management, 24-hour doorperson and a perpetual emergency $1m reserve fund. Amenities include a well-appointed exercise room and lending library, immaculately maintained laundry room with heavy-duty commercial equipment, large freight elevator, meeting room, extensive remodeled roof deck and first-floor Lake Shore Drive patio to watch the world go by or the annual Air Show and twice-weekly fireworks. Investor-friendly with 79% owner occupancy, there is no rental cap but a 12-month lease requirement. Additional completed capital projects include elevator modernization, horizontal riser replacement, new boilers, tuckpointing and others. Monthly assessment includes heat, water, Wi-Fi/cable; monthly electric bill average $29.68. The heated attached garage offers valet parking for $245 a month and a protected bike and scooter cage for $50 a year. No.151 bus stops right outside -- 15-minute walk to L. Easy access to bike and hiking trails, Old Town, Gibson Triangle, restaurants, nightlife, Michigan Avenue shopping, museums and all of Chicago's most popular draws. Tour this while it's still available.
Closed
$220,000
1550 N Lake Shore Dr APT 15D, Chicago, IL 60610
1beds
800sqft
Condominium, Single Family Residence
Built in 1960
-- sqft lot
$279,000 Zestimate®
$275/sqft
$2,701 Estimated rent
Home value
$279,000
$251,000 - $307,000
$2,701/mo
Zestimate® history
Owner options
List your home for rent
$2,701/mo
Rent Zestimate®
Find your next renter with Zillow Rental Manager. Plus, with online applications, you can quickly screen prospective tenants – for free.
$2,701/mo
Rent Zestimate®
Refinance and save
$2,509/mo
Est. payment
Refinancing to a lower rate could help reduce your monthly payments and save thousands over the life of the loan.
$2,509/mo
Est. payment
Explore your selling options
Work with a Zillow partner agent
Leverage their expertise and Zillow's premium Showcase listings to get your home seen by more buyers.
Get startedList with your own agent
Get your home in front of millions of buyers by listing it on Zillow.
Learn how to do itSell it yourself
Take full control of how buyers see your home on Zillow by listing For Sale by Owner (FSBO).
List your homeWhat's special
Valet parkingEasy access to bikeMeeting roomOld townNew boilersCity viewsExtensive remodeled roof deck
Zillow last checked:
Listing updated:
Listed by:
Celeste Huenergard 312-337-7807,
Coldwell Banker Realty
Bought with:
Alexandre Stoykov
Compass
Source: MRED as distributed by MLS GRID,MLS#: 11981866
Facts & features
Interior
Bedrooms & bathrooms
- Bedrooms: 1
- Bathrooms: 1
- Full bathrooms: 1
Rooms
- Room types: No additional rooms
Primary bedroom
- Level: Main
- Area: 210 Square Feet
- Dimensions: 15X14
Dining room
- Level: Main
- Dimensions: COMBO
Kitchen
- Level: Main
- Area: 70 Square Feet
- Dimensions: 10X7
Living room
- Features: Flooring (Wood Laminate)
- Level: Main
- Area: 270 Square Feet
- Dimensions: 18X15
Heating
- Radiant
Cooling
- Wall Unit(s)
Features
- Elevator, Storage, High Ceilings, Doorman, Health Facilities, Lobby
- Flooring: Laminate
- Windows: Drapes
- Basement: None
Interior area
- Total structure area: 0
- Total interior livable area: 800 sqft
Property
Parking
- Total spaces: 2
- Parking features: Heated Garage, On Site, Leased, Attached, Garage
- Attached garage spaces: 2
Accessibility
- Accessibility features: No Disability Access
Features
- Has view: Yes
- View description: Water
- Has water view: Yes
- Water view: Water
Details
- Parcel number: 17031010291093
- Special conditions: None
Construction
Type & style
- Home type: Condo
- Property subtype: Condominium, Single Family Residence
Materials
- Steel Siding, Brick, Glass
- Roof: Rubber
Condition
- New construction: No
- Year built: 1960
- Major remodel year: 2021
Utilities & green energy
- Electric: Circuit Breakers
- Sewer: Public Sewer
- Water: Lake Michigan
Community & HOA
HOA
- Has HOA: Yes
- Amenities included: Bike Room/Bike Trails, Door Person, Coin Laundry, Elevator(s), Exercise Room, Storage, On Site Manager/Engineer, Sundeck, Receiving Room, Service Elevator(s), Business Center, Ceiling Fan, Patio, Security Lighting, Trail(s)
- Services included: Heat, Air Conditioning, Water, Insurance, Security, Doorman, Cable TV, Exercise Facilities, Internet
- HOA fee: $876 monthly
Location
- Region: Chicago
Financial & listing details
- Price per square foot: $275/sqft
- Tax assessed value: $222,020
- Annual tax amount: $3,877
- Date on market: 2/21/2024
- Listing terms: Cash
- Ownership: Condo
Price history
| Date | Event | Price |
|---|---|---|
| 5/14/2024 | Sold | $220,000-4.3%$275/sqft |
Source:  MRED as distributed by MLS GRID #11981866 Report a problem MRED as distributed by MLS GRID #11981866 Report a problem | ||
| 5/3/2024 | Contingent | $229,999$287/sqft |
Source: MRED as distributed by MLS GRID #11981866 Report a problem | ||
| 4/19/2024 | Price change | $229,999-2.1%$287/sqft |
Source: MRED as distributed by MLS GRID #11981866 Report a problem | ||
| 2/21/2024 | Listed for sale | $235,000+152.7%$294/sqft |
Source: MRED as distributed by MLS GRID #11981866 Report a problem | ||
| 12/29/1994 | Sold | $93,000$116/sqft |
Source: Public Record Report a problem | ||
Public tax history
| Year | Property taxes | Tax assessment |
|---|---|---|
| 2024 | $3,269 +10.1% | $22,202 +10.8% |
| 2023 | $2,970 -23.4% | $20,043 -10% |
| 2022 | $3,877 0% | $22,270 -1.5% |
| 2021 | $3,879 +17.3% | $22,619 +26% |
| 2020 | $3,307 +2.6% | $17,948 -7.9% |
| 2019 | $3,224 +1.7% | $19,477 |
| 2018 | $3,169 -20% | $19,477 -10.5% |
| 2017 | $3,959 +2.6% | $21,767 |
| 2016 | $3,860 +10% | $21,767 |
| 2015 | $3,508 +8.6% | $21,767 +8.9% |
| 2014 | $3,230 +2.4% | $19,980 |
| 2013 | $3,156 +0.6% | $19,980 |
| 2012 | $3,138 +5.5% | $19,980 -10.8% |
| 2011 | $2,975 +4.2% | $22,396 |
| 2010 | $2,855 +11.2% | $22,396 |
| 2009 | $2,567 +11.7% | $22,396 -1.5% |
| 2008 | $2,297 +13.1% | $22,728 |
| 2007 | $2,030 +0.8% | $22,728 |
| 2006 | $2,014 -8.9% | $22,728 +8.9% |
| 2005 | $2,212 +4.4% | $20,861 |
| 2004 | $2,118 +5.2% | $20,861 |
| 2003 | $2,014 -4.5% | $20,861 +53.8% |
| 2002 | $2,109 +5.6% | $13,563 |
| 2001 | $1,998 +6.9% | $13,563 |
| 2000 | $1,869 0% | $13,563 +15.6% |
| 1999 | $1,869 | $11,728 |
Find assessor info on the county website
Neighborhood: Gold Coast
Nearby homes
- $400,0002 bd2 ba1.3k sqft1550 N Lake Shore Dr APT 2A, Chicago, IL 60610Sold
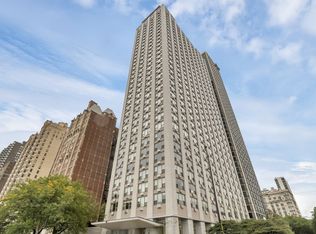
- $195,0001 bd1 ba800 sqft1550 N Lake Shore Dr APT 2C, Chicago, IL 60610Sold
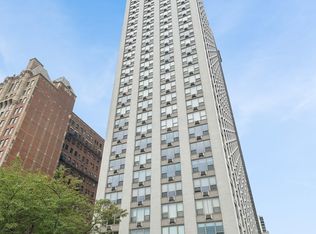
- $225,0001 bd1 ba-- sqft1550 N Lake Shore Dr APT 2D, Chicago, IL 60610Sold
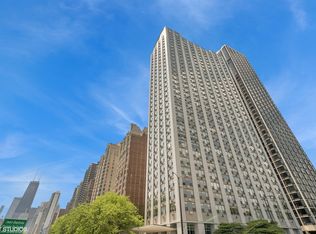
- $239,0001 bd1 ba800 sqft1550 N Lake Shore Dr APT 2E, Chicago, IL 60610Sold

- $230,3001 bd1 ba-- sqft1550 N Lake Shore Dr APT 2F, Chicago, IL 60610Off Market
- $558,0003 bd3 ba1.8k sqft1550 N Lake Shore Dr APT 2G, Chicago, IL 60610Off Market
- $596,3002 bd3 ba1.8k sqft1550 N Lake Shore Dr APT 3A, Chicago, IL 60610Off Market
- $230,000-- bd-- ba-- sqft1550 N Lake Shore Dr APT 3B, Chicago, IL 60610Sold
- $220,0001 bd1 ba1k sqft1550 N Lake Shore Dr APT 3C, Chicago, IL 60610For Sale
Nearby schools
GreatSchools rating
- 4/10Ogden Elementary SchoolGrades: PK-8Distance: 0.8 mi
- 7/10Lincoln Park High SchoolGrades: 9-12Distance: 1.1 mi
Schools provided by the listing agent
- District: 299
Source: MRED as distributed by MLS GRID. This data may not be complete. We recommend contacting the local school district to confirm school assignments for this home.
Get a cash offer in 3 minutes
Find out how much your home could sell for in as little as 3 minutes with a no-obligation cash offer.
Estimated market value
$279,000
Get a cash offer in 3 minutes
Find out how much your home could sell for in as little as 3 minutes with a no-obligation cash offer.
Estimated market value
$279,000
- Illinois
- Cook County
- Chicago
- 60610
- Gold Coast
- 1550 N Lake Shore Dr Apartment 15D
Nearby cities
Nearby neighborhoods
Nearby zip codes
Other Chicago Topics
