Step into this beautifully renovated 2-bedroom, 2-bathroom corner condo and experience breathtaking, unobstructed views of Lincoln Park and Lake Michigan. Designed for modern living, the open-concept layout seamlessly connects the living, dining, and kitchen areas-perfect for both everyday living and entertaining. The chef's kitchen is a masterpiece, featuring expansive cabinetry, quartz countertops, and premium appliances, including a Sub-Zero refrigerator, Fisher & Paykel double-drawer dishwasher, KitchenAid designer range, and a Miele washer and dryer. A stylish stone backsplash, dry bar with space for a wine fridge, and Kohler plumbing fixtures add to the kitchen's refined elegance. Bathed in natural light, the spacious living room exudes warmth and sophistication, highlighted by a custom-built fireplace with a beautifully designed slate surround. Refinished artisan herringbone floors. The two oversized bedrooms, tucked in a private wing of the home, offer fantastic closet space, peaceful city and lake views, and complete tranquility away from street noise. Located in a prestigious, pet-friendly building, residents enjoy 24-hour door staff, valet parking, on-site management and engineering, a sundeck with stunning city views, an exercise room, and more. 1550 Lake Shore Drive has also completed major upgrades, including new risers and newer windows, all while maintaining strong reserves. Cable and internet are included. Situated just steps from Chicago's finest shopping, dining, and the lakefront, this home offers the best of luxury Gold Coast living.
Closed
Street View
$531,250
1550 N Lake Shore Dr APT 4G, Chicago, IL 60610
2beds
1,800sqft
Condominium, Single Family Residence
Built in 1960
-- sqft lot
$571,000 Zestimate®
$295/sqft
$4,523 Estimated rent
Home value
$571,000
$508,000 - $640,000
$4,523/mo
Zestimate® history
Owner options
List your home for rent
$4,523/mo
Rent Zestimate®
Find your next renter with Zillow Rental Manager. Plus, with online applications, you can quickly screen prospective tenants – for free.
$4,523/mo
Rent Zestimate®
Refinance and save
$5,659/mo
Est. payment
Refinancing to a lower rate could help reduce your monthly payments and save thousands over the life of the loan.
$5,659/mo
Est. payment
Explore your selling options
Work with a Zillow partner agent
Leverage their expertise and Zillow's premium Showcase listings to get your home seen by more buyers.
Get startedList with your own agent
Get your home in front of millions of buyers by listing it on Zillow.
Learn how to do itSell it yourself
Take full control of how buyers see your home on Zillow by listing For Sale by Owner (FSBO).
List your homeWhat's special
Custom-built fireplaceOversized bedroomsCorner condoOpen-concept layoutExpansive cabinetryPremium appliancesQuartz countertops
Zillow last checked:
Listing updated:
Listed by:
Mark Jak, ABR 312-330-2340,
@properties Christie's International Real Estate
Bought with:
Mike Kravitz
RE/MAX Premier
Source: MRED as distributed by MLS GRID,MLS#: 12311792
Facts & features
Interior
Bedrooms & bathrooms
- Bedrooms: 2
- Bathrooms: 2
- Full bathrooms: 2
Rooms
- Room types: Foyer
Primary bedroom
- Features: Flooring (Parquet)
- Level: Main
- Area: 208 Square Feet
- Dimensions: 16X13
Bedroom 2
- Features: Flooring (Parquet)
- Level: Main
- Area: 182 Square Feet
- Dimensions: 14X13
Dining room
- Features: Flooring (Parquet)
- Level: Main
- Area: 210 Square Feet
- Dimensions: 15X14
Foyer
- Features: Flooring (Parquet)
- Level: Main
- Area: 60 Square Feet
- Dimensions: 12X5
Kitchen
- Features: Flooring (Parquet)
- Level: Main
- Area: 110 Square Feet
- Dimensions: 11X10
Laundry
- Level: Main
- Area: 1 Square Feet
- Dimensions: 1X1
Living room
- Features: Flooring (Parquet)
- Level: Main
- Area: 392 Square Feet
- Dimensions: 28X14
Heating
- Forced Air
Cooling
- Wall Unit(s)
Appliances
- Included: Range, Microwave, Dishwasher, High End Refrigerator, Washer, Dryer, Stainless Steel Appliance(s)
- Laundry: Washer Hookup, In Unit
Features
- Dry Bar
- Flooring: Hardwood
- Basement: None
- Number of fireplaces: 1
- Fireplace features: Family Room
Interior area
- Total structure area: 1,800
- Total interior livable area: 1,800 sqft
Property
Parking
- Total spaces: 2
- Parking features: Heated Garage, On Site, Leased, Attached, Garage
- Attached garage spaces: 2
Accessibility
- Accessibility features: No Disability Access
Features
- Has view: Yes
- View description: Front of Property
- Has water view: Yes
- Water view: Front of Property
Details
- Parcel number: 17031010291020
- Special conditions: List Broker Must Accompany
Construction
Type & style
- Home type: Condo
- Property subtype: Condominium, Single Family Residence
Materials
- Brick
Condition
- New construction: No
- Year built: 1960
Utilities & green energy
- Electric: Circuit Breakers
- Sewer: Public Sewer
- Water: Lake Michigan
Community & HOA
HOA
- Has HOA: Yes
- Amenities included: Door Person, Coin Laundry, Elevator(s), Exercise Room, Storage, On Site Manager/Engineer, Sundeck, Receiving Room
- Services included: Heat, Water, Insurance, Security, Doorman, Cable TV, Exercise Facilities, Exterior Maintenance, Lawn Care, Scavenger, Snow Removal, Internet
- HOA fee: $1,871 monthly
Location
- Region: Chicago
Financial & listing details
- Price per square foot: $295/sqft
- Tax assessed value: $463,300
- Annual tax amount: $8,824
- Date on market: 3/15/2025
- Listing terms: Conventional
- Ownership: Condo
Price history
| Date | Event | Price |
|---|---|---|
| 5/5/2025 | Sold | $531,250-3.2%$295/sqft |
Source:  MRED as distributed by MLS GRID #12311792 Report a problem MRED as distributed by MLS GRID #12311792 Report a problem | ||
| 3/18/2025 | Contingent | $549,000$305/sqft |
Source: MRED as distributed by MLS GRID #12311792 Report a problem | ||
| 3/15/2025 | Listed for sale | $549,000+39.7%$305/sqft |
Source: MRED as distributed by MLS GRID #12311792 Report a problem | ||
| 2/2/2024 | Sold | $393,000-16.2%$218/sqft |
Source: MRED as distributed by MLS GRID #11926020 Report a problem | ||
| 12/5/2023 | Contingent | $469,000$261/sqft |
Source: MRED as distributed by MLS GRID #11926020 Report a problem | ||
| 11/7/2023 | Price change | $469,000-3.3%$261/sqft |
Source: MRED as distributed by MLS GRID #11926020 Report a problem | ||
| 10/30/2023 | Listed for sale | $485,000-3%$269/sqft |
Source: MRED as distributed by MLS GRID #11919619 Report a problem | ||
| 10/30/2023 | Listing removed | -- |
Source: MRED as distributed by MLS GRID #11899820 Report a problem | ||
| 10/3/2023 | Listed for sale | $500,000-9.1%$278/sqft |
Source: MRED as distributed by MLS GRID #11899820 Report a problem | ||
| 10/3/2023 | Listing removed | -- |
Source: MRED as distributed by MLS GRID #11867616 Report a problem | ||
| 8/23/2023 | Price change | $550,000-4.3%$306/sqft |
Source: MRED as distributed by MLS GRID #11867616 Report a problem | ||
| 8/2/2023 | Price change | $575,000-4%$319/sqft |
Source: MRED as distributed by MLS GRID #11849055 Report a problem | ||
| 7/7/2023 | Listed for sale | $599,000+185.2%$333/sqft |
Source: MRED as distributed by MLS GRID #11825067 Report a problem | ||
| 1/3/2023 | Sold | $210,000$117/sqft |
Source: Public Record Report a problem | ||
Public tax history
| Year | Property taxes | Tax assessment |
|---|---|---|
| 2024 | $9,308 +5.5% | $46,330 +10.8% |
| 2023 | $8,825 -7.7% | $41,826 -10% |
| 2022 | $9,559 -0.7% | $46,474 -2.9% |
| 2021 | $9,622 +15.3% | $47,849 +27.8% |
| 2020 | $8,344 +2.2% | $37,454 -7.9% |
| 2019 | $8,166 +1.7% | $40,645 |
| 2018 | $8,029 -17.9% | $40,645 -10.5% |
| 2017 | $9,779 +7.5% | $45,426 |
| 2016 | $9,098 +21.3% | $45,426 |
| 2015 | $7,500 +3.3% | $45,426 +8.9% |
| 2014 | $7,259 +2.2% | $41,695 |
| 2013 | $7,105 +1% | $41,695 |
| 2012 | $7,034 +1.7% | $41,695 -10.8% |
| 2011 | $6,919 +1.5% | $46,737 |
| 2010 | $6,816 +7.1% | $46,737 |
| 2009 | $6,363 +8.9% | $46,737 -1.5% |
| 2008 | $5,841 +7.4% | $47,430 |
| 2007 | $5,438 +9.8% | $47,430 |
| 2006 | $4,953 -16.3% | $47,430 +8.9% |
| 2005 | $5,917 +2.3% | $43,535 |
| 2004 | $5,786 +3.3% | $43,535 |
| 2003 | $5,602 +17.7% | $43,535 +53.8% |
| 2002 | $4,758 +4.5% | $28,305 |
| 2001 | $4,551 +5.4% | $28,305 |
| 2000 | $4,318 -0.4% | $28,305 +15.6% |
| 1999 | $4,334 | $24,475 |
Find assessor info on the county website
Neighborhood: Gold Coast
Nearby homes
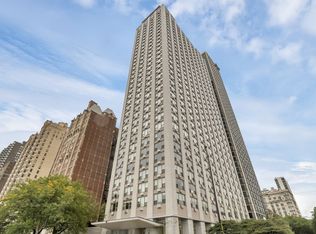
- $400,0002 bd2 ba1.3k sqft1550 N Lake Shore Dr APT 2A, Chicago, IL 60610Sold
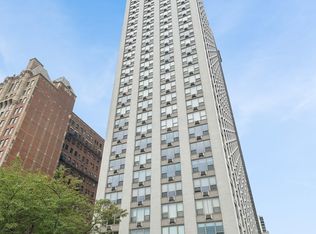
- $195,0001 bd1 ba800 sqft1550 N Lake Shore Dr APT 2C, Chicago, IL 60610Sold
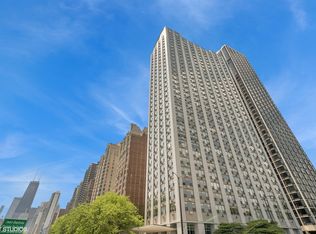
- $225,0001 bd1 ba-- sqft1550 N Lake Shore Dr APT 2D, Chicago, IL 60610Sold

- $239,0001 bd1 ba800 sqft1550 N Lake Shore Dr APT 2E, Chicago, IL 60610Sold
- $230,3001 bd1 ba-- sqft1550 N Lake Shore Dr APT 2F, Chicago, IL 60610Off Market
- $558,0003 bd3 ba1.8k sqft1550 N Lake Shore Dr APT 2G, Chicago, IL 60610Off Market
- $596,3002 bd3 ba1.8k sqft1550 N Lake Shore Dr APT 3A, Chicago, IL 60610Off Market
- $230,000-- bd-- ba-- sqft1550 N Lake Shore Dr APT 3B, Chicago, IL 60610Sold
- $220,0001 bd1 ba1k sqft1550 N Lake Shore Dr APT 3C, Chicago, IL 60610For Sale
Nearby schools
GreatSchools rating
- 4/10Ogden Elementary SchoolGrades: PK-8Distance: 0.8 mi
- 7/10Lincoln Park High SchoolGrades: 9-12Distance: 1.1 mi
Schools provided by the listing agent
- Elementary: Ogden Elementary
- Middle: Ogden Elementary
- High: Lincoln Park High School
- District: 299
Source: MRED as distributed by MLS GRID. This data may not be complete. We recommend contacting the local school district to confirm school assignments for this home.
Get a cash offer in 3 minutes
Find out how much your home could sell for in as little as 3 minutes with a no-obligation cash offer.
Estimated market value
$571,000
Get a cash offer in 3 minutes
Find out how much your home could sell for in as little as 3 minutes with a no-obligation cash offer.
Estimated market value
$571,000
- Illinois
- Cook County
- Chicago
- 60610
- Gold Coast
- 1550 N Lake Shore Dr Apartment 4G
Nearby cities
Nearby neighborhoods
Nearby zip codes
Other Chicago Topics
