Experience high-rise living at its finest in this fully renovated Gold Coast condo perfectly situated directly across the street from picturesque Lincoln Park! This sun-drenched condo offers the perfect blend of modern upgrades, fantastic amenities, and unbeatable location. Step inside to an open-concept living and dining area with a full wall of south-facing windows that flood the space with natural light. The beautifully updated kitchen features classic white shaker cabinets, a striking tile backsplash, stainless steel appliances, granite countertops, and a convenient breakfast bar - ideal for cooking, dining, and entertaining. The spa-inspired bathroom is a true showpiece, boasting a full gut renovation with new copper piping, mosaic tile floors, a modern vanity, and a walk-in rain shower with full subway tile surround. The oversized bedroom features new engineered hardwood flooring and a full wall of custom closets with built-ins. This full-amenity building offers everything you need: 24-hour fitness center, rooftop sun deck, library/book share, 24-hour door staff, laundry facilities, and professional on-site management and maintenance. A 4'x6' storage unit is included, and heated garage parking is available. Pet-friendly and investor-friendly building with new lobby, windows, water pipes, and recently renovated sundeck & elevators. Bus stop conveniently located right in front of the building. Unbeatable location just steps to North Ave Beach, Lincoln Park Zoo, iconic Gold Coast shopping, and all of the amazing dining, entertainment and nightlife Old Town & Lincoln Park have to offer!
Closed
$193,000
1550 N Lake Shore Dr APT 9F, Chicago, IL 60610
1beds
800sqft
Condominium, Single Family Residence
Built in 1960
-- sqft lot
$203,600 Zestimate®
$241/sqft
$2,573 Estimated rent
Home value
$203,600
$183,000 - $226,000
$2,573/mo
Zestimate® history
Owner options
List your home for rent
$2,573/mo
Rent Zestimate®
Find your next renter with Zillow Rental Manager. Plus, with online applications, you can quickly screen prospective tenants – for free.
$2,573/mo
Rent Zestimate®
Refinance and save
$2,303/mo
Est. payment
Refinancing to a lower rate could help reduce your monthly payments and save thousands over the life of the loan.
$2,303/mo
Est. payment
Explore your selling options
Work with a Zillow partner agent
Leverage their expertise and Zillow's premium Showcase listings to get your home seen by more buyers.
Get startedList with your own agent
Get your home in front of millions of buyers by listing it on Zillow.
Learn how to do itSell it yourself
Take full control of how buyers see your home on Zillow by listing For Sale by Owner (FSBO).
List your homeWhat's special
Zillow last checked:
Listing updated:
Listed by:
Reve' Kendall 312-836-4263,
Redfin Corporation
Bought with:
Zack Abusharif
Real People Realty
Source: MRED as distributed by MLS GRID,MLS#: 12384554
Facts & features
Interior
Bedrooms & bathrooms
- Bedrooms: 1
- Bathrooms: 1
- Full bathrooms: 1
Rooms
- Room types: Foyer
Primary bedroom
- Features: Flooring (Wood Laminate), Bathroom (Full)
- Level: Main
- Area: 240 Square Feet
- Dimensions: 15X16
Dining room
- Features: Flooring (Ceramic Tile)
- Level: Main
- Dimensions: COMBO
Foyer
- Features: Flooring (Ceramic Tile)
- Level: Main
- Area: 21 Square Feet
- Dimensions: 3X7
Kitchen
- Features: Kitchen (Island), Flooring (Ceramic Tile)
- Level: Main
- Area: 60 Square Feet
- Dimensions: 6X10
Living room
- Features: Flooring (Ceramic Tile)
- Level: Main
- Area: 255 Square Feet
- Dimensions: 15X17
Heating
- Radiator(s)
Cooling
- Wall Unit(s)
Appliances
- Included: Range, Microwave, Dishwasher, Refrigerator, Stainless Steel Appliance(s)
Features
- Storage
- Flooring: Laminate
- Basement: None
Interior area
- Total structure area: 0
- Total interior livable area: 800 sqft
Property
Parking
- Total spaces: 1
- Parking features: On Site, Leased, Attached, Garage
- Attached garage spaces: 1
Accessibility
- Accessibility features: No Disability Access
Features
- Patio & porch: Roof Deck, Deck
- Has view: Yes
- View description: Front of Property
- Has water view: Yes
- Water view: Front of Property
Lot
- Features: Common Grounds
Details
- Additional structures: None
- Parcel number: 17031010291053
- Special conditions: None
Construction
Type & style
- Home type: Condo
- Property subtype: Condominium, Single Family Residence
Materials
- Brick, Marble/Granite
Condition
- New construction: No
- Year built: 1960
- Major remodel year: 2018
Utilities & green energy
- Sewer: Public Sewer
- Water: Public
Community & HOA
HOA
- Has HOA: Yes
- Amenities included: Bike Room/Bike Trails, Door Person, Coin Laundry, Elevator(s), Exercise Room, Storage, On Site Manager/Engineer, Sundeck, Receiving Room, Service Elevator(s)
- Services included: Heat, Water, Insurance, Doorman, Cable TV, Exercise Facilities, Exterior Maintenance, Lawn Care, Scavenger, Snow Removal, Internet
- HOA fee: $859 monthly
Location
- Region: Chicago
Financial & listing details
- Price per square foot: $241/sqft
- Tax assessed value: $212,740
- Annual tax amount: $4,052
- Date on market: 6/5/2025
- Listing terms: Cash
- Ownership: Condo
Price history
| Date | Event | Price |
|---|---|---|
| 12/28/2025 | Listing removed | $2,300$3/sqft |
Source: MRED as distributed by MLS GRID #12496931 Report a problem | ||
| 10/28/2025 | Price change | $2,300-4.2%$3/sqft |
Source: MRED as distributed by MLS GRID #12496931 Report a problem | ||
| 10/16/2025 | Listed for rent | $2,400+20%$3/sqft |
Source: MRED as distributed by MLS GRID #12496931 Report a problem | ||
| 8/20/2025 | Sold | $193,000-3.5%$241/sqft |
Source:  MRED as distributed by MLS GRID #12384554 Report a problem MRED as distributed by MLS GRID #12384554 Report a problem | ||
| 7/25/2025 | Contingent | $199,900$250/sqft |
Source: MRED as distributed by MLS GRID #12384554 Report a problem | ||
| 6/5/2025 | Price change | $199,900-11.2%$250/sqft |
Source: MRED as distributed by MLS GRID #12384554 Report a problem | ||
| 5/15/2025 | Listed for sale | $225,000+12.6%$281/sqft |
Source: MRED as distributed by MLS GRID #12362517 Report a problem | ||
| 6/4/2021 | Listing removed | -- |
Source: MRED as distributed by MLS GRID #10968563 Report a problem | ||
| 1/12/2021 | Listed for sale | $199,900$250/sqft |
Source: Charles Rutenberg Realty #10968563 Report a problem | ||
| 10/26/2020 | Listing removed | $199,900$250/sqft |
Source: Redfin Corporation #10855225 Report a problem | ||
| 9/12/2020 | Price change | $199,900-13%$250/sqft |
Source: Redfin Corporation #10855225 Report a problem | ||
| 6/19/2020 | Price change | $229,900-8%$287/sqft |
Source: Redfin Corporation #10752907 Report a problem | ||
| 5/14/2020 | Listed for sale | $249,900+5.6%$312/sqft |
Source: Redfin Corporation #10714673 Report a problem | ||
| 4/8/2019 | Listing removed | $236,620$296/sqft |
Source: Millennial Realty Inc #10294900 Report a problem | ||
| 3/2/2019 | Listing removed | $2,000$3/sqft |
Source: Owner Report a problem | ||
| 3/2/2019 | Listed for sale | $236,620+25.9%$296/sqft |
Source: Millennial Realty Inc #10294900 Report a problem | ||
| 2/23/2019 | Listed for rent | $2,000$3/sqft |
Source: Owner Report a problem | ||
| 10/9/2017 | Sold | $188,000-6%$235/sqft |
Source: MRED as distributed by MLS GRID #09225820 Report a problem | ||
| 8/9/2017 | Pending sale | $199,900$250/sqft |
Source: Applebrook Realty Inc. #09225820 Report a problem | ||
| 12/9/2016 | Price change | $199,900-9.1%$250/sqft |
Source: Applebrook Realty Inc. #09225820 Report a problem | ||
| 5/13/2016 | Listed for sale | $219,900+3.7%$275/sqft |
Source: Applebrook Realty Inc. #09225820 Report a problem | ||
| 8/30/2004 | Sold | $212,000+101.9%$265/sqft |
Source: Public Record Report a problem | ||
| 5/12/1997 | Sold | $105,000$131/sqft |
Source: Public Record Report a problem | ||
Public tax history
| Year | Property taxes | Tax assessment |
|---|---|---|
| 2024 | $4,274 +5.5% | $21,274 +10.8% |
| 2023 | $4,052 -7.7% | $19,205 -10% |
| 2022 | $4,389 +0.4% | $21,339 -1.9% |
| 2021 | $4,374 +14.2% | $21,749 +26.5% |
| 2020 | $3,831 +2.2% | $17,198 -7.8% |
| 2019 | $3,750 +1.7% | $18,663 |
| 2018 | $3,687 -2% | $18,663 -10.5% |
| 2017 | $3,764 +2.3% | $20,858 |
| 2016 | $3,677 +10.1% | $20,858 |
| 2015 | $3,341 +8.7% | $20,858 +9% |
| 2014 | $3,075 +2.4% | $19,144 |
| 2013 | $3,004 +0.5% | $19,144 |
| 2012 | $2,988 +5.8% | $19,144 -10.8% |
| 2011 | $2,823 +4.4% | $21,459 |
| 2010 | $2,703 +11.7% | $21,459 |
| 2009 | $2,421 +12% | $21,459 -1.5% |
| 2008 | $2,161 +11.8% | $21,777 |
| 2007 | $1,932 +0.8% | $21,777 |
| 2006 | $1,917 -7.4% | $21,777 +8.9% |
| 2005 | $2,070 +4.4% | $19,989 |
| 2004 | $1,983 +4.5% | $19,989 |
| 2003 | $1,899 -5.4% | $19,989 +53.8% |
| 2002 | $2,007 +5.7% | $12,996 |
| 2001 | $1,900 +7.1% | $12,996 |
| 2000 | $1,775 +0% | $12,996 +15.6% |
| 1999 | $1,774 | $11,238 |
Find assessor info on the county website
Neighborhood: Gold Coast
Nearby homes
- $400,0002 bd2 ba1.3k sqft1550 N Lake Shore Dr APT 2A, Chicago, IL 60610Sold
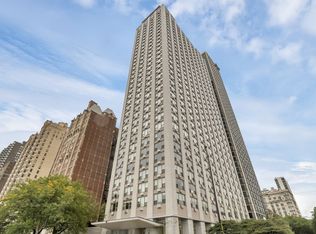
- $195,0001 bd1 ba800 sqft1550 N Lake Shore Dr APT 2C, Chicago, IL 60610Sold
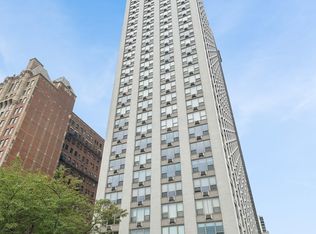
- $225,0001 bd1 ba-- sqft1550 N Lake Shore Dr APT 2D, Chicago, IL 60610Sold
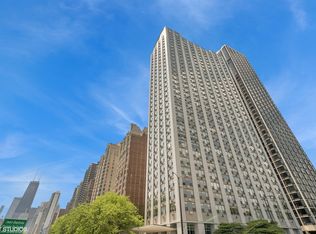
- $239,0001 bd1 ba800 sqft1550 N Lake Shore Dr APT 2E, Chicago, IL 60610Sold

- $237,4001 bd1 ba-- sqft1550 N Lake Shore Dr APT 2F, Chicago, IL 60610Off Market
- $558,9003 bd3 ba1.8k sqft1550 N Lake Shore Dr APT 2G, Chicago, IL 60610Off Market
- $593,1002 bd3 ba1.8k sqft1550 N Lake Shore Dr APT 3A, Chicago, IL 60610Off Market
- $230,000-- bd-- ba-- sqft1550 N Lake Shore Dr APT 3B, Chicago, IL 60610Sold
- $220,0001 bd1 ba1k sqft1550 N Lake Shore Dr APT 3C, Chicago, IL 60610For Sale
Nearby schools
GreatSchools rating
- 4/10Ogden Elementary SchoolGrades: PK-8Distance: 0.8 mi
- 7/10Lincoln Park High SchoolGrades: 9-12Distance: 1.1 mi
Schools provided by the listing agent
- Elementary: Ogden Elementary
- Middle: Ogden Elementary
- High: Lincoln Park High School
- District: 299
Source: MRED as distributed by MLS GRID. This data may not be complete. We recommend contacting the local school district to confirm school assignments for this home.
Get a cash offer in 3 minutes
Find out how much your home could sell for in as little as 3 minutes with a no-obligation cash offer.
Estimated market value
$203,600
Get a cash offer in 3 minutes
Find out how much your home could sell for in as little as 3 minutes with a no-obligation cash offer.
Estimated market value
$203,600
- Illinois
- Cook County
- Chicago
- 60610
- Gold Coast
- 1550 N Lake Shore Dr Apartment 9F
Nearby cities
Nearby neighborhoods
Nearby zip codes
Other Chicago Topics
