Step into this impeccably maintained home, where thoughtful design and natural light create an inviting atmosphere from the moment you enter. The main floor boasts 9' ceilings and an abundance of bright windows, flooding the entire space with beautiful, natural light. A welcoming front entry leads into the living room, which seamlessly flows into an open-concept layout ideal for both daily living and entertaining. The heart of the home is the spacious kitchen, featuring tons of granite counter space, an island with ample cabinet storage, a large walk-in pantry, and room for a dining table. It opens directly to the family room, complete with a cozy gas fireplace. A convenient powder room and access to the spacious two-car garage round out the main level. Upstairs, you'll find three generously sized bedrooms, including a luxurious primary suite with a walk-in closet and private bath. A versatile loft space and an additional full bathroom complete the second floor. The finished basement is built for fun and productivity, offering a huge rec room with a built-in bar—perfect for hosting game nights or watching the big game. You’ll also find an additional half bath and a dedicated home office space, ideal for remote work or quiet study. Outside, the privacy-fenced backyard is your personal retreat. The expansive patio provides plenty of room for outdoor dining, lounging, or weekend barbecues.
Sold for $430,000
$430,000
1550 Pleader Ln, York, PA 17402
3beds
2,996sqft
Single Family Residence
Built in 2017
10,049 Square Feet Lot
$432,400 Zestimate®
$144/sqft
$3,048 Estimated rent
Home value
$432,400
$406,000 - $458,000
$3,048/mo
Zestimate® history
Owner options
List your home for rent
$3,048/mo
Rent Zestimate®
Find your next renter with Zillow Rental Manager. Plus, with online applications, you can quickly screen prospective tenants – for free.
$3,048/mo
Rent Zestimate®
Refinance and save
$2,969/mo
Est. payment
Refinancing to a lower rate could help reduce your monthly payments and save thousands over the life of the loan.
$2,969/mo
Est. payment
Explore your selling options
Work with a Zillow partner agent
Leverage their expertise and Zillow's premium Showcase listings to get your home seen by more buyers.
Get startedList with your own agent
Get your home in front of millions of buyers by listing it on Zillow.
Learn how to do itSell it yourself
Take full control of how buyers see your home on Zillow by listing For Sale by Owner (FSBO).
List your homeWhat's special
Finished basementVersatile loft spaceWelcoming front entryFamily roomNatural lightSpacious two-car garageAdditional half bath
Zillow last checked:
Listing updated:
Listed by:
Craig Hartranft 717-560-5051,
Berkshire Hathaway HomeServices Homesale Realty,
Listing Team: The Craig Hartranft Team, Co-Listing Team: The Craig Hartranft Team,Co-Listing Agent: James Hogan 717-940-3737,
Berkshire Hathaway HomeServices Homesale Realty
Bought with:
Barbie Miller, AB069674
Inch & Co. Real Estate, LLC
Source: Bright MLS,MLS#: PAYK2100816
Facts & features
Interior
Bedrooms & bathrooms
- Bedrooms: 3
- Bathrooms: 4
- Full bathrooms: 2
- 1/2 bathrooms: 2
- Main level bathrooms: 1
Rooms
- Room types: Living Room, Dining Room, Primary Bedroom, Bedroom 2, Bedroom 3, Kitchen, Family Room, Basement, Laundry, Loft, Recreation Room, Bathroom 2, Primary Bathroom, Half Bath
Primary bedroom
- Level: Upper
- Area: 260 Square Feet
- Dimensions: 20 X 13
Bedroom 2
- Level: Upper
- Area: 156 Square Feet
- Dimensions: 12 X 13
Bedroom 3
- Level: Upper
- Area: 120 Square Feet
- Dimensions: 10 X 12
Primary bathroom
- Level: Upper
- Area: 130 Square Feet
- Dimensions: 13 X 10
Bathroom 2
- Level: Upper
- Area: 77 Square Feet
- Dimensions: 11 X 7
Basement
- Level: Lower
- Area: 228 Square Feet
- Dimensions: 12 X 19
Dining room
- Level: Main
- Area: 238 Square Feet
- Dimensions: 17 X 14
Family room
- Level: Main
- Area: 256 Square Feet
- Dimensions: 16 X 16
Half bath
- Level: Main
- Area: 36 Square Feet
- Dimensions: 6 X 6
Half bath
- Level: Lower
- Area: 30 Square Feet
- Dimensions: 6 X 5
Kitchen
- Level: Main
- Area: 153 Square Feet
- Dimensions: 17 X 9
Laundry
- Level: Upper
- Area: 56 Square Feet
- Dimensions: 7 X 8
Living room
- Level: Main
- Area: 190 Square Feet
- Dimensions: 10 X 19
Loft
- Level: Upper
- Area: 456 Square Feet
- Dimensions: 24 X 19
Recreation room
- Level: Lower
- Area: 627 Square Feet
- Dimensions: 33 X 19
Heating
- Forced Air, Propane
Cooling
- Central Air, Electric
Appliances
- Included: Microwave, Dishwasher, Disposal, Oven, Oven/Range - Electric, Refrigerator, Water Heater
- Laundry: Upper Level, Laundry Room
Features
- Breakfast Area, Ceiling Fan(s), Dining Area, Family Room Off Kitchen, Eat-in Kitchen, Kitchen Island, Primary Bath(s), Recessed Lighting, Upgraded Countertops, Bar, Dry Wall, 9'+ Ceilings
- Flooring: Carpet, Vinyl, Laminate
- Doors: Insulated
- Windows: Double Pane Windows, Insulated Windows
- Basement: Finished,Interior Entry,Heated,Rough Bath Plumb,Windows
- Number of fireplaces: 1
- Fireplace features: Gas/Propane
Interior area
- Total structure area: 2,996
- Total interior livable area: 2,996 sqft
- Finished area above ground: 2,196
- Finished area below ground: 800
Property
Parking
- Total spaces: 2
- Parking features: Garage Faces Front, Garage Door Opener, Inside Entrance, Asphalt, Driveway, Paved, Attached, Off Street, On Street
- Attached garage spaces: 2
- Has uncovered spaces: Yes
Accessibility
- Accessibility features: None
Features
- Levels: Two
- Stories: 2
- Patio & porch: Patio
- Exterior features: Lighting, Sidewalks
- Pool features: None
- Fencing: Back Yard,Vinyl,Privacy
- Has view: Yes
- View description: Garden
Lot
- Size: 10,049 Square Feet
- Features: Front Yard, Landscaped, PUD, Rear Yard, Suburban
Details
- Additional structures: Above Grade, Below Grade
- Parcel number: 530003301680000000
- Zoning: RESIDENTIAL
- Special conditions: Standard
Construction
Type & style
- Home type: SingleFamily
- Architectural style: Traditional
- Property subtype: Single Family Residence
Materials
- Vinyl Siding
- Foundation: Concrete Perimeter
- Roof: Composition,Shingle
Condition
- Excellent
- New construction: No
- Year built: 2017
Utilities & green energy
- Electric: 200+ Amp Service, Circuit Breakers
- Sewer: Public Sewer
- Water: Public
- Utilities for property: Electricity Available, Sewer Available, Water Available
Community & HOA
Community
- Security: Smoke Detector(s)
- Subdivision: Taylor Estates
HOA
- Has HOA: Yes
- Amenities included: Common Grounds
- Services included: Common Area Maintenance
- HOA fee: $125 annually
Location
- Region: York
- Municipality: WINDSOR TWP
Financial & listing details
- Price per square foot: $144/sqft
- Tax assessed value: $235,980
- Annual tax amount: $7,690
- Date on market: 4/10/2026
- Listing agreement: Exclusive Agency
- Listing terms: Cash,Conventional,FHA,VA Loan
- Ownership: Fee Simple
Price history
| Date | Event | Price |
|---|---|---|
| 5/15/2026 | Sold | $430,000+8.9%$144/sqft |
Source:  Bright MLS #PAYK2100816 Report a problem Bright MLS #PAYK2100816 Report a problem | ||
| 4/16/2026 | Price change | $395,000-8.1%$132/sqft |
Source:  Berkshire Hathaway HomeServices Homesale Realty #PAYK2100816 Report a problem Berkshire Hathaway HomeServices Homesale Realty #PAYK2100816 Report a problem | ||
| 4/13/2026 | Pending sale | $430,000+8.9%$144/sqft |
Source: Bright MLS #PAYK2100816 Report a problem | ||
| 4/10/2026 | Listed for sale | $395,000+46.4%$132/sqft |
Source: Bright MLS #PAYK2100816 Report a problem | ||
| 11/16/2020 | Sold | $269,900$90/sqft |
Source: Public Record Report a problem | ||
| 10/3/2020 | Pending sale | $269,900$90/sqft |
Source: Keller Williams Keystone Realty #PAYK143676 Report a problem | ||
| 9/22/2020 | Price change | $269,900-1.9%$90/sqft |
Source: Keller Williams Keystone Realty #PAYK143676 Report a problem | ||
| 8/25/2020 | Listed for sale | $275,000+10.9%$92/sqft |
Source: Keller Williams Keystone Realty #PAYK143676 Report a problem | ||
| 12/14/2017 | Sold | $248,051$83/sqft |
Source: Public Record Report a problem | ||
Public tax history
| Year | Property taxes | Tax assessment |
|---|---|---|
| 2025 | $7,400 +3.2% | $235,980 |
| 2024 | $7,169 | $235,980 |
| 2023 | $7,169 +3.8% | $235,980 |
| 2022 | $6,909 +0.3% | $235,980 |
| 2021 | $6,886 | $235,980 |
| 2020 | $6,886 +0.3% | $235,980 |
| 2019 | $6,862 +745.6% | $235,980 +741.3% |
| 2018 | $811 +402.2% | $28,050 |
| 2017 | $162 | $28,050 |
| 2016 | -- | $28,050 |
| 2015 | -- | $28,050 |
| 2014 | -- | $28,050 |
| 2013 | -- | $28,050 |
| 2012 | -- | $28,050 |
| 2011 | -- | $28,050 |
| 2010 | -- | $28,050 |
| 2009 | -- | $28,050 |
| 2008 | -- | $28,050 |
| 2007 | -- | $28,050 |
Find assessor info on the county website
Neighborhood: 17402
Nearby homes
- $545,2004 bd3 ba4.7k sqft1565 Pleader Ln, York, PA 17402Off Market
- $409,2004 bd3 ba2.4k sqft1560 Pleader Ln, York, PA 17402Off Market

- $385,0003 bd4 ba2.2k sqft1555 Pleader Ln, York, PA 17402Sold
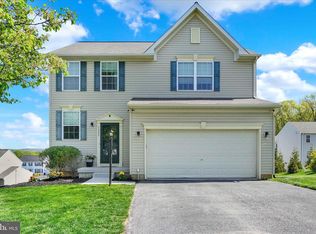
- $427,1004 bd4 ba3.6k sqft1570 Pleader Ln, York, PA 17402Off Market

- $382,5003 bd2 ba2k sqft1575 Pleader Ln, York, PA 17402Off Market
- $405,8005 bd4 ba2.9k sqft1545 Pleader Ln, York, PA 17402Off Market
- $431,0004 bd3 ba2.6k sqft1580 Pleader Ln, York, PA 17402Sold
- $415,3004 bd2 ba2.5k sqft1355 Nugent Way, York, PA 17402Off Market
Nearby schools
GreatSchools rating
- 6/10Locust Grove El SchoolGrades: K-6Distance: 1 mi
- 7/10Red Lion Area Junior High SchoolGrades: 7-8Distance: 4 mi
- 6/10Red Lion Area Senior High SchoolGrades: 9-12Distance: 3.8 mi
Schools provided by the listing agent
- District: Red Lion Area
Source: Bright MLS. This data may not be complete. We recommend contacting the local school district to confirm school assignments for this home.


Get pre-qualified for a loan
At Zillow Home Loans, we can pre-qualify you in as little as 5 minutes with no impact to your credit score.An equal housing lender. NMLS #10287.
Sell for more on Zillow
Get a Zillow Showcase℠ listing at no additional cost and you could sell for .
$432,400
2% more
+$8,648
With Zillow Showcase(estimated)
$441,048
- Pennsylvania
- York County
- York
- 17402
- 1550 Pleader Ln
Nearby cities
Nearby neighborhoods
Nearby zip codes
Other York Topics
