Here is your chance to own in the desirable neighborhood of Taylor Estates. Bright, spacious, and impeccably maintained, this 4-bedroom, 2.5 bath home offers the perfect blend of elegance and everyday comfort. From the moment you step through the front door, you'll feel the light-filled, airy design that carries throughout the entire home. The main level offers a seamless flow of open living space with a charming sitting room, formal dining room, and cozy family room- ideal for gatherings or quiet nights in. The kitchen is both welcoming and functional with a large pantry and sliding doors that extend to the living space outdoors. Don't miss the convenience of the first-floor laundry and nearby powder room just off the kitchen. Moving to the upstairs, you will be able to escape to the oversized primary suite featuring a large walk in closet and beautifully renovated high- end primary bathroom. Three additional generously sized bedrooms and one full hall bath complete the second floor. Finally, the partially finished basement provides extra living space, gym, or playroom potential, plus an entire section dedicated to storage and a rough-in for an additional bathroom. Every detail of this home is meticulous- straight from the pages of a design magazine! Schedule a showing today!
Sold for $431,000
$431,000
1580 Pleader Ln, York, PA 17402
4beds
2,692sqft
Single Family Residence
Built in 2012
10,049 Square Feet Lot
$432,400 Zestimate®
$160/sqft
$2,826 Estimated rent
Home value
$432,400
$411,000 - $454,000
$2,826/mo
Zestimate® history
Owner options
List your home for rent
$2,826/mo
Rent Zestimate®
Find your next renter with Zillow Rental Manager. Plus, with online applications, you can quickly screen prospective tenants – for free.
$2,826/mo
Rent Zestimate®
Refinance and save
$2,973/mo
Est. payment
Refinancing to a lower rate could help reduce your monthly payments and save thousands over the life of the loan.
$2,973/mo
Est. payment
Explore your selling options
Work with a Zillow partner agent
Leverage their expertise and Zillow's premium Showcase listings to get your home seen by more buyers.
Get startedList with your own agent
Get your home in front of millions of buyers by listing it on Zillow.
Learn how to do itSell it yourself
Take full control of how buyers see your home on Zillow by listing For Sale by Owner (FSBO).
List your homeWhat's special
Light-filled airy designCharming sitting roomCozy family roomFirst-floor laundryLarge pantryFormal dining roomOversized primary suite
Zillow last checked:
Listing updated:
Listed by:
Megan Battinieri 610-636-7550,
Foraker Realty Co.
Bought with:
Samuel Stein, RM424664
Inch & Co. Real Estate, LLC
Source: Bright MLS,MLS#: PAYK2098526
Facts & features
Interior
Bedrooms & bathrooms
- Bedrooms: 4
- Bathrooms: 3
- Full bathrooms: 2
- 1/2 bathrooms: 1
- Main level bathrooms: 1
Basement
- Area: 500
Heating
- Heat Pump, Natural Gas
Cooling
- Central Air, Electric
Appliances
- Included: Water Heater
- Laundry: Main Level
Features
- Basement: Partially Finished
- Number of fireplaces: 1
- Fireplace features: Electric
Interior area
- Total structure area: 2,692
- Total interior livable area: 2,692 sqft
- Finished area above ground: 2,192
- Finished area below ground: 500
Property
Parking
- Total spaces: 2
- Parking features: Garage Faces Front, Attached
- Attached garage spaces: 2
Accessibility
- Accessibility features: None
Features
- Levels: Two
- Stories: 2
- Pool features: None
Lot
- Size: 10,049 Square Feet
Details
- Additional structures: Above Grade, Below Grade
- Parcel number: 530003301710000000
- Zoning: RESIDENTIAL
- Special conditions: Standard
Construction
Type & style
- Home type: SingleFamily
- Architectural style: Colonial
- Property subtype: Single Family Residence
Materials
- Vinyl Siding, Aluminum Siding
- Foundation: Brick/Mortar
Condition
- New construction: No
- Year built: 2012
Utilities & green energy
- Sewer: Public Sewer
- Water: Public
Community & HOA
Community
- Subdivision: Taylor Estates
HOA
- Has HOA: Yes
- HOA fee: $125 annually
Location
- Region: York
- Municipality: WINDSOR TWP
Financial & listing details
- Price per square foot: $160/sqft
- Tax assessed value: $218,625
- Annual tax amount: $6,982
- Date on market: 3/5/2026
- Listing agreement: Exclusive Right To Sell
- Listing terms: Cash,Conventional,FHA
- Inclusions: Refrigerator. Trampoline.
- Exclusions: Washer And Dryer. Curtains
- Ownership: Fee Simple
Price history
| Date | Event | Price |
|---|---|---|
| 6/1/2026 | Sold | $431,000+1.4%$160/sqft |
Source:  Bright MLS #PAYK2098526 Report a problem Bright MLS #PAYK2098526 Report a problem | ||
| 3/18/2026 | Contingent | $425,000$158/sqft |
Source: Bright MLS #PAYK2098526 Report a problem | ||
| 3/5/2026 | Listed for sale | $425,000+12.7%$158/sqft |
Source: Bright MLS #PAYK2098526 Report a problem | ||
| 12/12/2022 | Sold | $377,000-2.1%$140/sqft |
Source: Bright MLS #PAYK2032230 Report a problem | ||
| 11/4/2022 | Pending sale | $385,000+2.7%$143/sqft |
Source: Bright MLS #PAYK2032230 Report a problem | ||
| 10/28/2022 | Listed for sale | $374,900+100.5%$139/sqft |
Source: Bright MLS #PAYK2032230 Report a problem | ||
| 5/10/2016 | Sold | $187,000$69/sqft |
Source: Public Record Report a problem | ||
| 1/29/2016 | Listed for sale | $187,000-11%$69/sqft |
Source: Coldwell Banker Residential Brokerage - York - Market Street #21502445 Report a problem | ||
| 8/27/2015 | Listing removed | $210,000$78/sqft |
Source: Coldwell Banker Residential Brokerage - York - Market Street #21502445 Report a problem | ||
| 8/17/2015 | Price change | $210,000-4.5%$78/sqft |
Source: Coldwell Banker Residential Brokerage - York - Market Street #21502445 Report a problem | ||
| 8/5/2015 | Price change | $220,000-10.2%$82/sqft |
Source: Coldwell Banker Residential Brokerage - York - Market Street #21502445 Report a problem | ||
| 3/7/2015 | Listed for sale | $244,900+3.1%$91/sqft |
Source: Coldwell Banker Residential Brokerage - York-CBS #21502445 Report a problem | ||
| 9/18/2012 | Sold | $237,526$88/sqft |
Source: Public Record Report a problem | ||
Public tax history
| Year | Property taxes | Tax assessment |
|---|---|---|
| 2025 | $6,856 +3.2% | $218,625 |
| 2024 | $6,642 | $218,625 |
| 2023 | $6,642 +3.8% | $218,625 |
| 2022 | $6,401 +0.3% | $218,625 |
| 2021 | $6,379 | $218,625 |
| 2020 | $6,379 +0.3% | $218,625 |
| 2019 | $6,357 +0.5% | $218,625 |
| 2018 | $6,325 +393.7% | $218,625 |
| 2017 | $1,281 | $218,625 |
| 2016 | -- | $218,625 |
| 2015 | -- | $218,625 |
| 2014 | -- | $218,625 |
| 2013 | -- | $218,625 +679.4% |
| 2012 | -- | $28,050 |
| 2011 | -- | $28,050 |
| 2010 | -- | $28,050 |
| 2009 | -- | $28,050 |
| 2008 | -- | $28,050 |
| 2007 | -- | $28,050 |
Find assessor info on the county website
Neighborhood: 17402
Nearby homes
- $--4 bd3 ba2.9k sqft1590 Pleader Ln, York, PA 17402Auction
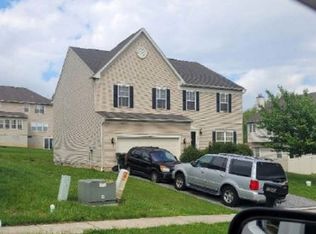
- $427,1004 bd4 ba3.6k sqft1570 Pleader Ln, York, PA 17402Off Market

- $539,2004 bd3 ba4.2k sqft1195 Nugent Way, York, PA 17402Off Market
- $477,3005 bd4 ba3.6k sqft1205 Nugent Way, York, PA 17402Off Market
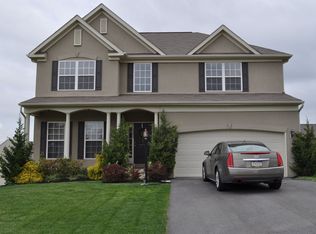
- $428,0004 bd2 ba2.7k sqft1185 Nugent Way, York, PA 17402Off Market
- $430,0003 bd4 ba2.9k sqft1550 Pleader Ln, York, PA 17402Sold
- $408,5005 bd3 ba2.5k sqft1255 Nugent Way, York, PA 17402Off Market
- $409,2004 bd3 ba2.4k sqft1560 Pleader Ln, York, PA 17402Off Market
Nearby schools
GreatSchools rating
- 6/10Locust Grove El SchoolGrades: K-6Distance: 1 mi
- 7/10Red Lion Area Junior High SchoolGrades: 7-8Distance: 4 mi
- 6/10Red Lion Area Senior High SchoolGrades: 9-12Distance: 3.8 mi
Schools provided by the listing agent
- District: Red Lion Area
Source: Bright MLS. This data may not be complete. We recommend contacting the local school district to confirm school assignments for this home.


Get pre-qualified for a loan
At Zillow Home Loans, we can pre-qualify you in as little as 5 minutes with no impact to your credit score.An equal housing lender. NMLS #10287.
Sell for more on Zillow
Get a Zillow Showcase℠ listing at no additional cost and you could sell for .
$432,400
2% more
+$8,648
With Zillow Showcase(estimated)
$441,048
- Pennsylvania
- York County
- York
- 17402
- 1580 Pleader Ln
Nearby cities
Nearby neighborhoods
Nearby zip codes
Other York Topics
