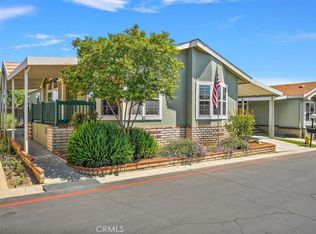
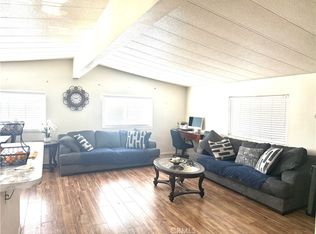
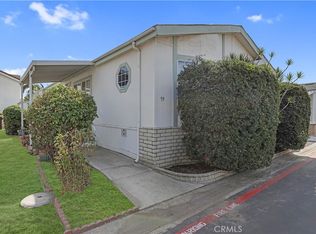
Welcome to this BEAUTIFULLY RENOVATED home, thoughtfully upgraded by the sellers for their own enjoyment. The BRIGHT, OPEN-CONCEPT FLOOR PLAN features luxury laminate flooring, recessed lighting, stylish fixtures, and modern window coverings throughout. At the heart of the home is a STUNNING REMODELED KITCHEN featuring an OVERSIZED WATERFALL-EDGE ISLAND, abundant cabinetry, quartz-style countertops, open shelving, a statement range hood, TWO SIDE-BY-SIDE REFRIGERATORS, and generous seating—perfect for cooking, entertaining, and everyday living. The SPACIOUS PRIMARY SUITE offers a LARGE CUSTOM WALK-IN CLOSET and a beautifully upgraded bathroom with an OVERSIZED SOAKING TUB, separate shower, extensive counter space, and illuminated mirrors. Additional highlights include generously sized bedrooms, an UPDATED SECONDARY BATHROOM, INDOOR LAUNDRY with built-in cabinetry and counter space, and ample storage throughout. Outside, enjoy a welcoming FRONT PORCH, COVERED CARPORT WITH EV CHARGING EQUIPMENT, a PRIVATE COVERED ENTERTAINING AREA, and additional outdoor space for gardening or storage. This exceptionally upgraded, MOVE-IN-READY home combines comfort, functionality, and modern style.
For sale
Listed by: Premier Realty • Jun Jeong • Contact: 562-505-6055
$349,000
1550 Rimpau Ave Spc 59, Corona, CA 92881
3beds
1,930sqft
Manufactured Home
Built in 1998
-- sqft lot
$345,100 Zestimate®
$181/sqft
$-- HOA
What's special
- 4 days
- 875
- 47
Zillow last checked:
Listing updated:
Listed by:
Jun Jeong DRE #02217591 562-505-6055,
Premier Realty
Source: CRMLS,MLS#: PW26194545 Originating MLS: California Regional MLS
Originating MLS: California Regional MLSFacts & features
Interior
Bedrooms & bathrooms
- Bedrooms: 3
- Bathrooms: 2
- Full bathrooms: 2
Rooms
- Room types: Bedroom, Kitchen, Laundry, Living Room, Primary Bathroom, Primary Bedroom, Other, Pantry
Primary bedroom
- Features: Main Level Primary
Bedroom
- Features: Bedroom on Main Level
Bathroom
- Features: Bathtub, Quartz Counters, Remodeled, Soaking Tub, Separate Shower, Tub Shower, Upgraded, Walk-In Shower
Kitchen
- Features: Kitchen Island, Kitchen/Family Room Combo, Quartz Counters, Remodeled, Self-closing Cabinet Doors, Self-closing Drawers, Updated Kitchen, Walk-In Pantry
Other
- Features: Walk-In Closet(s)
Pantry
- Features: Walk-In Pantry
Heating
- Central
Cooling
- Central Air
Appliances
- Included: 6 Burner Stove, Dishwasher, Exhaust Fan, Freezer, Disposal, Gas Oven, Gas Range, Refrigerator, Range Hood, Water Softener, Tankless Water Heater, Dryer, Washer
- Laundry: Inside, Laundry Room
Features
- Open Floorplan, Quartz Counters, Recessed Lighting, Bedroom on Main Level, Main Level Primary, Walk-In Pantry, Walk-In Closet(s)
- Flooring: Laminate
- Windows: Double Pane Windows
Interior area
- Total interior livable area: 1,930 sqft
Property
Parking
- Total spaces: 3
- Parking features: Attached Carport, Carport
- Carport spaces: 3
Accessibility
- Accessibility features: None
Features
- Levels: One
- Stories: 1
- Entry location: South
- Patio & porch: Enclosed, Front Porch, Patio, Porch, Wrap Around
- Exterior features: Barbecue, Rain Gutters
- Pool features: Community, Fenced, Heated, In Ground
- Has spa: Yes
- Spa features: Community, In Ground
- Fencing: Vinyl,Wood
- Has view: Yes
- View description: Neighborhood
- Park: Villa Corona
Lot
- Features: 0-1 Unit/Acre
Details
- Parcel number: 009717086
- On leased land: Yes
- Lease amount: $1,700
- Special conditions: Standard
Construction
Type & style
- Home type: MobileManufactured
- Property subtype: Manufactured Home
Materials
- Foundation: Pier Jacks
- Roof: Shingle
Condition
- Updated/Remodeled,Turnkey
- Year built: 1998
Utilities & green energy
- Electric: Standard
- Sewer: Public Sewer
- Water: Public
- Utilities for property: Cable Available, Electricity Connected, Natural Gas Connected, Sewer Connected, Water Connected
Community & HOA
Community
- Features: Sidewalks, Gated, Pool
- Security: Carbon Monoxide Detector(s), Gated Community, Resident Manager, Smoke Detector(s)
- Subdivision: Other
Location
- Region: Corona
Financial & listing details
- Price per square foot: $181/sqft
- Tax assessed value: $78,427
- Date on market: 9/14/2026
- Cumulative days on market: 4 days
- Listing terms: Cash,Conventional
- Body type: Triple Wide
Estimated market value
$345,100
$328,000 - $362,000
Not available
Price history
| Date | Event | Price |
|---|---|---|
| 9/14/2026 | Listed for sale | $349,000+55.1%$181/sqft |
Source:  CRMLS #PW26194545 Report a problem CRMLS #PW26194545 Report a problem | ||
| 2/18/2025 | Sold | $225,000$117/sqft |
Source: CRMLS #CV25017150 Report a problem | ||
| 2/4/2025 | Pending sale | $225,000$117/sqft |
Source: CRMLS #CV25017150 Report a problem | ||
| 2/1/2025 | Price change | $225,000-19.6%$117/sqft |
Source: CRMLS #CV25017150 Report a problem | ||
| 1/24/2025 | Price change | $280,000+48.1%$145/sqft |
Source: CRMLS #CV25017150 Report a problem | ||
| 12/2/2021 | Pending sale | $189,000$98/sqft |
Source: CRMLS #CV21245119 Report a problem | ||
| 11/12/2021 | Listed for sale | $189,000+98.9%$98/sqft |
Source: CRMLS #CV21245119 Report a problem | ||
| 3/20/2020 | Sold | $95,000-3.1%$49/sqft |
Source: Agent Provided Report a problem | ||
| 3/13/2020 | Pending sale | $98,000$51/sqft |
Source: Berkshire Hathaway Home Services Perrie Mundy Realty Group #IV20021694 Report a problem | ||
| 3/11/2020 | Listed for sale | $98,000-26.3%$51/sqft |
Source: Berkshire Hathaway Home Services Perrie Mundy Realty Group #IV20021694 Report a problem | ||
| 7/1/2004 | Sold | $133,000$69/sqft |
Source: Agent Provided Report a problem | ||
Public tax history
| Year | Property taxes | Tax assessment |
|---|---|---|
| 2026 | -- | $78,427 +12.5% |
| 2025 | $779 +3.4% | $69,721 +2% |
| 2024 | $753 +1.1% | $68,354 +2% |
| 2023 | $745 +1.9% | $67,014 +2% |
| 2022 | $732 +9.4% | $65,700 +0% |
| 2021 | $669 +1.3% | $65,673 +0.2% |
| 2020 | $661 | $65,527 +3% |
| 2019 | -- | $63,618 -42.3% |
| 2018 | $626 +0.5% | $110,248 +73.3% |
| 2017 | $622 | $63,618 |
| 2016 | $622 -0.3% | $63,618 |
| 2015 | $624 +26.9% | $63,618 +21.3% |
| 2014 | $492 | $52,434 |
| 2013 | -- | $52,434 -3.6% |
| 2012 | -- | $54,416 +11.1% |
| 2011 | -- | $49,000 |
| 2010 | -- | $49,000 -36.4% |
| 2009 | -- | $76,984 -19.4% |
| 2008 | -- | $95,508 +2% |
| 2007 | -- | $93,636 +2% |
| 2006 | -- | $91,800 +2% |
| 2005 | -- | $90,000 +11% |
| 2003 | -- | $81,062 +2% |
| 2002 | -- | $79,473 +2% |
| 2001 | $804 +1.5% | $77,915 +2% |
| 2000 | $792 | $76,388 |
Find assessor info on the county website
Monthly payment
Climate risks
Neighborhood: 92881
Nearby schools
Schools provided by the listing agent
- Elementary: El Cerrito
- High: Centennial
Source: CRMLS. This data may not be complete. We recommend contacting the local school district to confirm school assignments for this home.

Similar homes
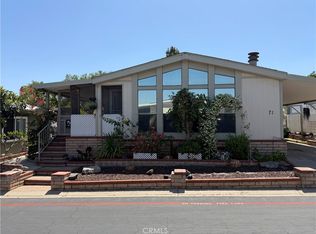
- $325,0002 bd2 ba1.3k sqft1365 Thornwood Sq, Corona, CA 92882For Sale
 MLS ID #IG26197429, Lisa Musgraves, Canyon Country Realty. CRMLS
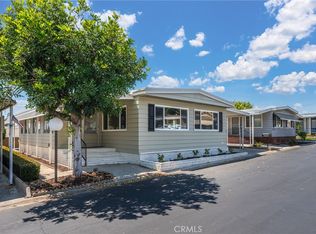
 - $359,9992 bd2 ba1.3k sqft3761 Lake Grove Dr #55, Yorba Linda, CA 92886For Sale
 MLS ID #OC26182206, Diolinda Nieto, Titanium Realty. CRMLS
 - $305,0003 bd2 ba1.4k sqft5815 E La Palma Ave Spc 59, Anaheim, CA 92807For Sale
 MLS ID #PW26085061, Gaby Islas, First Team Real Estate. CRMLS
 - $269,0003 bd2 ba1.6k sqft4000 Pierce St #256, Riverside, CA 92505For Sale
 MLS ID #IV26186643, TAMMY WHITEHEAD, COLDWELL BANKER REALTY. CRMLS
Local buyer's agents are ready to help
