Skip main navigation
Sold for $695,000
  • $695,000

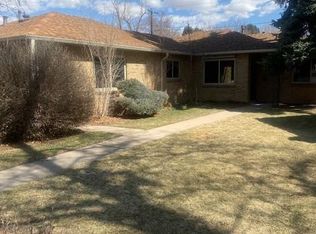
    1550 S Forest Street, Denver, CO 80222

    4beds
    2,520sqft
    Single Family Residence
    Built in 1955
    6,900 Square Feet Lot
    $692,300 Zestimate®
    $276/sqft
    $3,406 Estimated rent

    Home value

    $692,300

    $658,000 - $734,000

    $3,406/mo

    Zestimate® history
    Loading
    Loading...

    Owner options

    List your home for rent

    $3,406/mo

    Rent Zestimate®

    Find your next renter with Zillow Rental Manager. Plus, with online applications, you can quickly screen prospective tenants – for free.

    Learn more

    $3,406/mo

    Rent Zestimate®

    Refinance and save

    $3,967/mo

    Est. payment

    Refinancing to a lower rate could help reduce your monthly payments and save thousands over the life of the loan.

    See today's rates

    $3,967/mo

    Est. payment

    Explore your selling options

    Work with a Zillow partner agent

    Leverage their expertise and Zillow's premium Showcase listings to get your home seen by more buyers.

    Get started

    List with your own agent

    Get your home in front of millions of buyers by listing it on Zillow.

    Learn how to do it

    Sell it yourself

    Take full control of how buyers see your home on Zillow by listing For Sale by Owner (FSBO).

    List your home

    What's special

    Egress windowsAmazing backyardEast facing landscapeHuge gym spaceTop-notch finished mod basementUpdated kitchen
    Comfort, style, location and move-in ready, all in one. Lovely living room, updated kitchen, and dining room ideal for entertaining or just daily living. Yet the cozy feeling of home! Work from home, need a play room or a fourth bedroom? This home has what you are looking for! Or spread out into the amazing backyard - ready to BBQ with friends, let your puppy dogs (and kitty cats) run, or bask in the sun. The backyard is amazing to plant the garden you have always wanted and still have space for so much more. Unlimited opportunities await you in the east facing landscape! Top-notch finished mod basement features egress windows and an ensuite with a walk-in closet and 3/4 bathroom. Family room/game room is spacious enough to add a bar, pool table or media room. Huge gym space is a blank slate – workshop, storage, craft room? Make it your own. Walk to coffee shops, restaurants, shopping… Easy access to I25, Colorado Blvd., Cheery Creek…This home is loved and ready for a new lovely owner!

    Zillow last checked:

    Listing updated:

    Listed by:

    Jessica Peterson 303-883-7031 Jessica@JessicaDenver.com,

    Compass - Denver

    Bought with:

    Lauren Weiss, 100078791

    Keller Williams Trilogy

    Source: REcolorado as distributed by MLS GRID,MLS#: 5767168MLS Logo

    Facts & features

    Interior

    Bedrooms & bathrooms
    • Bedrooms: 4
    • Bathrooms: 2
    • Full bathrooms: 1
    • 3/4 bathrooms: 1
    • Main level bathrooms: 1
    • Main level bedrooms: 3
    Bedroom
    • Description: Large Room With Great Light
    • Level: Main
    • Area: 165 Square Feet
    • Dimensions: 15 x 11
    Bedroom
    • Description: View Of The Backyard
    • Level: Main
    • Area: 126 Square Feet
    • Dimensions: 14 x 9
    Bedroom
    • Level: Basement
    • Area: 126.5 Square Feet
    • Dimensions: 11 x 11.5
    Bedroom
    • Description: Currently Being Used As An Office/Studio - There Is Not A Built-It Closet.
    • Level: Main
    • Area: 120 Square Feet
    • Dimensions: 12 x 10
    Bathroom
    • Description: Double Sinks - Bonus!
    • Level: Main
    • Area: 60 Square Feet
    • Dimensions: 8 x 7.5
    Bathroom
    • Level: Basement
    • Area: 56 Square Feet
    • Dimensions: 8 x 7
    Bonus room
    • Description: Walk-In Closet By Bedroom Basement
    • Level: Basement
    • Area: 42 Square Feet
    • Dimensions: 7 x 6
    Dining room
    • Description: Features A Cozy Fireplace
    • Level: Main
    • Area: 180 Square Feet
    • Dimensions: 15 x 12
    Family room
    • Description: Same Room As The Game Room Listed Below
    • Level: Basement
    • Area: 262.5 Square Feet
    • Dimensions: 21 x 12.5
    Game room
    • Description: Family Room And Game Room - Excellent Space For A Bar And Entertaining
    • Level: Basement
    • Area: 262.5 Square Feet
    • Dimensions: 21 x 12.5
    Kitchen
    • Description: Stainless Appliances - Sink Overlooks The Backyard
    • Level: Main
    • Area: 168 Square Feet
    • Dimensions: 14 x 12
    Laundry
    • Description: Washer And Dryer Included - Built-In Cabinets
    • Level: Basement
    • Area: 136 Square Feet
    • Dimensions: 17 x 8
    Living room
    • Description: Spacious With Hardwood Floor
    • Level: Main
    • Area: 216 Square Feet
    • Dimensions: 18 x 12
    Utility room
    • Level: Basement
    • Area: 156 Square Feet
    • Dimensions: 13 x 12
    Workshop
    • Description: Gym, Storage Room, Craft Room, Workshop - Make It Your Own
    • Level: Basement
    • Area: 207 Square Feet
    • Dimensions: 18 x 11.5
    Heating
    • Forced Air
    Cooling
    • Central Air
    Appliances
    • Included: Bar Fridge, Dishwasher, Disposal, Microwave, Oven, Range Hood, Refrigerator
    • Laundry: In Unit
    Features
    • Ceiling Fan(s), Entrance Foyer
    • Flooring: Carpet, Tile, Wood
    • Windows: Double Pane Windows
    • Basement: Finished,Full
    • Number of fireplaces: 1
    • Fireplace features: Dining Room
    Interior area
    • Total structure area: 2,520
    • Total interior livable area: 2,520 sqft
    • Finished area above ground: 1,260
    • Finished area below ground: 700

    Property

    Parking
    • Total spaces: 3
    • Parking features: Concrete
    • Attached garage spaces: 1
    • Details: Off Street Spaces: 2
    Features
    • Levels: One
    • Stories: 1
    • Patio & porch: Covered, Front Porch, Patio
    • Exterior features: Garden, Private Yard
    • Fencing: Full
    Lot
    • Size: 6,900 sqft
    • Features: Level
    Details
    • Parcel number: 619403014
    • Zoning: S-SU-D
    • Special conditions: Standard

    Construction

    Type & style
    • Home type: SingleFamily
    • Architectural style: Traditional
    • Property subtype: Single Family Residence
    Materials
    • Brick
    • Roof: Composition
    Condition
    • Year built: 1955

    Utilities & green energy

    • Sewer: Public Sewer
    • Water: Public
    • Utilities for property: Electricity Connected

    Community & neighborhood

    Security
    • Security features: Carbon Monoxide Detector(s), Smoke Detector(s)
    Location
    • Region: Denver
    • Subdivision: Virginia Village

    Other

    Other facts
    • Listing terms: Cash,Conventional
    • Ownership: Individual
    • Road surface type: Paved

    Price history

    DateEventPrice
    5/1/2026Sold$695,000+2.2%$276/sqft
    Source: REcolorado as distributed by MLS GRID #5767168 Report a problem
    4/8/2026Pending sale$680,000$270/sqft
    Source: REcolorado as distributed by MLS GRID #5767168 Report a problem
    4/1/2026Listed for sale$680,000+14.3%$270/sqft
    Source: REcolorado as distributed by MLS GRID #5767168 Report a problem
    10/9/2021Listing removed--
    Source: Zillow Rental Manager Report a problem
    10/4/2021Listed for rent$1,325+2.3%$1/sqft
    Source: Zillow Rental Manager Report a problem
    2/9/2021Listing removed--
    Source: Zillow Rental Manager Report a problem
    1/9/2021Listed for rent$1,295$1/sqft
    Source: Zillow Rental Manager Report a problem
    9/11/2012Listing removed$595,000$236/sqft
    Source: Luxe Group Real Estate #1067004 Report a problem
    2/16/2012Listed for sale$595,000+357.7%$236/sqft
    Source: Luxe Group Real Estate #1067004 Report a problem
    4/26/1995Sold$130,000$52/sqft
    Source: Public Record Report a problem

    Public tax history

    YearProperty taxesTax assessment
    2024$3,282 +23.1%$42,350 -6.9%
    2023$2,665 +3.6%$45,470 +35.7%
    2022$2,573 +20.3%$33,510 -2.8%
    2021$2,138 +2.9%$34,480 +19.6%
    2020$2,078 +0.9%$28,821 -0.7%
    2019$2,060 $29,023 +9%
    2018$2,060 +0.3%$26,630
    2017$2,054 +12.8%$26,630 +14.3%
    2016$1,820 +17.1%$23,300
    2015$1,554 0%$23,300 +24.5%
    2014$1,555 -0.2%$18,710
    2013$1,557 +17.9%$18,710 +1%
    2012$1,321 +3.3%$18,520 +0%
    2011$1,278 +2.2%$18,518 -3.5%
    2010$1,250 -1.3%$19,190
    2009$1,267 -0.2%$19,190 +1.2%
    2008$1,269 +7.9%$18,970
    2007$1,176 +1.1%$18,970 +8%
    2006$1,163 +0.1%$17,560
    2005$1,162 +16.9%$17,560 -5.3%
    2003$994 +1.9%$18,540 +11.7%
    2002$975 $16,600 +13%
    2001-- $14,690

    Find assessor info on the county website

    Neighborhood: Virginia Village

    Nearby schools

    GreatSchools rating
    Schools provided by the listing agent
    • Elementary: Ellis
    • Middle: Merrill
    • High: Thomas Jefferson
    • District: Denver 1

    Source: REcolorado as distributed by MLS GRID. This data may not be complete. We recommend contacting the local school district to confirm school assignments for this home.

    Get a cash offer in 3 minutes
    Find out how much your home could sell for in as little as 3 minutes with a no-obligation cash offer.
    Estimated market value
    $692,300
    Get a cash offer in 3 minutes
    Find out how much your home could sell for in as little as 3 minutes with a no-obligation cash offer.
    Estimated market value
    $692,300