Skip main navigation
Sold for $867,595
  • $867,595

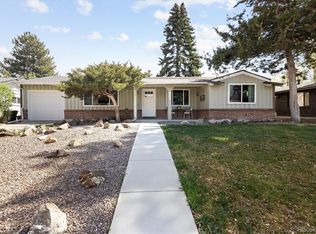
    1560 S Forest Street, Denver, CO 80222

    3beds
    1,282sqft
    Single Family Residence
    Built in 1955
    6,969.6 Square Feet Lot
    $827,900 Zestimate®
    $677/sqft
    $3,016 Estimated rent

    Home value

    $827,900

    $770,000 - $886,000

    $3,016/mo

    Zestimate® history
    Loading
    Loading...

    Owner options

    List your home for rent

    $3,016/mo

    Rent Zestimate®

    Find your next renter with Zillow Rental Manager. Plus, with online applications, you can quickly screen prospective tenants – for free.

    Learn more

    $3,016/mo

    Rent Zestimate®

    Refinance and save

    $4,952/mo

    Est. payment

    Refinancing to a lower rate could help reduce your monthly payments and save thousands over the life of the loan.

    See today's rates

    $4,952/mo

    Est. payment

    Explore your selling options

    Work with a Zillow partner agent

    Leverage their expertise and Zillow's premium Showcase listings to get your home seen by more buyers.

    Get started

    List with your own agent

    Get your home in front of millions of buyers by listing it on Zillow.

    Learn how to do it

    Sell it yourself

    Take full control of how buyers see your home on Zillow by listing For Sale by Owner (FSBO).

    List your home

    What's special

    Uncover the architectural treasures of Virginia Village in this thoughtfully renovated Mid Century Modern home! Inspired by the renowned California developer Joseph Eichler and built in 1955, this 3-bedroom, 2-bath home captures the essence of mid-century modern design while seamlessly blending contemporary upgrades. With 1,282 square feet of carefully crafted living space, this property is a true masterpiece. With a new roof, new AC, new tankless water heater, new windows, new electrical panel, new appliances, you won't have to worry about any major mechanic expenses for decades. Upon entering, you are greeted with a stunning valued ceiling, reflecting natural light throughout the space, pouring from every window. The warm and welcoming open floor plan effortlessly flows from the living room, to kitchen, and into the dinning space providing ample comfort and entertaining space. The exceptional sized mud room and laundry room off of the attached one car garage with ample cabinet space, gives this classic style home the additional storage space it deserves. With sitting space in both the front yard and back, you have your choice of relaxing outside while people watching or in your own private tree covered yard. New Fencing in the back yard stays true to the culture of the neighborhood while providing an updated touch. Virginia Village is centrally located with quick access to Cherry Creek, Downtown Denver and the Tech Center. Plus you are nearby parks, restaurants, coffee shops and the light rail! Visit this property today to see experience the level of detail and care for perfection.

    Zillow last checked:

    Listing updated:

    Listed by:

    Meitra Hojjatie 916-398-0533 meitrahoj@gmail.com,

    Your Castle Real Estate Inc

    Bought with:

    Kathryn Tighe, 100053273

    Colorado Home Realty

    Source: REcolorado as distributed by MLS GRID,MLS#: 4322087MLS Logo

    Facts & features

    Interior

    Bedrooms & bathrooms
    • Bedrooms: 3
    • Bathrooms: 2
    • Full bathrooms: 2
    • Main level bathrooms: 2
    • Main level bedrooms: 3
    Primary bedroom
    • Level: Main
    Bedroom
    • Level: Main
    Bedroom
    • Level: Main
    Primary bathroom
    • Level: Main
    Bathroom
    • Level: Main
    Dining room
    • Level: Main
    Kitchen
    • Level: Main
    Laundry
    • Level: Main
    Living room
    • Level: Main
    Mud room
    • Level: Main
    Heating
    • Forced Air
    Cooling
    • Central Air
    Appliances
    • Included: Dishwasher, Disposal, Oven, Refrigerator, Tankless Water Heater
    • Laundry: In Unit, Laundry Closet
    Features
    • Built-in Features, Ceiling Fan(s), Eat-in Kitchen, High Ceilings, Kitchen Island, Open Floorplan, Pantry, Primary Suite, Smoke Free
    • Windows: Double Pane Windows
    • Has basement: No
    • Number of fireplaces: 1
    • Fireplace features: Family Room
    Interior area
    • Total structure area: 1,282
    • Total interior livable area: 1,282 sqft
    • Finished area above ground: 1,282

    Property

    Parking
    • Total spaces: 3
    • Parking features: Garage - Attached
    • Attached garage spaces: 1
    • Details: Off Street Spaces: 2
    Features
    • Levels: One
    • Stories: 1
    • Patio & porch: Covered, Patio
    • Fencing: Full
    Lot
    • Size: 6,969 sqft
    • Features: Level, Many Trees, Sprinklers In Front, Sprinklers In Rear
    Details
    • Parcel number: 619403009
    • Zoning: S-SU-D
    • Special conditions: Standard

    Construction

    Type & style
    • Home type: SingleFamily
    • Architectural style: Mid-Century Modern
    • Property subtype: Single Family Residence
    Materials
    • Brick
    • Roof: Composition
    Condition
    • Updated/Remodeled
    • Year built: 1955

    Utilities & green energy

    • Sewer: Public Sewer

    Community & neighborhood

    Security
    • Security features: Smoke Detector(s)
    Location
    • Region: Denver
    • Subdivision: Virginia Village

    Other

    Other facts
    • Listing terms: 1031 Exchange,Cash,Conventional,FHA,VA Loan
    • Ownership: Corporation/Trust
    • Road surface type: Paved

    Price history

    DateEventPrice
    4/21/2025Sold$867,595-0.8%$677/sqft
    Source: REcolorado as distributed by MLS GRID #4322087 Report a problem
    4/8/2025Pending sale$875,000$683/sqft
    Source: REcolorado as distributed by MLS GRID #4322087 Report a problem
    3/28/2025Listed for sale$875,000$683/sqft
    Source: REcolorado as distributed by MLS GRID #4322087 Report a problem
    3/26/2025Pending sale$875,000$683/sqft
    Source: REcolorado as distributed by MLS GRID #4322087 Report a problem
    3/22/2025Listed for sale$875,000+56.3%$683/sqft
    Source: REcolorado as distributed by MLS GRID #4322087 Report a problem
    12/13/2024Sold$560,000+14.3%$437/sqft
    Source: Public Record Report a problem
    11/16/2024Pending sale$490,000$382/sqft
    Source: REcolorado as distributed by MLS GRID #9996376 Report a problem
    11/13/2024Listed for sale$490,000$382/sqft
    Source: REcolorado as distributed by MLS GRID #9996376 Report a problem
    3/24/2021Listing removed--
    Source: Owner Report a problem
    12/1/2015Listing removed$1,450$1/sqft
    Source: Owner Report a problem
    11/10/2015Listed for rent$1,450+38.1%$1/sqft
    Source: Owner Report a problem
    1/8/2015Listing removed$1,050$1/sqft
    Source: Owner Report a problem
    11/30/2014Listed for rent$1,050$1/sqft
    Source: Owner Report a problem

    Public tax history

    YearProperty taxesTax assessment
    2024-- $33,850 -8.2%
    2023-- $36,890 +26.5%
    2022-- $29,170 -2.8%
    2021-- $30,000 +22.5%
    2020-- $24,489 -0.7%
    2019-- $24,660 +13.3%
    2018-- $21,770
    2017-- $21,770 +14.8%
    2016-- $18,960
    2015-- $18,960 +21.9%
    2014-- $15,560

    Find assessor info on the county website

    Neighborhood: Virginia Village

    Nearby schools

    GreatSchools rating
    Schools provided by the listing agent
    • Elementary: Ellis
    • Middle: Merrill
    • High: Thomas Jefferson
    • District: Denver 1

    Source: REcolorado as distributed by MLS GRID. This data may not be complete. We recommend contacting the local school district to confirm school assignments for this home.

    Get a cash offer in 3 minutes
    Find out how much your home could sell for in as little as 3 minutes with a no-obligation cash offer.
    Estimated market value
    $827,900
    Get a cash offer in 3 minutes
    Find out how much your home could sell for in as little as 3 minutes with a no-obligation cash offer.
    Estimated market value
    $827,900