Skip main navigation
Sold for $600,000
  • $600,000

    1550 Wedgewood Pl, Essexville, MI 48732

    4beds
    5,468sqft
    Single Family Residence
    Built in 2002
    0.53 Acres Lot
    $649,800 Zestimate®
    $110/sqft
    $3,159 Estimated rent

    Home value

    $649,800

    $611,000 - $689,000

    $3,159/mo

    Zestimate® history
    Loading
    Loading...

    Owner options

    List your home for rent

    $3,159/mo

    Rent Zestimate®

    Find your next renter with Zillow Rental Manager. Plus, with online applications, you can quickly screen prospective tenants – for free.

    Learn more

    $3,159/mo

    Rent Zestimate®

    Refinance and save

    $3,978/mo

    Est. payment

    Refinancing to a lower rate could help reduce your monthly payments and save thousands over the life of the loan.

    See today's rates

    $3,978/mo

    Est. payment

    Explore your selling options

    Work with a Zillow partner agent

    Leverage their expertise and Zillow's premium Showcase listings to get your home seen by more buyers.

    Get started

    List with your own agent

    Get your home in front of millions of buyers by listing it on Zillow.

    Learn how to do it

    Sell it yourself

    Take full control of how buyers see your home on Zillow by listing For Sale by Owner (FSBO).

    List your home

    What's special

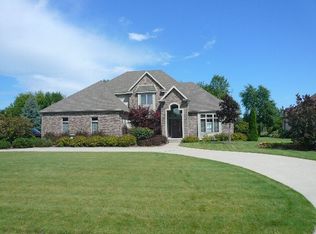
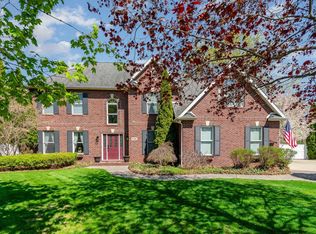
    Welcome to this exquisite custom traditional home nestled in a serene and sought-after neighborhood of Hampton Township. Situated on over half an acre of meticulously landscaped grounds, this brick residence offers a blend of elegance and comfort. Upon entry, the grand foyer sets the tone with its sweeping view of a beautiful stairway, guiding you into a home spanning approximately 3500 square feet. Throughout the main floor, extra-tall ceilings enhance the spacious feel, complemented by pristine white woodwork and abundant windows that flood the space with natural light. The office space on the main floor provides a private area for working on household accounts or working remotely, offering both functionality and convenience. The primary ensuite, conveniently located on the first floor, boasts a luxurious bath featuring a large custom walk-in tile shower and a meticulously designed closet. From here and the living room, enjoy picturesque garden views that stretch across the back of the home. At the heart of the home, the kitchen beckons with white cabinetry, granite countertops, and ample space for casual dining. For formal occasions, the adjacent dining room is easily accessible, providing an ideal setting for holiday gatherings and large celebrations. Additional spaces include a sunroom and a sitting room, both perfect for moments of relaxation and quiet conversation. A guest lavatory off the main hall adds convenience and completes the thoughtful layout of this exceptional residence. The lower level of the home features a full-sized completely finished basement, offering expansive space for indoor recreation. Daylight windows and plentiful windows throughout create a bright and inviting atmosphere. This level also includes a bedroom and a full bath, providing additional living space or guest quarters. Upstairs, discover three generously sized bedrooms, each offering comfort and style. They share access to 2 full baths, ensuring convenience and privacy. A fully finished 9 x 7 storage room provides ample space for upstairs storage needs. Outside, an extra-tall attached 3-car plus garage awaits, complete with ample permanent attached cabinets, heated for comfort in colder months, a convenient whole house fan for ventilation, and hot and cold running water for added convenience. Experience the charm and sophistication of this custom home, where every detail has been carefully curated for refined living. Schedule your private tour today and envision the possibilities of calling this Hampton Township gem your new home.

    Zillow last checked:

    Listing updated:

    Listed by:

    Cynthia Gregory 989-860-5663,

    Ayre/Rhinehart Bay REALTORS

    Bought with:

    John Drzewicki, 6501359624

    Berkshire Hathaway HomeServices, Bay City

    Source: MiRealSource,MLS#: 50146348MLS LogoOriginating MLS: Bay County REALTOR Association

    Facts & features

    Interior

    Bedrooms & bathrooms
    • Bedrooms: 4
    • Bathrooms: 4
    • Full bathrooms: 3
    • 1/2 bathrooms: 1
    Bedroom 1
    • Features: Carpet
    • Level: First
    • Area: 256
    • Dimensions: 16 x 16
    Bedroom 2
    • Features: Carpet
    • Level: Second
    • Area: 144
    • Dimensions: 12 x 12
    Bedroom 3
    • Features: Carpet
    • Level: Second
    • Area: 165
    • Dimensions: 15 x 11
    Bedroom 4
    • Features: Carpet
    • Level: Second
    • Area: 176
    • Dimensions: 16 x 11
    Bathroom 1
    • Features: Ceramic
    • Level: First
    Bathroom 2
    • Features: Ceramic
    • Level: Second
    Bathroom 3
    • Features: Ceramic
    • Level: Second
    Dining room
    • Features: Wood
    • Level: First
    • Area: 204
    • Dimensions: 17 x 12
    Kitchen
    • Features: Wood
    • Level: First
    • Area: 121
    • Dimensions: 11 x 11
    Living room
    • Features: Carpet
    • Level: First
    • Area: 320
    • Dimensions: 20 x 16
    Office
    • Level: First
    • Area: 110
    • Dimensions: 11 x 10
    Heating
    • Forced Air, Natural Gas
    Appliances
    • Laundry: First Floor Laundry
    Features
    • Flooring: Wood, Carpet, Ceramic Tile
    • Has basement: Yes
    • Number of fireplaces: 1
    • Fireplace features: Living Room
    Interior area
    • Total structure area: 5,946
    • Total interior livable area: 5,468 sqft
    • Finished area above ground: 3,468
    • Finished area below ground: 2,000

    Property

    Parking
    • Total spaces: 3
    • Parking features: Attached, Electric in Garage, Garage Door Opener, Heated Garage
    • Attached garage spaces: 3
    Features
    • Levels: Two
    • Stories: 2
    • Frontage length: 123
    Lot
    • Size: 0.53 Acres
    • Dimensions: 123 x 190
    Details
    • Parcel number: 070W0300002100
    • Special conditions: Private

    Construction

    Type & style
    • Home type: SingleFamily
    • Architectural style: Traditional
    • Property subtype: Single Family Residence
    Materials
    • Brick
    • Foundation: Basement
    Condition
    • Year built: 2002

    Utilities & green energy

    • Sewer: Public Sanitary
    • Water: Public

    Community & HOA

    Community
    • Subdivision: Wedgewood Place
    HOA
    • Has HOA: No
    Location
    • Region: Essexville

    Financial & listing details

    • Price per square foot: $110/sqft
    • Tax assessed value: $794,600
    • Annual tax amount: $8,378
    • Date on market: 6/24/2024
    • Cumulative days on market: 3 days
    • Listing agreement: Exclusive Right To Sell
    • Listing terms: Cash,Conventional

    Price history

    DateEventPrice
    8/13/2024Sold$600,000-4%$110/sqft
    Source: MiRealSource #50146348 Report a problem
    6/27/2024Pending sale$625,000$114/sqft
    Source: MIDMLS #50146549 Report a problem
    6/24/2024Listed for sale$625,000$114/sqft
    Source: MiRealSource #50146348 Report a problem

    Public tax history

    YearProperty taxesTax assessment
    2025$9,024 +7.7%$397,300 +21.1%
    2024$8,379 $328,200 +13.2%
    2023-- $289,900 +15.6%
    2022-- $250,700 +6.9%
    2021-- $234,600 -2.3%
    2020$6,580 $240,200 +6.7%
    2019-- $225,100 +12.2%
    2018$6,580 -2.3%$200,700
    2017$6,738 $200,700 -8.3%
    2016$6,738 $218,900 +24%
    2015$6,738 $176,500 +1.9%
    2014-- $173,200 +1.8%
    2013-- $170,100 -4.2%
    2012-- $177,500 -0.7%
    2011-- $178,800 +4.8%
    2010-- $170,600 -10.9%
    2009-- $191,500 -4.6%
    2008-- $200,700 +3.1%
    2007-- $194,700
    2006$3,869 +40.4%$194,700 +1.3%
    2005$2,757 -7%$192,200 -0.3%
    2004$2,965 $192,700 +5.1%
    2003-- $183,400 +749.1%
    2002$756 +6.9%$21,600 +6.4%
    2001$707 $20,300
    Find assessor info on the county website

    Neighborhood: 48732

    Nearby schools

    GreatSchools rating
    Schools provided by the listing agent
    • District: Essexville Hampton School District

    Source: MiRealSource. This data may not be complete. We recommend contacting the local school district to confirm school assignments for this home.

    Get pre-qualified for a loan
    At Zillow Home Loans, we can pre-qualify you in as little as 5 minutes with no impact to your credit score.

    An equal housing lender. NMLS #10287.