Skip main navigation
Off market
Street View
  • $746,200

    15500 Alsask Cir, Pt Charlotte, FL 33981

    3beds
    2,024sqft
    Single Family Residence
    Built in 2021
    0.33 Acres Lot
    $746,200 Zestimate®
    $369/sqft
    $4,460 Estimated rent

    Home value

    $746,200

    $679,000 - $813,000

    $4,460/mo

    Zestimate® history
    Loading
    Loading...

    Owner options

    List your home for rent

    $4,460/mo

    Rent Zestimate®

    Find your next renter with Zillow Rental Manager. Plus, with online applications, you can quickly screen prospective tenants – for free.

    Learn more

    $4,460/mo

    Rent Zestimate®

    Refinance and save

    $4,957/mo

    Est. payment

    Refinancing to a lower rate could help reduce your monthly payments and save thousands over the life of the loan.

    See today's rates

    $4,957/mo

    Est. payment

    Explore your selling options

    Work with a Zillow partner agent

    Leverage their expertise and Zillow's premium Showcase listings to get your home seen by more buyers.

    Get started

    List with your own agent

    Get your home in front of millions of buyers by listing it on Zillow.

    Learn how to do it

    Sell it yourself

    Take full control of how buyers see your home on Zillow by listing For Sale by Owner (FSBO).

    List your home

    What's special

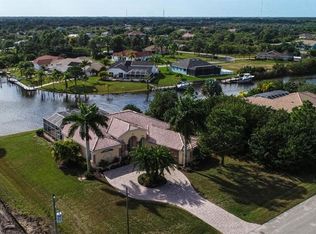
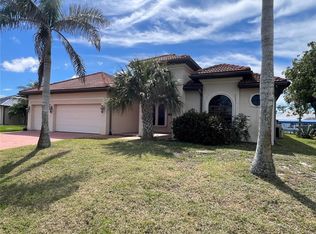
    NEW CONSTRUCTION**WATERFRONT**MOVE IN READY**SOUTHERN EXPOSURE !!! Your Florida "DREAM HOME" Awaits !!! This STUNNING New Home is Located on the ZEPHYR Waterway with a Concrete Seawall in The Waterfront Boating Community of SOUTH GULF COVE and is a BOATERS DREAM !!! Enjoy Boating Activities and Fishing from your own Backyard. This NEW HOME has Direct access to Charlotte Harbor, The Gulf of Mexico and Surrounding ISLANDS and BEACHES. This Gorgeous New Construction Home is for the distinguished Buyer and Great for Entertaining. Features include an OPEN CONCEPT, Split Bedrooms, Outdoor Pool Bath and Shower, 3 spacious bedrooms PLUS an Office/Den With French Doors, 2 beautifully tiled full baths, Porc. Plank Flooring Throughout, walk-in closets, Living Room with 8' SLIDERS to oversized Lanai and pool area , Beautiful Light Fixtures and Ceiling Fans. Kitchen is tastefully appointed and boasts beautiful 42" cabinetry with soft close drawers and doors, beautiful upgraded granite countertops, Center Island, STAINLESS STEEL APPLIANCES, spacious breakfast nook, closet pantry and a dry bar. Spacious Master Suite has a HUGE Walk-in Closet, Sliders to Lanai and Elegant Lighting in the Master Bath with Dual Vanities, Beautiful Wood Cabinetry, and Granite Countertops. Tiled shower has built-in niches and seating, Dual shower heads and Gorgeous Decorative Marble Stone. Linen Closet and separate water closet. Both secondary Bedrooms have a Walk-in closet and Nice Ceiling fans . Guest Bath has a nice Tub w/shower. 1/2 BATH is POOL BATH and is located on Lanai. Laundry Room has Built-in Cabinets, Granite countertops and shelving. Other Features include Crown Molding, Ceiling Fans, Impact Glass, 3 CAR GARAGE with painted floor, Paver Driveway and HUGE Paver LANAI area with Outdoor Kitchen with Sink, Beverage Cooler and Wine Cooler. Beautiful POOL approx. 32X12 with Sun shelf and a Great WATER VIEW, Nicely Landscaped, St. Augustine Grass, Sprinkler System and SO MUCH MORE.....SOUTH GULF COVE is only 15-25 Minutes to Beautiful Southwest FLORIDA BEACHES in Boca Grande and Manasota Key. Great Restaurants, Marinas, Community Boat Ramp, Golf Courses and World Class Fishing are only minutes away !!! A Great Investment Opportunity !!! So Schedule your showing TODAY and Come live the FLORIDA LIFESTYLE !!!

    This property is off market, which means it's not currently listed for sale or rent on Zillow. This may be different from what's available on other websites or public sources.

    Originating MLS: Englewood

    Facts & features

    Interior

    Bedrooms & bathrooms
    • Bedrooms: 3
    • Bathrooms: 3
    • Full bathrooms: 2
    • 1/2 bathrooms: 1
    Appliances
    • Laundry: Laundry Room
    Features
    • Ceiling Fans(s), High Ceiling(s), Open Floorplan, Split Bedroom, Stone Counters, Walk-In Closet(s), Crown Molding, Kitchen/Family Room Combo, Dry Bar
    Interior area
    • Structure area source: Builder
    • Total interior livable area: 2,024 sqft

    Property

    Parking
    • Total spaces: 3
    Features
    • Levels: One
    • Exterior features: Stone, Stucco, Cement / Concrete
    • Pool features: Gunite, In Ground, Outside Bath Access
    • Waterfront features: Canal - Saltwater
    • Body of water: ZEPHYR WATERWAY
    Lot
    • Size: 0.33 Acres
    • Dimensions: 80x156x91x156
    Details
    • Parcel number: 412121232001
    • Zoning: RSF3.5

    Construction

    Type & style
    • Home type: SingleFamily
    • Architectural style: Florida
    • Property subtype: Single Family Residence
    Materials
    • masonry
    • Foundation: Slab
    • Roof: Composition
    Condition
    • Completed
    • Year built: 2021
    Details
    • Builder name: MVP Custom Homes

    Utilities & green energy

    • Sewer: Public Sewer
    • Water: Public
    • Utilities for property: Electricity Connected, Sewer Connected, Water Connected

    Community & HOA

    Community
    • Subdivision: PORT CHARLOTTE SEC 093
    HOA
    • Has HOA: Yes
    • Amenities included: Clubhouse
    • HOA fee: $10 monthly
    Location
    • Region: Pt Charlotte

    Financial & listing details

    • Price per square foot: $369/sqft
    • Tax assessed value: $697,347
    • Annual tax amount: $10,820
    • Listing terms: Cash, Conventional
    • Ownership: Fee Simple

    Price history

    DateEventPrice
    4/19/2021Sold$700,000+976.9%$346/sqft
    Source: Public Record Report a problem
    2/3/2012Sold$65,000-51.9%$32/sqft
    Source: Public Record Report a problem
    9/21/2004Sold$135,000+237.5%$67/sqft
    Source: Public Record Report a problem
    7/19/2001Sold$40,000$20/sqft
    Source: Public Record Report a problem

    Public tax history

    YearProperty taxesTax assessment
    2025$10,820 +9.3%$587,887 +10%
    2024$9,896 +13.1%$534,443 +12.3%
    2023$8,747 +12.7%$475,853 +7.7%
    2022$7,765 +492.7%$441,688 +594.7%
    2021$1,310 +2.1%$63,581
    2020$1,283 -6.2%$63,581 -6.5%
    2019$1,369 -0.1%$68,000 -0.6%
    2018$1,370 $68,442 -5.2%
    2017$1,370 +3.5%$72,223 +27.7%
    2016$1,324 +5.7%$56,564 +10%
    2015$1,252 +13.8%$51,422 +10%
    2014$1,100 $46,747
    Find assessor info on the county website

    Neighborhood: 33981

    Nearby schools

    GreatSchools rating
    Schools provided by the listing agent
    • Elementary: Myakka River Elementary
    • Middle: L.A. Ainger Middle
    • High: Lemon Bay High

    Source: The MLS. This data may not be complete. We recommend contacting the local school district to confirm school assignments for this home.

    Get a cash offer in 3 minutes
    Find out how much your home could sell for in as little as 3 minutes with a no-obligation cash offer.
    Estimated market value
    $746,200
    Get a cash offer in 3 minutes
    Find out how much your home could sell for in as little as 3 minutes with a no-obligation cash offer.
    Estimated market value
    $746,200