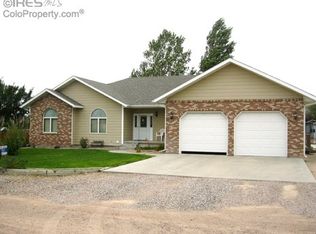
Welcome to your dream home! This exceptional raised ranch offers a perfect blend of modern upgrades and spacious comfort. With 5 bedrooms, this home provides ample space for your family and guests. As you step inside, you'll be greeted by updated flooring, fresh paint, and trim, creating a welcoming atmosphere throughout. The heart of the home is the stunning kitchen featuring a large granite countertop island, a double oven, and a stove top with a stylish range hood. Perfect for entertaining, this kitchen is a chef's delight.The home boasts updated windows, and a brand-new roof was installed in 2022, ensuring both energy efficiency and peace of mind for years to come. The primary suite is a luxurious retreat, complete with a spacious walk-in closet, a jetted tub, double sinks, and a separate shower and toilet room. Venture downstairs to discover two additional bedrooms, an office with convenient access to the outside, and a versatile storage/workshop space. The oversized 2-car garage under the home is not only spacious but also tall enough to accommodate a large pickup truck.Situated on just under 1/2 an acre, the property offers an expansive backyard with plenty of room for RV or boat parking. And for those relaxing evenings, a hot tub is included, providing the perfect spot to unwind. Don't miss out on the chance to make this house your home. Call today to schedule a viewing and take advantage of this fantastic opportunity!
Sold for $355,000
Zillow last checked:
Listing updated:
Bought with:
William Scott, 100097509
Sterlings Homes LLC
Source: IRES as distributed by MLS GRID,MLS#: 993010
Price history
| Date | Event | Price |
|---|---|---|
| 4/22/2024 | Sold | $355,000-2.7%$117/sqft |
Source:  IRES as distributed by MLS GRID #993010 Report a problem IRES as distributed by MLS GRID #993010 Report a problem | ||
| 2/27/2024 | Pending sale | $365,000$121/sqft |
Source:  REcolorado as distributed by MLS GRID #IR993010 Report a problem REcolorado as distributed by MLS GRID #IR993010 Report a problem | ||
| 2/5/2024 | Price change | $365,000-5.2%$121/sqft |
Source: REcolorado as distributed by MLS GRID #IR993010 Report a problem | ||
| 1/11/2024 | Price change | $385,000-1.3%$127/sqft |
Source: IRES as distributed by MLS GRID #993010 Report a problem | ||
| 11/6/2023 | Price change | $390,000-2.5%$129/sqft |
Source: REcolorado as distributed by MLS GRID #IR993010 Report a problem | ||
| 10/27/2023 | Listed for sale | $399,900$132/sqft |
Source: REcolorado as distributed by MLS GRID #IR993010 Report a problem | ||
| 9/20/2023 | Pending sale | $399,900$132/sqft |
Source: REcolorado as distributed by MLS GRID #IR993010 Report a problem | ||
| 9/8/2023 | Price change | $399,900-2.4%$132/sqft |
Source: IRES as distributed by MLS GRID #993010 Report a problem | ||
| 8/24/2023 | Price change | $409,900-2.4%$136/sqft |
Source: IRES as distributed by MLS GRID #993010 Report a problem | ||
| 8/14/2023 | Price change | $419,900-1.2%$139/sqft |
Source: REcolorado as distributed by MLS GRID #IR993010 Report a problem | ||
| 7/27/2023 | Listed for sale | $425,000+112.5%$141/sqft |
Source: REcolorado as distributed by MLS GRID #IR993010 Report a problem | ||
| 4/29/2022 | Sold | $200,000+42.9%$66/sqft |
Source: Public Record Report a problem | ||
| 5/2/2011 | Sold | $140,000-12.5%$46/sqft |
Source: Public Record Report a problem | ||
| 12/25/2010 | Listed for sale | $160,000+1.3%$53/sqft |
Source: Herman Group Real Estate #956294 Report a problem | ||
| 12/26/2006 | Sold | $158,000$52/sqft |
Source: Public Record Report a problem | ||



Get pre-qualified for a loan
At Zillow Home Loans, we can pre-qualify you in as little as 5 minutes with no impact to your credit score.An equal housing lender. NMLS #10287.
